
2516 Stonehurst Dr, Louisville, KY 40242
Local realty services provided by:Schuler Bauer Real Estate ERA Powered
2516 Stonehurst Dr,Louisville, KY 40242
$264,900
- 3 Beds
- 1 Baths
- 1,323 sq. ft.
- Single family
- Active
Listed by: david walker
Office: coldwell banker mcmahan
MLS#:1735172
Source:KY_MSMLS
Price summary
- Price:$264,900
- Price per sq. ft.:$200.23
About this home
WOW! What a beauty!! This incredible ranch is cute as a button and ready to go. The home has had extensive recent updates throughout, including roof, windows all around, HVAC system, water heater, electric panel, interior painting and flooring. THIS IS NOT A FLIP. Loving owned and cared for by Sellers for the past 21 years. Other desirable features are the refurbished kitchen and bath, fully fenced yard and spacious detached garage. And if that's not enough, it's located within minutes of Norton Children's & Brownsboro hospitals, grocery shopping, dining and easy access to I-265. Be in your new home for the holidays!
Contact an agent
Home facts
- Year built:1957
- Subdivision & Development:PLANTATION
- Listing ID #:1735172
- Added:1 day(s) ago
- Updated:November 20, 2026 at 09:01 PM
Rooms and interior
- Bedrooms:3
- Total bathrooms:1
- Full bathrooms:1
- Rooms Total:8
- Basement:Yes
- Living area:1,323 sq. ft.
Heating and cooling
- Cooling:Central Air
- Heating:FORCED AIR, Natural gas
- Central air:Yes
Structure and exterior
- Year built:1957
- Building area:1,323 sq. ft.
- Lot area:0.18 Acres
- Lot Features:Level, Sidewalk
- Architectural Style:Ranch
- Construction Materials:Stone, Wood Frame
- Exterior Features:Patio, Porch
- Foundation Description:Slab
Utilities
- Sewer:Public Sewer
Finances and disclosures
- Price:$264,900
- Price per sq. ft.:$200.23
Parking
- Parking description:Detached, Driveway, Entry Front
- Garage:Yes
- Garage spaces:1
New listings near 2516 Stonehurst Dr
- Coming Soon
 $595,000Coming Soon3 beds 4 baths3,000 sq. ft.
6 Eastover Ct, Louisville, KY 40206
MLS# 1734595Listed by: LENIHAN SOTHEBY'S INT'L REALTY - Coming Soon
 $330,000Coming Soon3 beds 2 baths1,380 sq. ft.
4422 Sanders Ln, Louisville, KY 40216
MLS# 1732289Listed by: BROKERAGE: ROYAL REAL ESTATE FIRM - New
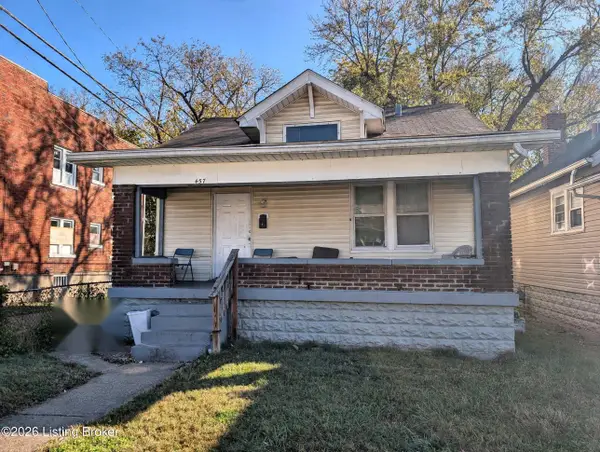 $89,900Active2 beds 1 baths720 sq. ft.
457 S 41st St, Louisville, KY 40212
MLS# 1735237Listed by: REAL ESTATE GO TO - New
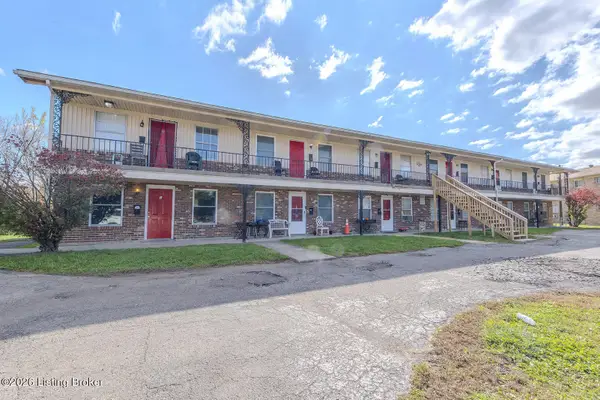 $949,000Active12 beds 12 baths7,076 sq. ft.
4901 Saddlebrook Ct, Louisville, KY 40216
MLS# 1735238Listed by: EXIT REALTY CHOICE - New
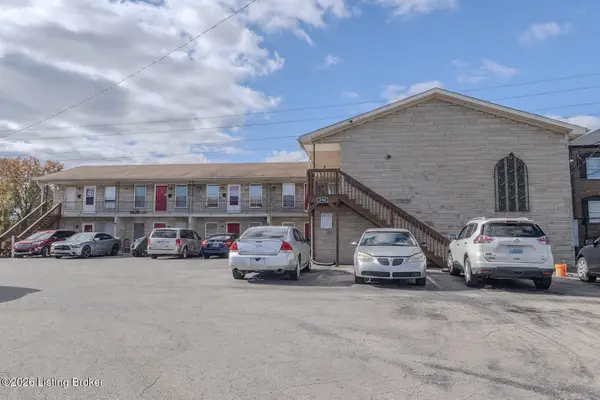 $1,500,000Active14 beds 14 baths8,236 sq. ft.
4904 Saddlebrook Ct, Louisville, KY 40216
MLS# 1735239Listed by: EXIT REALTY CHOICE - New
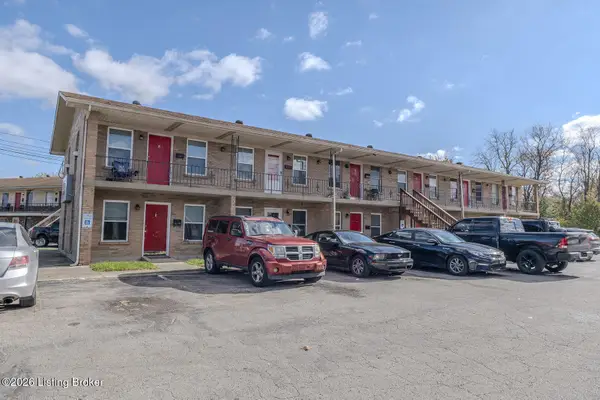 $949,000Active12 beds 12 baths5,880 sq. ft.
4905 Saddlebrook Ct, Louisville, KY 40216
MLS# 1735240Listed by: EXIT REALTY CHOICE - New
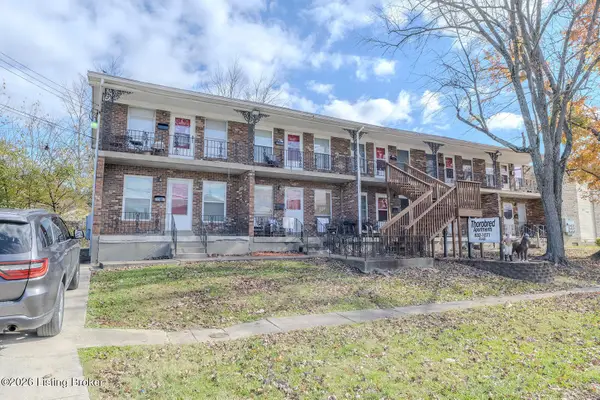 $650,000Active10 beds 10 baths5,240 sq. ft.
4918 Saddlebrook Ln, Louisville, KY 40216
MLS# 1735241Listed by: EXIT REALTY CHOICE - New
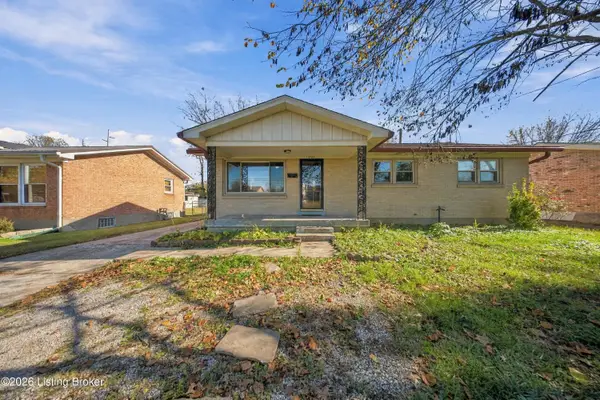 $255,000Active3 beds 2 baths1,745 sq. ft.
11503 Flowervale Ln, Louisville, KY 40272
MLS# 1735230Listed by: NEW ERA REAL ESTATE - New
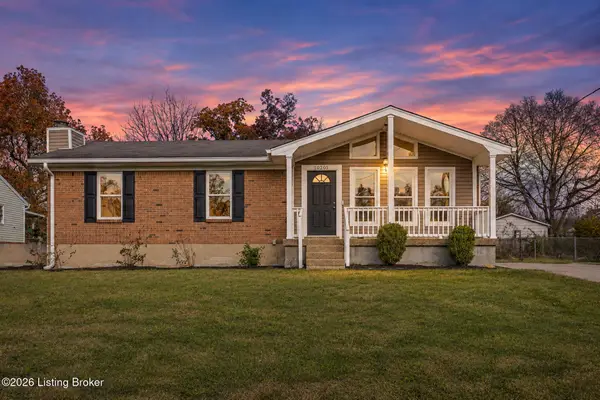 $269,900Active3 beds 3 baths1,972 sq. ft.
10205 Poco Pl, Louisville, KY 40291
MLS# 1735232Listed by: LOCAL REALTY LLC - Open Sun, 2 to 4pmNew
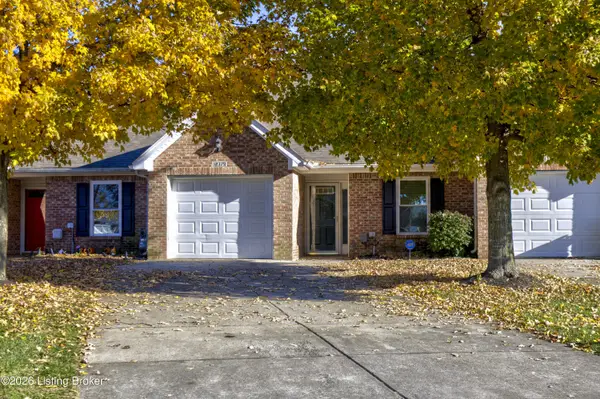 $225,000Active2 beds 2 baths1,124 sq. ft.
12379 Spring Meadow Dr, Louisville, KY 40229
MLS# 1735233Listed by: CRANE REALTORS, LLC


Protect your home and budget from life's surprises with an Assurant Home Warranty, backed by a partner that supports you through every step of homeownership. Explore Plans.
© 2023 - 2026 ERA Franchise Systems LLC. All rights reserved. ERA Franchise Systems LLC fully supports the principles of the Fair Housing Act and the Equal Opportunity Act. ERA, ERA Real Estate powered, and their respective logos are registered service marks of ERA Franchise Systems LLC. Each office is independently owned and operated.