
2618 Windsor Forest Dr, Louisville, KY 40272
Local realty services provided by:Schuler Bauer Real Estate ERA Powered
2618 Windsor Forest Dr,Louisville, KY 40272
$280,000
- 4 Beds
- 3 Baths
- 2,338 sq. ft.
- Single family
- Active
Listed by: amy m higdon
Office: epique realty
MLS#:1705790
Source:KY_MSMLS
Price summary
- Price:$280,000
- Price per sq. ft.:$227.46
About this home
The major work has been done to this home! Case has repaired the foundation and BDRY has done the waterproofing! Welcome home to 2618 Windsor Forest Dr, this homes resides in the desirable Windsor Forest neighborhood. Boasting 4 bedrooms 2.5 baths plenty of entertaining space, and a 2 car garage. Enjoy a cozy wood burning fireplace and ample closet space. Situated on a corner lot this home has so much potential. With a few improvements and TLC this could be you next home. AGENTS see agent notes
Contact an agent
Home facts
- Year built:1973
- Subdivision & Development:WINDSOR FOREST
- Listing ID #:1705790
- Added:227 day(s) ago
- Updated:August 07, 2026 at 04:56 PM
Rooms and interior
- Bedrooms:4
- Total bathrooms:3
- Full bathrooms:2
- Half bathrooms:1
- Rooms Total:9
- Basement:Yes
- Basement Description:Finished
- Living area:2,338 sq. ft.
Heating and cooling
- Cooling:Central Air
- Heating:Natural gas
- Central air:Yes
Structure and exterior
- Year built:1973
- Building area:2,338 sq. ft.
- Lot area:0.37 Acres
- Construction Materials:Vinyl siding, brick
- Exterior Features:Deck
- Foundation Description:Poured Concrete
Utilities
- Sewer:Public Sewer
Finances and disclosures
- Price:$280,000
- Price per sq. ft.:$227.46
Parking
- Parking description:Attached
- Garage:Yes
- Garage spaces:2
New listings near 2618 Windsor Forest Dr
- New
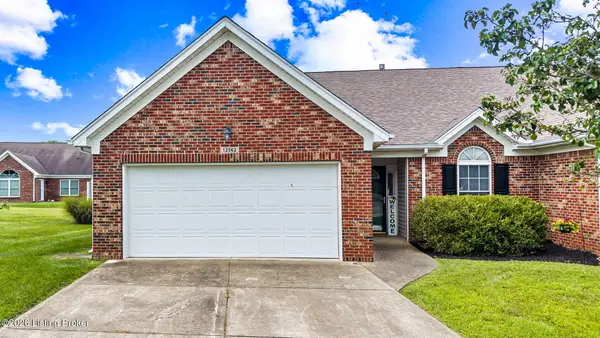 $299,500Active3 beds 3 baths2,000 sq. ft.
12562 Spring Falls Ct, Louisville, KY 40229
MLS# 1726069Listed by: KNOB & KEY REALTY, LLC - New
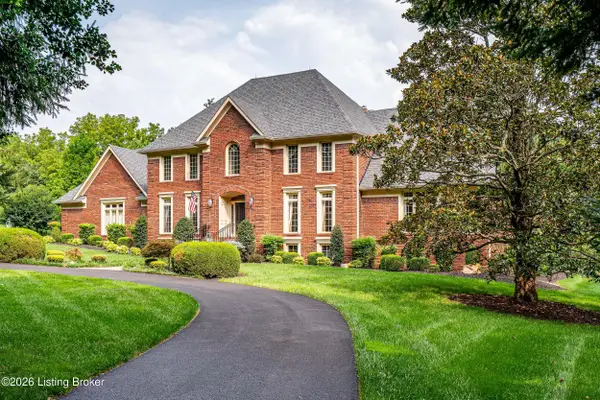 $1,450,000Active5 beds 5 baths5,839 sq. ft.
12303 Old Lucas Ln, Louisville, KY 40223
MLS# 1726070Listed by: KENTUCKY SELECT PROPERTIES - New
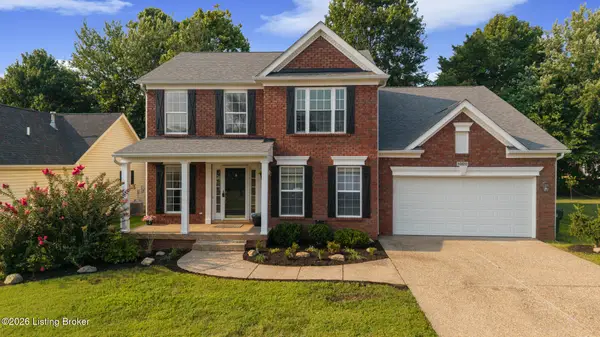 $459,900Active3 beds 4 baths3,620 sq. ft.
10611 Providence Dr, Louisville, KY 40291
MLS# 1726072Listed by: SEMONIN REALTORS - New
 $360,000Active4 beds 3 baths2,250 sq. ft.
10619 Brook Chase Ct, Louisville, KY 40228
MLS# 1726073Listed by: VENTURE REALTY LLC - New
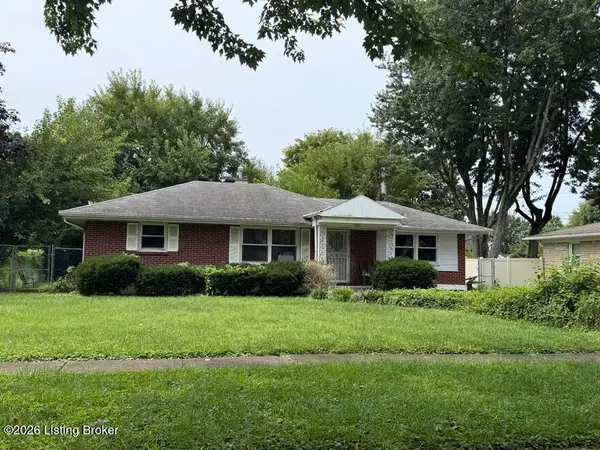 $190,000Active2 beds 1 baths1,083 sq. ft.
3224 Stratford Ave, Louisville, KY 40218
MLS# 1726074Listed by: SIMPLER.REALESTATE - Coming Soon
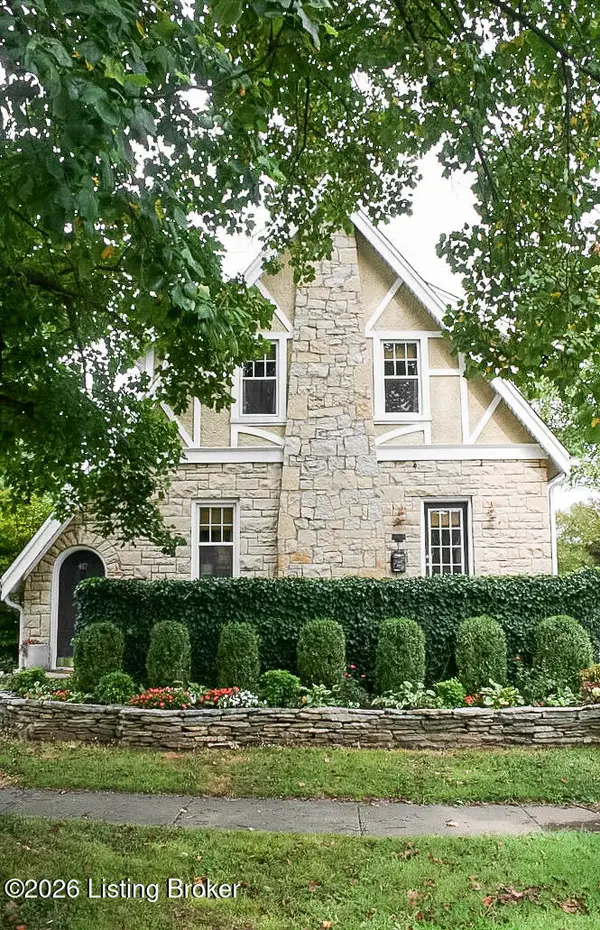 $435,000Coming Soon3 beds 2 baths
417 Eline Ave, Louisville, KY 40207
MLS# 1726084Listed by: SIMPLER.REALESTATE - New
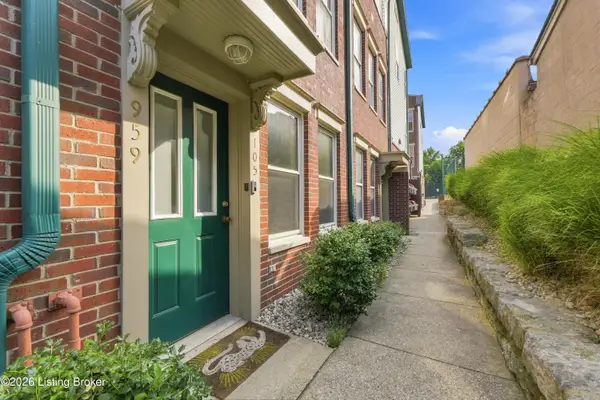 $325,000Active2 beds 3 baths1,510 sq. ft.
959 Baxter Ave, Louisville, KY 40204
MLS# 1726086Listed by: PERKINS REALTY GROUP - New
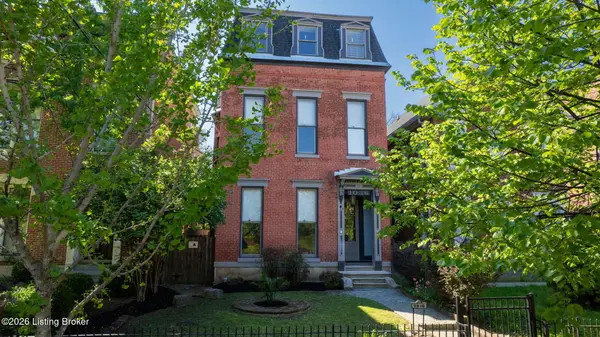 $429,000Active4 beds 4 baths3,735 sq. ft.
1036 S 6th St, Louisville, KY 40203
MLS# 1726064Listed by: RE/MAX RESULTS - New
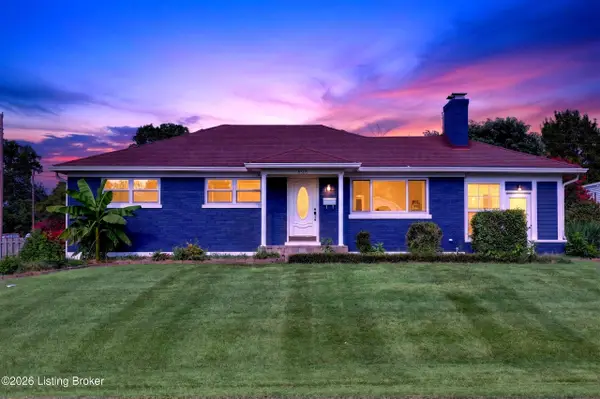 $309,999Active3 beds 2 baths2,106 sq. ft.
8303 Smithton Rd, Louisville, KY 40219
MLS# 1726066Listed by: ZHOMES REAL ESTATE - New
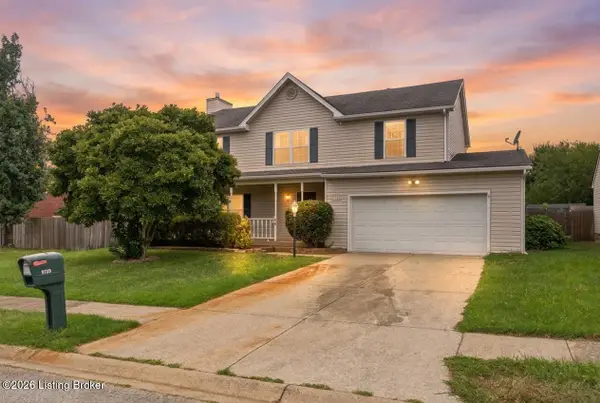 $299,900Active3 beds 3 baths2,234 sq. ft.
9720 Springwater Ct, Louisville, KY 40229
MLS# 1726067Listed by: DREAM J P PIRTLE REALTORS


Protect your home and budget from life's surprises with an Assurant Home Warranty, backed by a partner that supports you through every step of homeownership. Explore Plans.
© 2023 - 2026 ERA Franchise Systems LLC. All rights reserved. ERA Franchise Systems LLC fully supports the principles of the Fair Housing Act and the Equal Opportunity Act. ERA, ERA Real Estate powered, and their respective logos are registered service marks of ERA Franchise Systems LLC. Each office is independently owned and operated.