
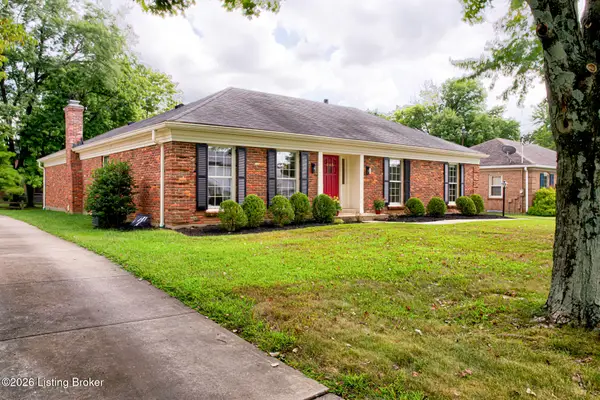
2625 Drayton Dr, Louisville, KY 40205
Local realty services provided by:Schuler Bauer Real Estate ERA Powered
2625 Drayton Dr,Louisville, KY 40205
$300,000
- 4 Beds
- 2 Baths
- 1,987 sq. ft.
- Single family
- Active
Listed by: lindsay vallandingham
Office: keller williams collective
MLS#:1724137
Source:KY_MSMLS
Price summary
- Price:$300,000
- Price per sq. ft.:$195.95
About this home
Welcome home to the perfect combination of timeless charm, thoughtful updates, and an unbeatable Louisville location! Nestled in one of the city's most convenient areas, you'll enjoy quick access to popular restaurants, shopping, parks, major expressways, and many of Louisville's top-rated schools, making this a location that truly fits every stage of life. Inside, you'll find a home that has been well maintained and thoughtfully updated, allowing you to move in with confidence. Major improvements include new plumbing, a new furnace and air conditioner, new mini-split systems serving the second floor, updated windows throughout, new kitchen appliances, and a new aluminum fence enclosing the private backyard. Original hardwood floors welcome you into the spacious living room, where built-in bookcases and a beautiful fireplace create a warm, inviting gathering space. The formal dining room flows seamlessly into the efficient kitchen, offering updated appliances and everything you need for everyday living. Two generously sized bedrooms and a full bathroom complete the main level. Upstairs, you'll find two additional spacious bedrooms—including the home's largest bedroom—along with a second full bathroom, creating flexible space for family, guests, or a home office. The partially finished basement offers a comfortable family room, while the unfinished portion provides abundant storage and a dedicated laundry area. Step outside to enjoy the lush, fully fenced backyard, a private retreat that's perfect for relaxing, entertaining, or letting pets play. A unique bonus is the private gate that opens directly to the scenic walking path surrounding Bowman Field, offering easy access for daily walks, runs, or evening strolls. Wonderfully charming, loaded with major updates, and situated in one of Louisville's most desirable and convenient locations, this home delivers exceptional value. Opportunities like this don't come along often, so make sure you see this home before it's sold!...
Contact an agent
Home facts
- Year built:1941
- Subdivision & Development:SENECA VISTA
- Listing ID #:1724137
- Added:52 day(s) ago
- Updated:September 13, 2026 at 03:01 PM
Rooms and interior
- Bedrooms:4
- Total bathrooms:2
- Full bathrooms:2
- Rooms Total:10
- Basement:Yes
- Basement Description:Partially Finished
- Living area:1,987 sq. ft.
Heating and cooling
- Cooling:Central Air
- Heating:Natural gas
- Central air:Yes
Structure and exterior
- Year built:1941
- Building area:1,987 sq. ft.
- Lot area:0.14 Acres
- Architectural Style:Cape Cod
- Foundation Description:Poured Concrete
Utilities
- Sewer:Public Sewer
Finances and disclosures
- Price:$300,000
- Price per sq. ft.:$195.95
Parking
- Parking description:Driveway
New listings near 2625 Drayton Dr
- Coming Soon
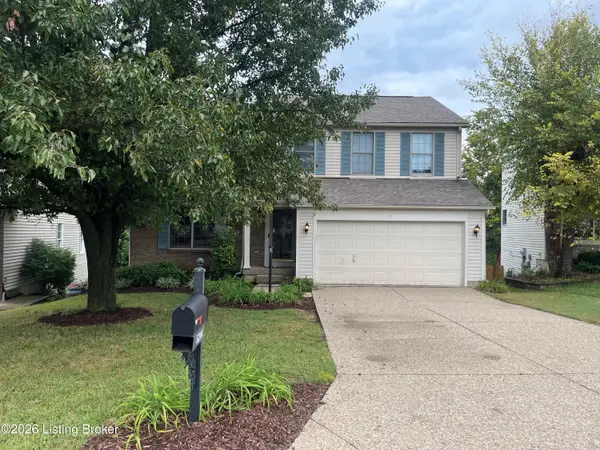 $353,611Coming Soon4 beds 3 baths2,733 sq. ft.
5208 Rainmaker Ct, Louisville, KY 40229
MLS# 1728988Listed by: SEMONIN REALTORS - Coming Soon
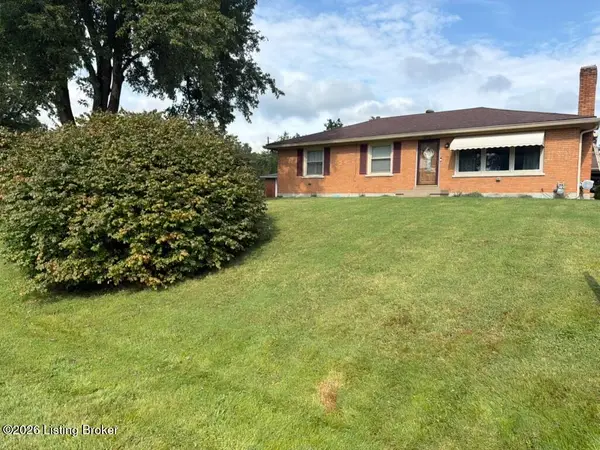 $285,000Coming Soon3 beds 2 baths1,775 sq. ft.
10005 Northridge Dr, Louisville, KY 40272
MLS# 1728914Listed by: BERKSHIRE HATHAWAY HOMESERVICES, PARKS & WEISBERG REALTORS - Coming Soon
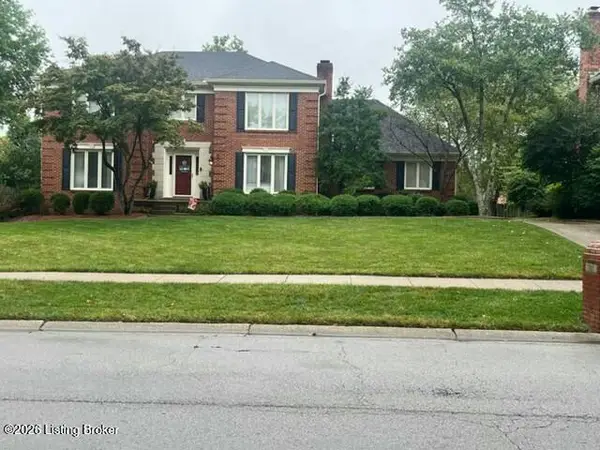 $575,000Coming Soon4 beds 4 baths3,356 sq. ft.
311 Lake Forest Pkwy, Louisville, KY 40245
MLS# 1728845Listed by: EXP REALTY LLC - Coming Soon
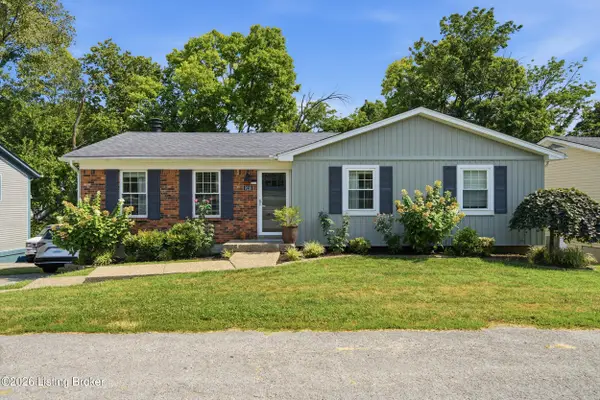 $350,000Coming Soon3 beds 2 baths2,089 sq. ft.
9218 Watterson Trail, Louisville, KY 40299
MLS# 1728660Listed by: HOMEPAGE REALTY - Coming Soon
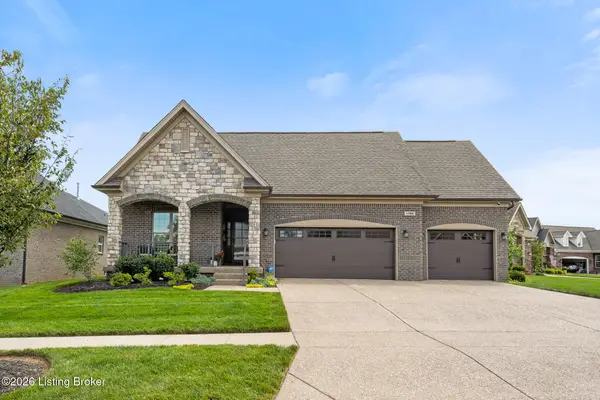 $684,900Coming Soon3 beds 3 baths3,127 sq. ft.
1199 Coolhouse Way, Louisville, KY 40223
MLS# 1728637Listed by: SEMONIN REALTORS - Coming Soon
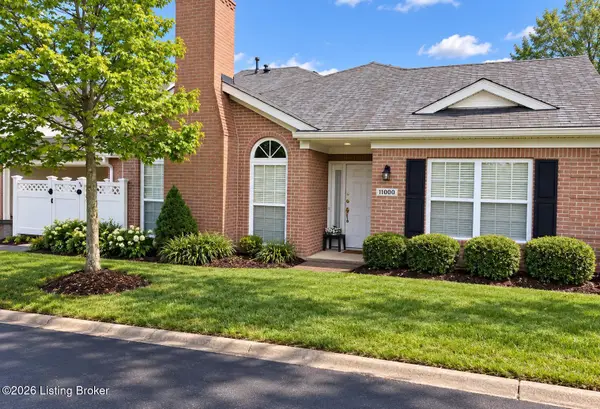 $315,000Coming Soon2 beds 2 baths1,649 sq. ft.
11000 River Birch Way, Louisville, KY 40291
MLS# 1728414Listed by: HOMEPAGE REALTY - Coming Soon
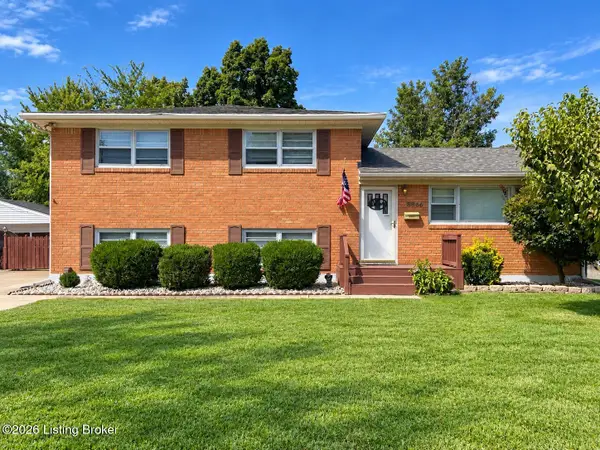 $255,000Coming Soon3 beds 2 baths1,932 sq. ft.
8306 Madrone Ave, Louisville, KY 40258
MLS# 1728389Listed by: ASPIRE REAL ESTATE GROUP - Coming Soon
 $314,900Coming Soon3 beds 2 baths1,310 sq. ft.
8902 Wooded Glen Rd, Louisville, KY 40220
MLS# 1728114Listed by: EXP REALTY LLC - New
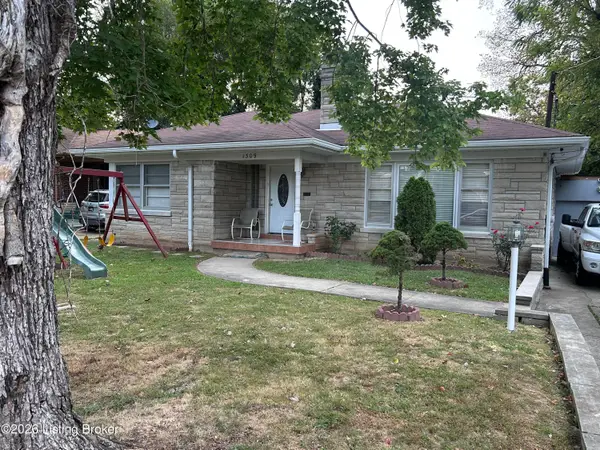 $310,000Active3 beds 2 baths2,644 sq. ft.
1309 Carol Jean Ct, Louisville, KY 40215
MLS# 1728993Listed by: REAL ESTATE UNLIMITED - New
 $429,000Active3 beds 2 baths2,529 sq. ft.
225 Moser Rd, Louisville, KY 40223
MLS# 1728994Listed by: EXCLUSIVELY YOURS, REALTORS


Protect your home and budget from life's surprises with an Assurant Home Warranty, backed by a partner that supports you through every step of homeownership. Explore Plans.
© 2023 - 2026 ERA Franchise Systems LLC. All rights reserved. ERA Franchise Systems LLC fully supports the principles of the Fair Housing Act and the Equal Opportunity Act. ERA, ERA Real Estate powered, and their respective logos are registered service marks of ERA Franchise Systems LLC. Each office is independently owned and operated.