
2796 Ash Ave, Louisville, KY 40245
Local realty services provided by:Schuler Bauer Real Estate ERA Powered
2796 Ash Ave,Louisville, KY 40245
$725,000
- 4 Beds
- 4 Baths
- 4,098 sq. ft.
- Single family
- Pending
Listed by: dustin robinson
Office: firm foundation real estate agency
MLS#:1728102
Source:KY_MSMLS
Price summary
- Price:$725,000
- Price per sq. ft.:$294.6
About this home
Welcome home to this breathtaking, fully updated walkout ranch tucked away on a private, peaceful 2-acre lot! Minutes from Publix and 265. From the moment you pull up the drive, you'll fall in love with the serenity and craftsmanship this property provides. Step inside to discover glowing hardwood floors adorned with custom accents, elegant wainscoting, tray ceilings in the formal dining room, and an abundance of natural light highlighted by energy-efficient LED lighting throughout. At the heart of the main level sits a true chef's gourmet kitchen featuring granite countertops, high-end integrated appliances, and a brand-new dishwasher (2025). Step off the main living area into the bright 3-season room—a perfect morning coffee retreat—or head out to the expansive Trex deck to take in sweeping views of your private backyard oasis. The main floor boasts three generous bedrooms, highlighted by a serene primary suite complete with a luxurious full bathroom with its own dedicated tankless water heater. The fully finished walkout lower level offers endless possibilities, functioning seamlessly as an in-law suite, guest quarters, or ultimate entertainment space. It features a sprawling second great room, a fourth bedroom, a full bathroom, and a convenient kitchenette area. You'll also find a massive dedicated storage room to keep everything organized. Beyond the beauty, the mechanicals and structural updates offer absolute peace of mind for years to come: a new roof (2023), high-efficiency furnace and AC (2022), a brand-new mini-split system (2025), main water heater (2024), a whole-house generator, Shelby County water service, and an oversized 3-car garage. This immaculate sanctuary blends rural tranquility with luxury convenience—schedule your private showing today before it's gone!...
Contact an agent
Home facts
- Year built:1995
- Subdivision & Development:HERMITAGE RIDGE
- Listing ID #:1728102
- Added:48 day(s) ago
- Updated:October 22, 2026 at 08:31 AM
Rooms and interior
- Bedrooms:4
- Total bathrooms:4
- Full bathrooms:3
- Half bathrooms:1
- Rooms Total:15
- Basement:Yes
- Basement Description:Walkout Finished
- Living area:4,098 sq. ft.
Heating and cooling
- Cooling:Central Air
- Heating:FORCED AIR
- Central air:Yes
Structure and exterior
- Year built:1995
- Building area:4,098 sq. ft.
- Lot area:2.01 Acres
- Lot Features:Cleared, Wooded
- Architectural Style:Ranch
- Construction Materials:Wood Frame
- Exterior Features:Patio, Porch
- Foundation Description:Poured Concrete
Finances and disclosures
- Price:$725,000
- Price per sq. ft.:$294.6
Parking
- Parking description:Attached, Entry Side
- Garage:Yes
- Garage spaces:3
New listings near 2796 Ash Ave
- Coming Soon
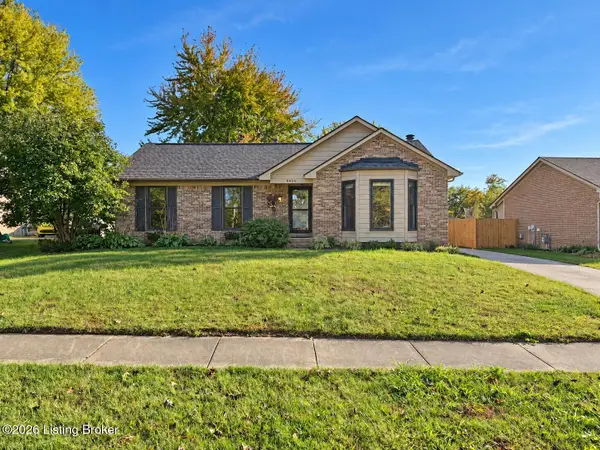 $330,000Coming Soon3 beds 2 baths2,050 sq. ft.
8404 Mckenna Way, Louisville, KY 40291
MLS# 1732302Listed by: HOMEPAGE REALTY - Coming Soon
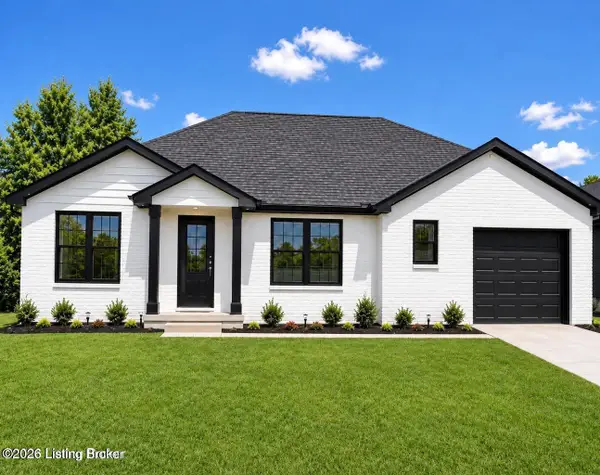 $330,000Coming Soon3 beds 2 baths1,380 sq. ft.
4422 Sanders Ln, Louisville, KY 40216
MLS# 1732289Listed by: BROKERAGE: ROYAL REAL ESTATE FIRM - Coming SoonOpen Sun, 2 to 4pm
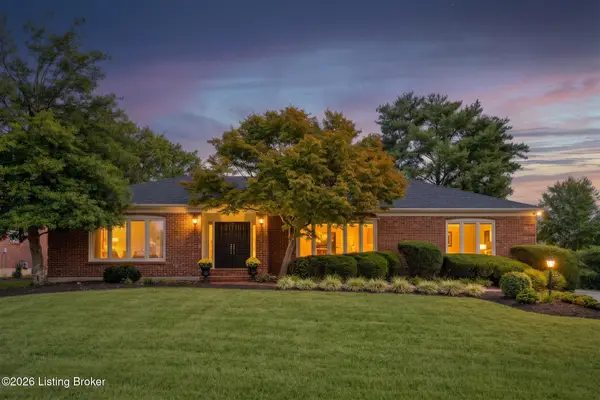 $599,900Coming Soon3 beds 4 baths4,063 sq. ft.
3015 Hayfield Dr, Louisville, KY 40205
MLS# 1732290Listed by: BERKSHIRE HATHAWAY HOMESERVICES, PARKS & WEISBERG REALTORS - Coming Soon
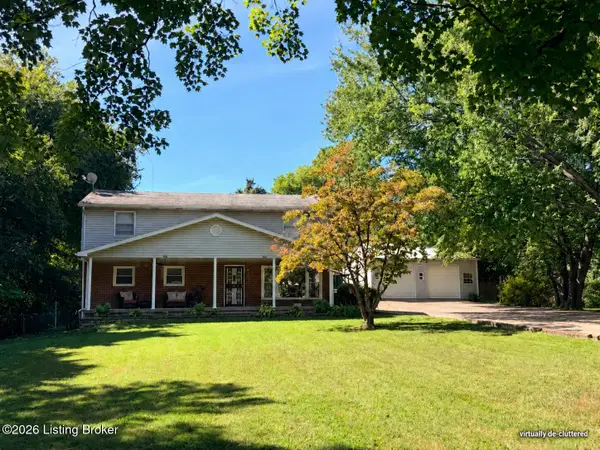 $420,000Coming Soon5 beds 3 baths2,999 sq. ft.
8304 Pennsylvania Run Rd, Louisville, KY 40228
MLS# 1732230Listed by: BERKSHIRE HATHAWAY HOMESERVICES, PARKS & WEISBERG REALTORS - Coming Soon
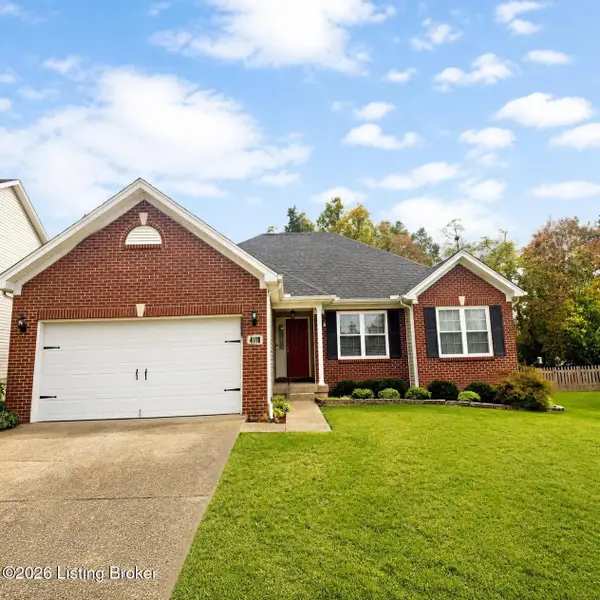 $414,900Coming Soon3 beds 2 baths1,579 sq. ft.
4116 Bolling Brook Dr, Louisville, KY 40299
MLS# 1732158Listed by: NEXTHOME SOUTHERN CHARM - Coming SoonOpen Sun, 2 to 4pm
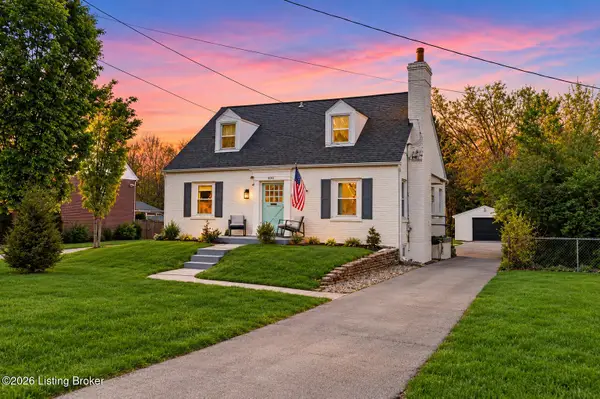 $565,000Coming Soon4 beds 4 baths2,854 sq. ft.
4061 Richland Ave, Louisville, KY 40207
MLS# 1731610Listed by: EXP REALTY LLC - New
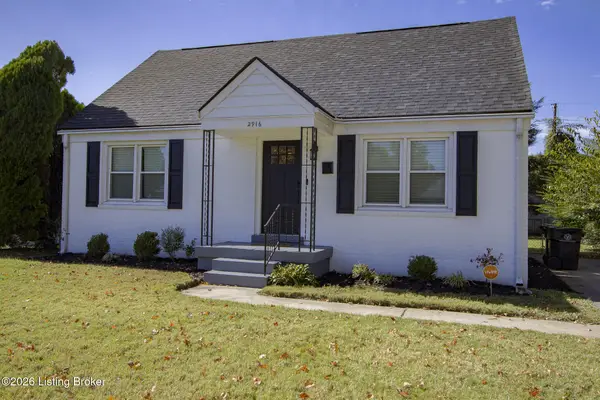 $310,000Active3 beds 2 baths1,322 sq. ft.
2916 Yorkshire Blvd, Louisville, KY 40220
MLS# 1732521Listed by: BECK REALTY GROUP - Open Sun, 2 to 4pmNew
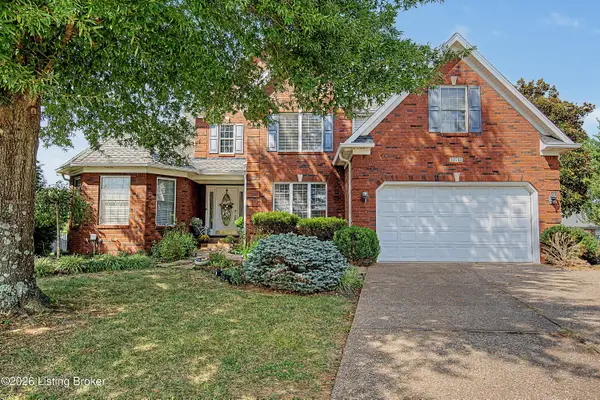 $567,500Active5 beds 4 baths4,608 sq. ft.
10711 Marceitta Ct, Louisville, KY 40291
MLS# 1731505Listed by: SEMONIN REALTORS - New
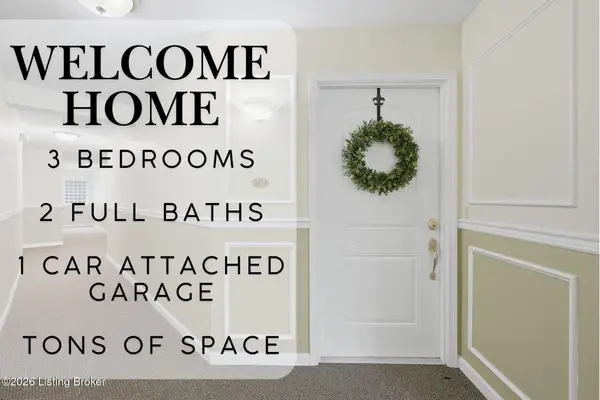 $199,800Active2 beds 2 baths1,292 sq. ft.
9405 Magnolia Ridge Dr #204, Louisville, KY 40291
MLS# 1732519Listed by: WHITE PICKET REAL ESTATE - New
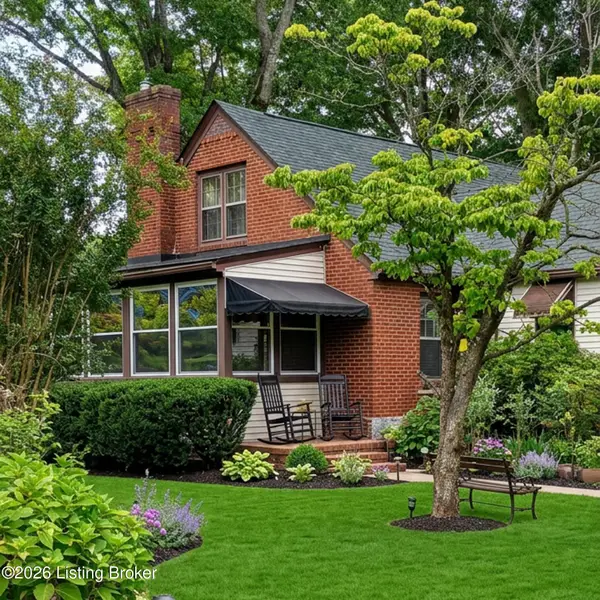 $134,900Active3 beds 2 baths2,023 sq. ft.
2801 Ralph Ave, Louisville, KY 40216
MLS# 1732513Listed by: UNITED REAL ESTATE LOUISVILLE


Protect your home and budget from life's surprises with an Assurant Home Warranty, backed by a partner that supports you through every step of homeownership. Explore Plans.
© 2023 - 2026 ERA Franchise Systems LLC. All rights reserved. ERA Franchise Systems LLC fully supports the principles of the Fair Housing Act and the Equal Opportunity Act. ERA, ERA Real Estate powered, and their respective logos are registered service marks of ERA Franchise Systems LLC. Each office is independently owned and operated.