
290 Lansdowne Cresent, Louisville, KY 40245
Local realty services provided by:Schuler Bauer Real Estate ERA Powered
290 Lansdowne Cresent,Louisville, KY 40245
$1,290,000
- 4 Beds
- 5 Baths
- 4,852 sq. ft.
- Single family
- Pending
Listed by: darrell spencer
Office: simpler.realestate
MLS#:1726343
Source:KY_MSMLS
Price summary
- Price:$1,290,000
- Price per sq. ft.:$516
About this home
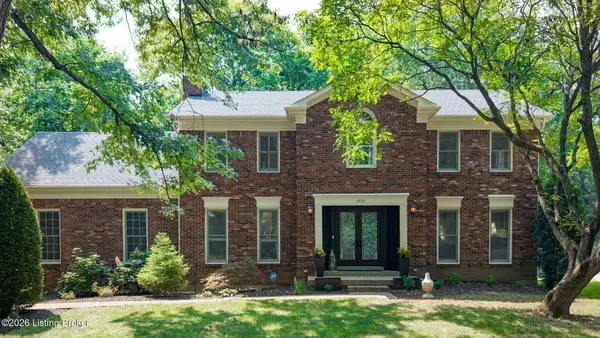
Custom Built Walkout Ranch home on 5 acres. Built in 2018. Many upgrades for newer built homes. Open floor plan. The first floor has exotic Mayan Pecan hardwood floors. On the first floor, large office/den. Large primary suite. Another guest bedroom with full bath access. Tall Ceilings. The kitchen boasts upgrades to appliances. Large center Island with a breakfast dining area. Family Room with fireplace, beautiful, screened porch with fireplace. The walkout lower level has LVP flooring, there is a kitchenette, with dining area. 2 oversized bedrooms with 2 full baths. There is a 110 " projector screen with surround speakers. Enjoy the billiard/game room, bonus room to be used as a gym or craft room, it has storage with built in shelving. The windows are Anderson Eagle. Solar Panels, There are solar panels on the rear of the house. Very low utility bills. Beautiful backyard water feature with patio and gas fire pit. A detached 2 car garage with upstairs room to be used as needed. Bryant Evolution HVAC with clean air return and humidifier. So many amenities....
Contact an agent
Home facts
- Year built:2018
- Subdivision & Development:ESTATES OF NOTTING HILL
- Listing ID #:1726343
- Added:5 day(s) ago
- Updated:August 20, 2026 at 05:50 PM
Rooms and interior
- Bedrooms:4
- Total bathrooms:5
- Full bathrooms:4
- Half bathrooms:1
- Rooms Total:15
- Basement:Yes
- Basement Description:Walkout Finished
- Living area:4,852 sq. ft.
Heating and cooling
- Cooling:Central Air
- Heating:FORCED AIR, Heat Pump
- Central air:Yes
Structure and exterior
- Year built:2018
- Building area:4,852 sq. ft.
- Lot area:5 Acres
- Lot Features:Level
- Architectural Style:Open Plan, Ranch
- Exterior Features:Patio
- Foundation Description:Poured Concrete
Finances and disclosures
- Price:$1,290,000
- Price per sq. ft.:$516
Parking
- Parking description:Attached, Detached
- Garage:Yes
- Garage spaces:4
New listings near 290 Lansdowne Cresent
- Coming SoonOpen Thu, 4 to 7pm
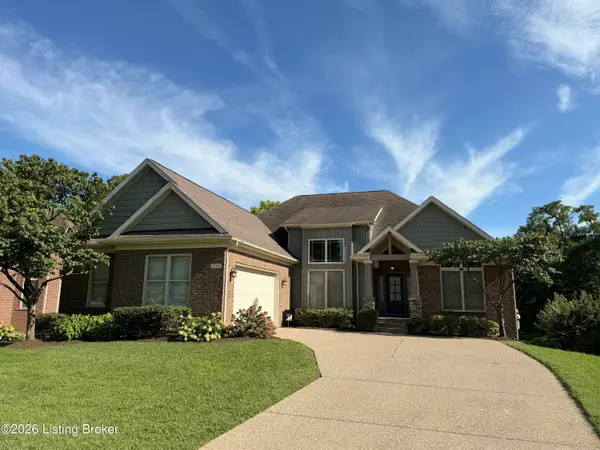 $649,500Coming Soon5 beds 3 baths3,492 sq. ft.
510 Academy Ridge Pl, Louisville, KY 40245
MLS# 1726751Listed by: THE AGENCY LOUISVILLE - Coming Soon
 $800,000Coming Soon5 beds 4 baths4,455 sq. ft.
1112 Bentwood Place Ct, Louisville, KY 40207
MLS# 1726747Listed by: SIMPLER.REALESTATE - Coming Soon
 $550,000Coming Soon3 beds 3 baths2,767 sq. ft.
2219 Weber Ave, Louisville, KY 40205
MLS# 1726748Listed by: SEMONIN REALTORS - Coming SoonOpen Sat, 12 to 2pm
 $456,000Coming Soon3 beds 3 baths2,032 sq. ft.
1446 Rosewood Ave, Louisville, KY 40204
MLS# 1726652Listed by: THE HOWARD REALTY CO - Coming Soon
 $165,000Coming Soon3 beds 1 baths1,888 sq. ft.
3028 Hale Ave, Louisville, KY 40211
MLS# 1726633Listed by: KELLER WILLIAMS LOUISVILLE - Coming Soon
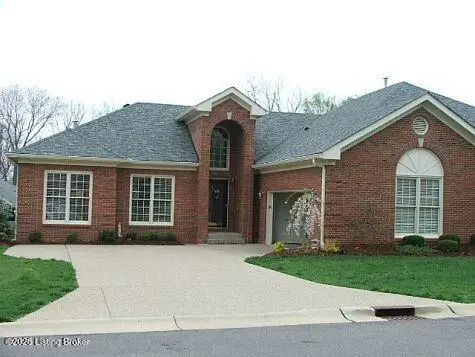 $450,000Coming Soon2 beds 3 baths2,833 sq. ft.
10021 Forest Village Ln, Louisville, KY 40223
MLS# 1726515Listed by: BERKSHIRE HATHAWAY HOMESERVICES, PARKS & WEISBERG REALTORS - Coming Soon
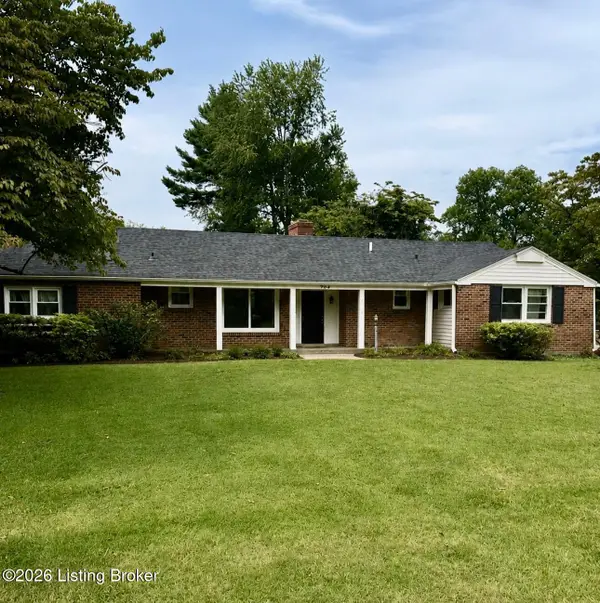 $450,000Coming Soon4 beds 3 baths2,551 sq. ft.
204 N Chadwick Rd, Louisville, KY 40223
MLS# 1726368Listed by: KELLER WILLIAMS COLLECTIVE - Coming Soon
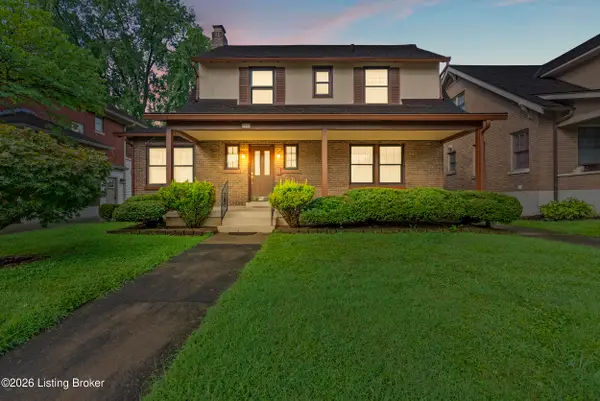 $500,000Coming Soon3 beds 3 baths1,972 sq. ft.
2346 Carolina Ave, Louisville, KY 40205
MLS# 1726224Listed by: BERKSHIRE HATHAWAY HOMESERVICES, PARKS & WEISBERG REALTORS - Coming Soon
 Listed by ERA$545,000Coming Soon4 beds 3 baths3,278 sq. ft.
4802 Springdale Ct, Louisville, KY 40241
MLS# 1726198Listed by: SCHULER BAUER REAL ESTATE SERVICES ERA POWERED - Coming SoonOpen Sun, 2 to 4pm
 $715,000Coming Soon3 beds 4 baths3,445 sq. ft.
11111 Pebble Creek Dr, Louisville, KY 40241
MLS# 1725999Listed by: SIMPLER.REALESTATE


Protect your home and budget from life's surprises with an Assurant Home Warranty, backed by a partner that supports you through every step of homeownership. Explore Plans.
© 2023 - 2026 ERA Franchise Systems LLC. All rights reserved. ERA Franchise Systems LLC fully supports the principles of the Fair Housing Act and the Equal Opportunity Act. ERA, ERA Real Estate powered, and their respective logos are registered service marks of ERA Franchise Systems LLC. Each office is independently owned and operated.