
2901 Miles Rd, Louisville, KY 40220
Local realty services provided by:Schuler Bauer Real Estate ERA Powered
2901 Miles Rd,Louisville, KY 40220
$350,000
- 4 Beds
- 2 Baths
- 2,026 sq. ft.
- Single family
- Active
Listed by: jessica h o'daniel
Office: nexthome southern charm
MLS#:1732126
Source:KY_MSMLS
Price summary
- Price:$350,000
- Price per sq. ft.:$251.62
About this home
NEW PRICE, SAME BEAUTIFULLY REMODELED HOME. Buyers have complimented this Cape Cod from the very first showing, and now the price matches it. The sellers have relocated out of state and priced the home to sell, so the adjustment reflects their move, not the house. It sits on a street settled for decades, shaded and quiet, with the kind of character that simply cannot be built new, and a thoughtful top-to-bottom remodel in 2022 means you get all of that character with none of the work. The main floor lives easier than most homes its age. The kitchen, dining area, and family room open to each other, anchored by a brick fireplace and a wood-stained mantel, with that same warm wood carried overhead in the beam and again in the custom hood above the range. The kitchen was rebuilt rather than NEW PRICE, SAME BEAUTIFULLY REMODELED HOME. Buyers have complimented this Cape Cod from the very first showing, and now the price matches it. The sellers have relocated out of state and priced the home to sell, so the adjustment reflects their move, not the house. It sits on a street settled for decades, shaded and quiet, with the kind of character that simply cannot be built new, and a thoughtful top-to-bottom remodel in 2022 means you get all of that character with none of the work. The main floor lives easier than most homes its age. The kitchen, dining area, and family room open to each other, anchored by a brick fireplace and a wood-stained mantel, with that same warm wood carried overhead in the beam and again in the custom hood above the range. The kitchen was rebuilt rather than refreshed, with new cabinetry, quartz countertops, recessed lighting, and backsplash tile carried all the way to the ceiling, and wide plank flooring runs the length of the main level. Two bedrooms sit just off the living space, along with a remodeled bath finished with a shiplap wall, a fully tiled tub surround, and designer tile underfoot. Upstairs, the entire second level reads as a private owner's retreat, with the larger room as the bedroom, the second working beautifully as a nursery, dressing room, or office, and a full bath between them, tiled floor to ceiling with a glass walk-in shower. The finished basement adds more than 600 square feet of living space. Out back, the covered breezeway is made for morning coffee, and the freshly stained deck steps down into a fenced yard that feels private and inviting. The part no photograph shows is just as important. The 2022 remodel covered the roof, windows, kitchen, baths, flooring, electrical, and plumbing, and a new HVAC system followed in 2023. When the basement needed attention, these sellers did not patch it. They waterproofed the entire basement, installed a new sump pump, and the work carries a transferable warranty that conveys with the home. Well cared for, thoughtfully updated, and ready for its next owner to simply move in....
Contact an agent
Home facts
- Year built:1953
- Subdivision & Development:CAMBRIDGE
- Listing ID #:1732126
- Added:10 day(s) ago
- Updated:October 27, 2026 at 05:01 PM
Rooms and interior
- Bedrooms:4
- Total bathrooms:2
- Full bathrooms:2
- Rooms Total:10
- Basement:Yes
- Basement Description:Finished
- Living area:2,026 sq. ft.
Heating and cooling
- Cooling:Central Air
- Heating:FORCED AIR, Natural gas
- Central air:Yes
Structure and exterior
- Year built:1953
- Building area:2,026 sq. ft.
- Lot area:0.21 Acres
- Lot Features:Cleared, Dead End, Sidewalk
- Architectural Style:Cape Cod
- Construction Materials:Stone Veneer
- Exterior Features:Deck, Patio, Porch
- Foundation Description:Poured Concrete
Utilities
- Sewer:Public Sewer
Finances and disclosures
- Price:$350,000
- Price per sq. ft.:$251.62
Parking
- Parking description:Attached, Driveway
- Garage:Yes
- Garage spaces:1
New listings near 2901 Miles Rd
- Coming Soon
 $135,000Coming Soon2 beds 2 baths1,312 sq. ft.
2549 Slevin St, Louisville, KY 40212
MLS# 1732966Listed by: TCB PROPERTY MANAGEMENT - Coming Soon
 $165,000Coming Soon6 beds 2 baths1,728 sq. ft.
1722 Gallagher St, Louisville, KY 40210
MLS# 1732967Listed by: TCB PROPERTY MANAGEMENT - Coming Soon
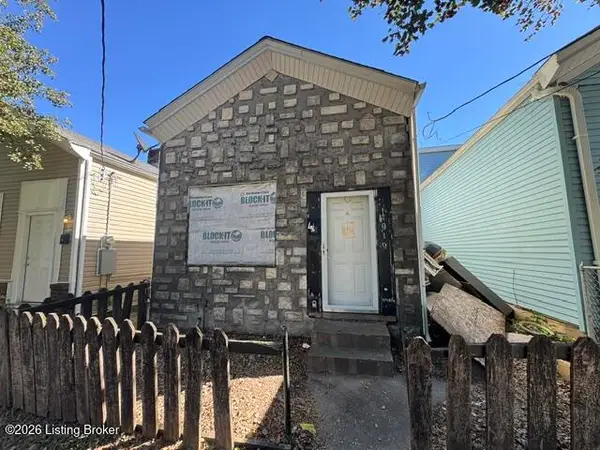 $65,000Coming Soon3 beds 2 baths1,696 sq. ft.
919 S 16th St, Louisville, KY 40210
MLS# 1732968Listed by: TCB PROPERTY MANAGEMENT - Coming Soon
 $50,000Coming Soon3 beds 1 baths1,096 sq. ft.
514 S 28th St, Louisville, KY 40211
MLS# 1732969Listed by: TCB PROPERTY MANAGEMENT - Coming Soon
 $50,000Coming Soon1 beds 1 baths894 sq. ft.
1615 Wilson Ave, Louisville, KY 40210
MLS# 1732971Listed by: TCB PROPERTY MANAGEMENT - Coming Soon
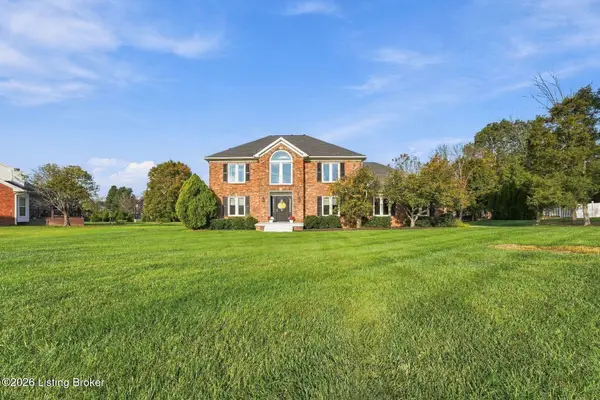 $499,999Coming Soon3 beds 3 baths2,679 sq. ft.
51 Persimmon Ridge Dr, Louisville, KY 40245
MLS# 1732933Listed by: HOMEPAGE REALTY - Coming Soon
 $600,000Coming Soon3 beds 3 baths2,210 sq. ft.
1252 Willow Ave, Louisville, KY 40204
MLS# 1732888Listed by: HOUSING ASSOCIATES - Coming Soon
 $425,000Coming Soon3 beds 3 baths3,135 sq. ft.
8429 Grandel Forest Way, Louisville, KY 40258
MLS# 1732878Listed by: SEMONIN REALTORS - Coming Soon
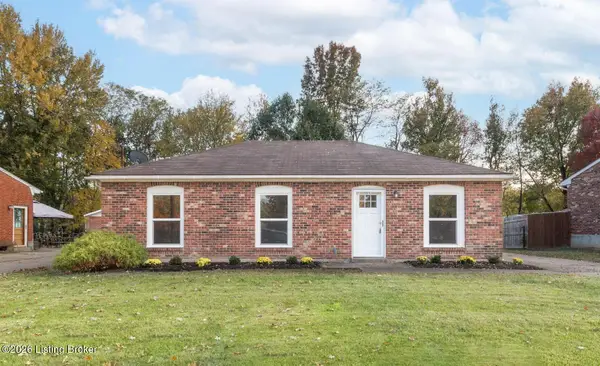 $227,000Coming Soon7 beds 2 baths975 sq. ft.
7508 Eider Dr, Louisville, KY 40258
MLS# 1732811Listed by: GENESIS REALTY LLC - Coming Soon
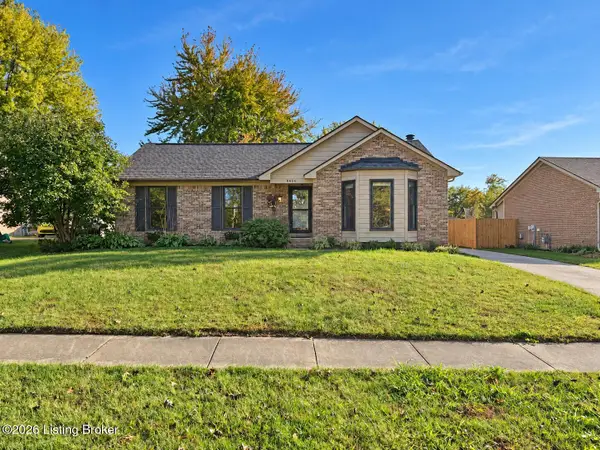 $330,000Coming Soon3 beds 2 baths2,751 sq. ft.
8404 Mckenna Way, Louisville, KY 40291
MLS# 1732302Listed by: HOMEPAGE REALTY


Protect your home and budget from life's surprises with an Assurant Home Warranty, backed by a partner that supports you through every step of homeownership. Explore Plans.
© 2023 - 2026 ERA Franchise Systems LLC. All rights reserved. ERA Franchise Systems LLC fully supports the principles of the Fair Housing Act and the Equal Opportunity Act. ERA, ERA Real Estate powered, and their respective logos are registered service marks of ERA Franchise Systems LLC. Each office is independently owned and operated.