
300 Marengo Dr, Louisville, KY 40243
Local realty services provided by:Schuler Bauer Real Estate ERA Powered
Listed by: christy dodds
Office: homepage realty
MLS#:1735201
Source:KY_MSMLS
Price summary
- Price:$340,000
- Price per sq. ft.:$287.4
About this home
Completely updated and move-in ready, this charming 3-bedroom, 2-bath ranch in the heart of Middletown offers the perfect blend of modern finishes and functional living space. The light-filled, open-concept floor plan features a spacious living room with a beautiful stone fireplace that flows seamlessly into the renovated kitchen, complete with sage green cabinetry, butcher block countertops, a subway tile backsplash, stylish gold accents and brand-new stainless steel appliances.
The main level features three bedrooms and a beautifully updated full bathroom. The finished basement offers additional living space, a second full bathroom and a versatile bonus room ideal for a home office, hobby room or potential future bedroom with the addition of proper egress. Enjoy peace of mind with a NEW roof, windows, furnace, and air conditioning, along with updated flooring, lighting and fresh paint throughout. Conveniently located near Middletown's shopping, dining and everyday amenities, this thoughtfully renovated home is ready for its next owner!...
Contact an agent
Home facts
- Year built:1957
- Subdivision & Development:WOODLAND HILLS
- Listing ID #:1735201
- Added:1 day(s) ago
- Updated:November 20, 2026 at 09:54 PM
Rooms and interior
- Bedrooms:3
- Total bathrooms:2
- Full bathrooms:2
- Rooms Total:9
- Basement:Yes
- Basement Description:Partially Finished, Walkout Part Fin
- Living area:1,803 sq. ft.
Heating and cooling
- Cooling:Central Air
- Heating:FORCED AIR
- Central air:Yes
Structure and exterior
- Year built:1957
- Building area:1,803 sq. ft.
- Lot area:0.28 Acres
- Lot Features:Level, Sidewalk
- Architectural Style:Ranch
- Construction Materials:brick
- Exterior Features:Deck, Porch
- Foundation Description:Poured Concrete
Utilities
- Sewer:Public Sewer
Finances and disclosures
- Price:$340,000
- Price per sq. ft.:$287.4
New listings near 300 Marengo Dr
- Coming Soon
 $595,000Coming Soon3 beds 4 baths3,000 sq. ft.
6 Eastover Ct, Louisville, KY 40206
MLS# 1734595Listed by: LENIHAN SOTHEBY'S INT'L REALTY - Coming Soon
 $330,000Coming Soon3 beds 2 baths1,380 sq. ft.
4422 Sanders Ln, Louisville, KY 40216
MLS# 1732289Listed by: BROKERAGE: ROYAL REAL ESTATE FIRM - New
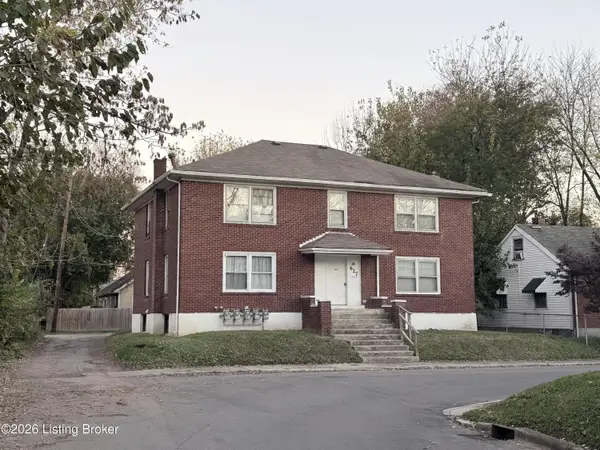 $319,000Active4 beds 4 baths2,992 sq. ft.
627 Madelon Ct, Louisville, KY 40211
MLS# 1735211Listed by: 1 PERCENT LISTS PURPLE DOOR - New
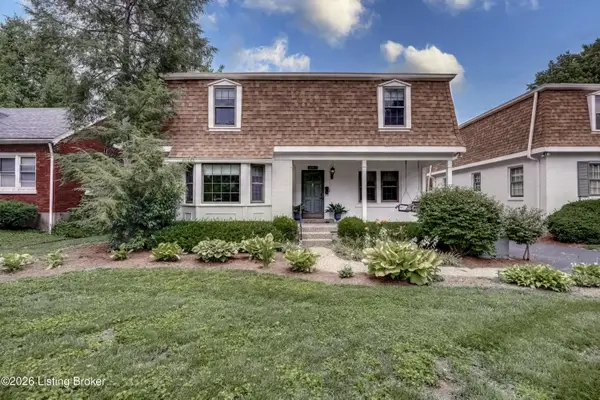 $335,000Active4 beds 3 baths2,318 sq. ft.
209 Fairfax Ave #APT 1, Louisville, KY 40207
MLS# 1735213Listed by: SEMONIN REALTORS - New
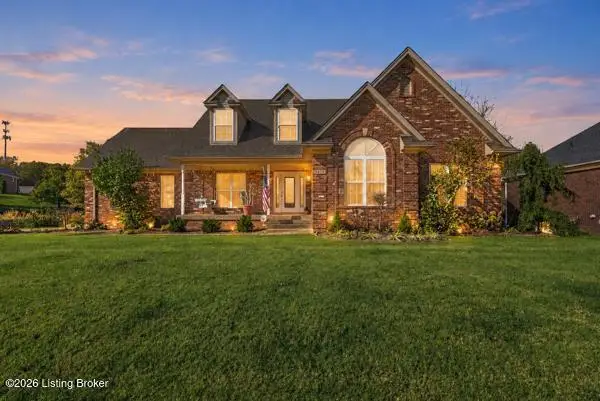 $515,000Active5 beds 4 baths3,863 sq. ft.
9409 Exhibition Ct, Louisville, KY 40291
MLS# 1735216Listed by: CANFIELD REALTY GROUP, LLC - New
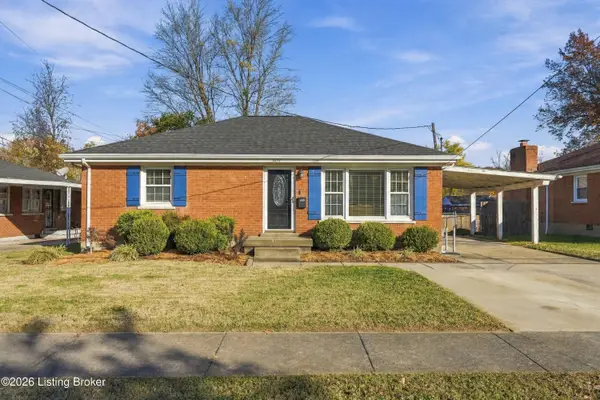 $220,000Active3 beds 2 baths1,204 sq. ft.
1619 Clarice Way, Louisville, KY 40216
MLS# 1735217Listed by: 85W REAL ESTATE - Open Sat, 2 to 4pmNew
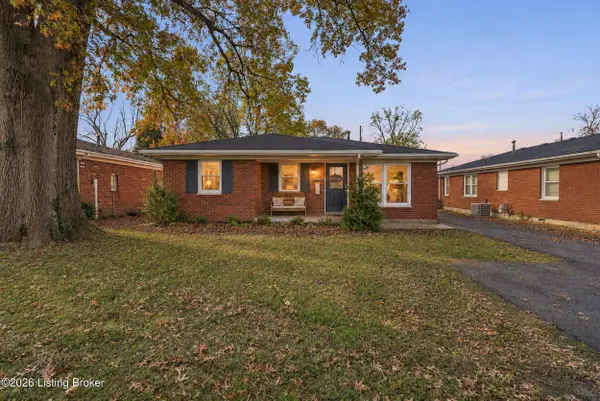 $325,000Active3 beds 2 baths1,550 sq. ft.
610 Virginia Ave, Louisville, KY 40222
MLS# 1735184Listed by: RE/MAX RESULTS - New
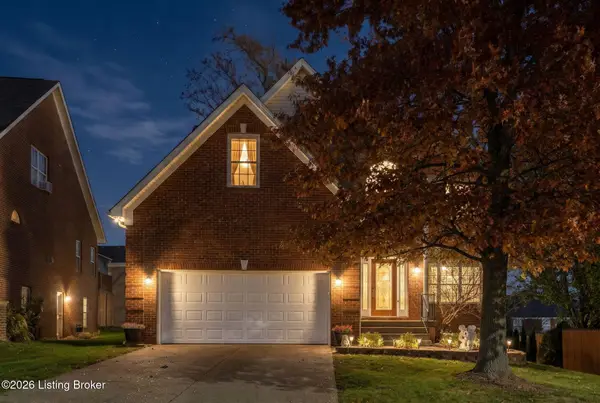 $379,900Active4 beds 3 baths2,012 sq. ft.
8521 William Cummins Ct, Louisville, KY 40228
MLS# 1735187Listed by: RE/MAX RESULTS - New
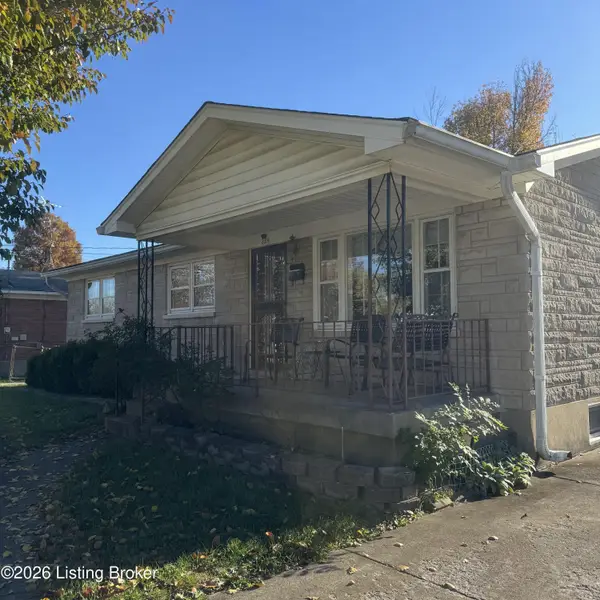 $260,000Active3 beds 2 baths1,050 sq. ft.
224 Appomattox Rd, Louisville, KY 40214
MLS# 1735192Listed by: BERKSHIRE HATHAWAY HOMESERVICES, PARKS & WEISBERG REALTORS - New
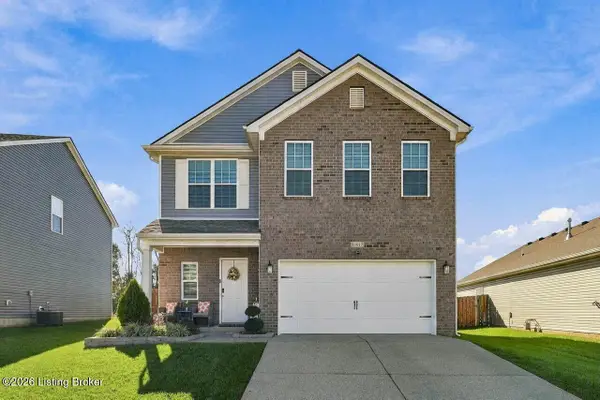 $325,000Active4 beds 3 baths2,046 sq. ft.
11917 Cascade Falls Trail, Louisville, KY 40229
MLS# 1735193Listed by: NEST REALTY


Protect your home and budget from life's surprises with an Assurant Home Warranty, backed by a partner that supports you through every step of homeownership. Explore Plans.
© 2023 - 2026 ERA Franchise Systems LLC. All rights reserved. ERA Franchise Systems LLC fully supports the principles of the Fair Housing Act and the Equal Opportunity Act. ERA, ERA Real Estate powered, and their respective logos are registered service marks of ERA Franchise Systems LLC. Each office is independently owned and operated.