
3009 Lightheart Rd, Louisville, KY 40222
Local realty services provided by:Schuler Bauer Real Estate ERA Powered
Upcoming open houses
- Sun, Oct 0402:00 pm - 04:00 pm
Listed by: bass + bringardner team
Office: lenihan sotheby's int'l realty
MLS#:1730592
Source:KY_MSMLS
Price summary
- Price:$835,000
- Price per sq. ft.:$229.4
About this home
Classic elegance meets thoughtful modern updates in this beautifully appointed Glenview Hills home. Light-filled interiors, hardwood floors, and a versatile layout offer an inviting setting for everyday living and effortless entertaining. A gracious formal living room with a gas fireplace opens to the dining room, where grasscloth wallpaper and a contemporary light fixture strike a sophisticated balance of traditional and modern design. At the heart of the home, the spacious eat-in kitchen features ample cabinetry and a large center island, with a cozy hearth room and fireplace just beyond. The sunroom overlooks the backyard and mature trees, a peaceful spot for morning coffee and a lovely connection to the home's park-like surroundings. Equally memorable is the moody, richly styled family room, where bookshelves frame a gas fireplace and a distinctive spiral staircase adds architectural interest. A guest bedroom and full bath complete the main level, with the flexibility to serve as an office. Upstairs, the beautifully renovated primary suite is a true retreat, with a new bath featuring an oversized shower, dual sinks, and a private water closet, along with a large walk-in closet (a rarity for the neighborhood) and a convenient laundry room. Two additional bedrooms share a newly renovated hall bath, and a fifth bedroom offers flexibility as a sitting room, workout space, or home office. The spacious lower level offers ample room to make the home your own, with potential to add finished living space. Peace of mind comes standard with a whole-home generator and a new roof installed in September 2026, making this thoughtfully updated residence in sought-after Glenview Hills as easy to live in as it is to love....
Contact an agent
Home facts
- Year built:1968
- Subdivision & Development:GLENVIEW HILLS
- Listing ID #:1730592
- Added:2 day(s) ago
- Updated:October 03, 2026 at 03:50 PM
Rooms and interior
- Bedrooms:5
- Total bathrooms:3
- Full bathrooms:3
- Rooms Total:15
- Basement:Yes
- Basement Description:Partially Finished
- Living area:4,435 sq. ft.
Heating and cooling
- Cooling:Central Air
- Heating:FORCED AIR
- Central air:Yes
Structure and exterior
- Year built:1968
- Building area:4,435 sq. ft.
- Lot area:0.3 Acres
- Architectural Style:Traditional
- Construction Materials:Wood Frame
- Exterior Features:Patio
- Foundation Description:Poured Concrete
Utilities
- Sewer:Public Sewer
Finances and disclosures
- Price:$835,000
- Price per sq. ft.:$229.4
Parking
- Parking description:Attached, Entry Rear
- Garage:Yes
- Garage spaces:2
New listings near 3009 Lightheart Rd
- Coming Soon
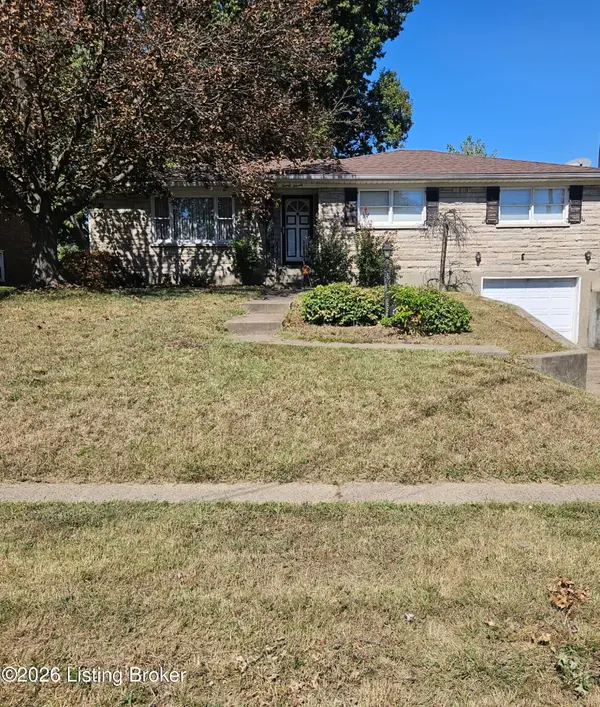 $245,000Coming Soon3 beds 2 baths1,766 sq. ft.
2011 Farnsley Rd, Louisville, KY 40216
MLS# 1730877Listed by: MCBROOM REALTY SERVICES - Coming Soon
 $167,500Coming Soon2 beds 1 baths952 sq. ft.
1823 Kingsford Dr, Louisville, KY 40216
MLS# 1730804Listed by: SEMONIN REALTORS - Coming Soon
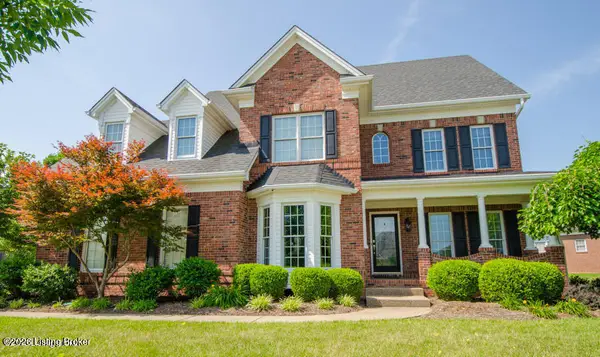 $625,000Coming Soon4 beds 4 baths3,952 sq. ft.
2211 Claymore Cir, Louisville, KY 40245
MLS# 1730812Listed by: JULIE POGUE PROPERTIES - Coming Soon
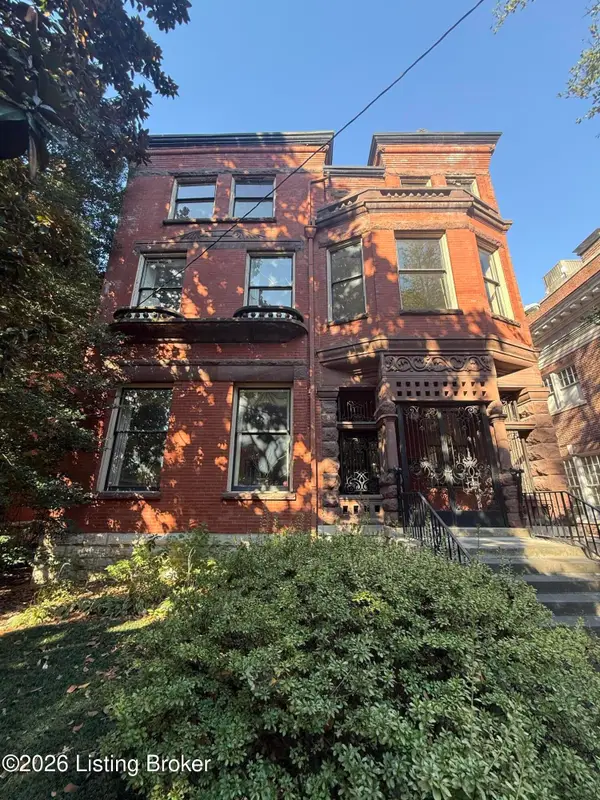 $500,000Coming Soon7 beds 3 baths7,223 sq. ft.
1322 S 4th St, Louisville, KY 40208
MLS# 1730773Listed by: RE/MAX RESULTS - Coming Soon
 $265,000Coming Soon3 beds 3 baths1,856 sq. ft.
426 E Oak St, Louisville, KY 40203
MLS# 1730748Listed by: REDFIN - Coming Soon
 $298,900Coming Soon2 beds 1 baths1,430 sq. ft.
2032 Lancashire Ave, Louisville, KY 40205
MLS# 1730621Listed by: EDELEN & EDELEN REALTORS - Coming Soon
 $200,000Coming Soon3 beds 1 baths1,238 sq. ft.
4819 Cliff Ave, Louisville, KY 40215
MLS# 1730606Listed by: JULIE POGUE PROPERTIES - Coming Soon
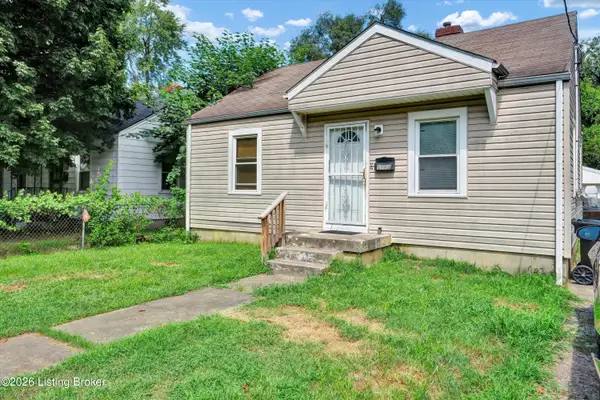 $99,300Coming Soon2 beds 1 baths700 sq. ft.
1223 Lincoln Ave, Louisville, KY 40208
MLS# 1730557Listed by: THE COLLECTIVE REALTY CO. - Coming Soon
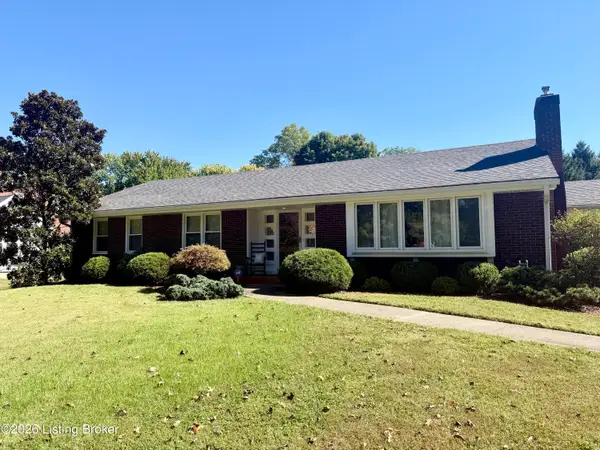 $440,000Coming Soon3 beds 2 baths1,723 sq. ft.
111 South Hampton Rd, Louisville, KY 40223
MLS# 1730463Listed by: HOMEPAGE REALTY - Coming Soon
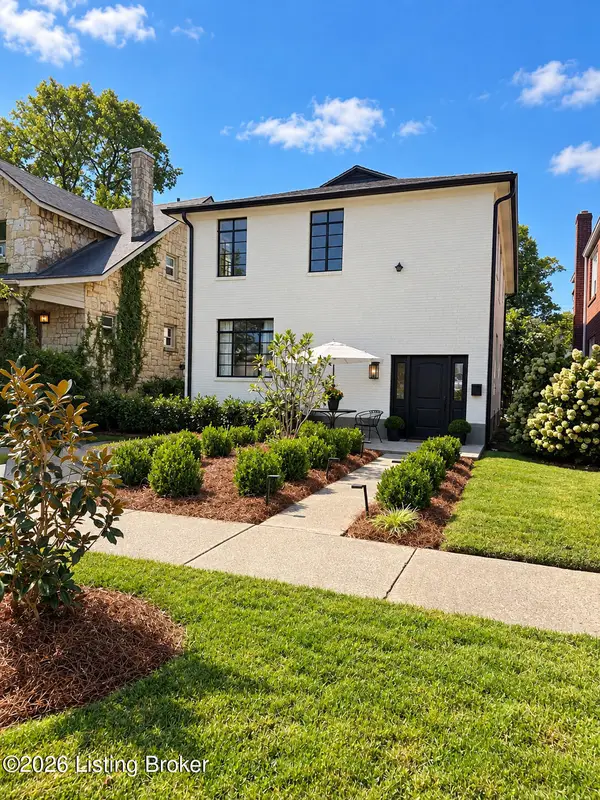 $700,000Coming Soon4 beds 2 baths2,106 sq. ft.
102 Wiltshire Ave #1, Louisville, KY 40207
MLS# 1730430Listed by: SIMPLER.REALESTATE


Protect your home and budget from life's surprises with an Assurant Home Warranty, backed by a partner that supports you through every step of homeownership. Explore Plans.
© 2023 - 2026 ERA Franchise Systems LLC. All rights reserved. ERA Franchise Systems LLC fully supports the principles of the Fair Housing Act and the Equal Opportunity Act. ERA, ERA Real Estate powered, and their respective logos are registered service marks of ERA Franchise Systems LLC. Each office is independently owned and operated.