
3027 Beals Branch Dr, Louisville, KY 40206
Local realty services provided by:Schuler Bauer Real Estate ERA Powered
3027 Beals Branch Dr,Louisville, KY 40206
$747,000
- 3 Beds
- 2 Baths
- - sq. ft.
- Single family
- Sold
Listed by: susannah b stevenson, lyle bade keeling
Office: semonin realtors
MLS#:1723232
Source:KY_MSMLS
Sorry, we are unable to map this address
Price summary
- Price:$747,000
About this home
Rare opportunity to own a ranch in the highly sought-after Cherokee Gardens neighborhood! Thoughtfully cared for and lovingly maintained, this home offers timeless style paired with valuable updates. Inside, you'll find hardwood floors throughout the home, a bright and inviting tiled sunroom, and a cozy carpeted den that provides the perfect additional living space. The kitchen is equipped with updated GE appliances, including a gas cooktop, making it both functional and stylish. Three generously sized bedrooms are served by two full hallway bathrooms, offering a practical layout for family and guests alike. An oversized two car attached garage and unfinished basement provide convenience and ample storage. Significant recent improvements provide added peace of mind, including a new roof and gutters (2021), Hardie Board exterior trim (2026), fresh exterior paint (2024), chimney tuckpointing with a new cap, and a newer water heater (2022). Be sure to see the list of improvements in the property disclosure! Perfectly situated across from Seneca Park and featuring a charming patio overlooking Sunnyside Drive, this home offers an unbeatable combination of location, comfort, and convenience. Don't miss your chance to make this meticulously cared-for Cherokee Gardens gem your own!...
Contact an agent
Home facts
- Year built:1955
- Subdivision & Development:CHEROKEE GARDENS
- Listing ID #:1723232
- Added:60 day(s) ago
- Updated:September 13, 2026 at 07:29 AM
Rooms and interior
- Bedrooms:3
- Total bathrooms:2
- Full bathrooms:2
- Rooms Total:11
- Basement:Yes
- Basement Description:Unfinished
Heating and cooling
- Cooling:Central Air
- Heating:FORCED AIR, Natural gas
- Central air:Yes
Structure and exterior
- Year built:1955
- Architectural Style:Ranch
- Construction Materials:Wood Frame, brick
- Exterior Features:Patio
- Foundation Description:Crawl Space, Poured Concrete
Utilities
- Sewer:Public Sewer
Finances and disclosures
- Price:$747,000
Parking
- Parking description:Attached, Entry Rear
- Garage:Yes
- Garage spaces:2
New listings near 3027 Beals Branch Dr
- Coming Soon
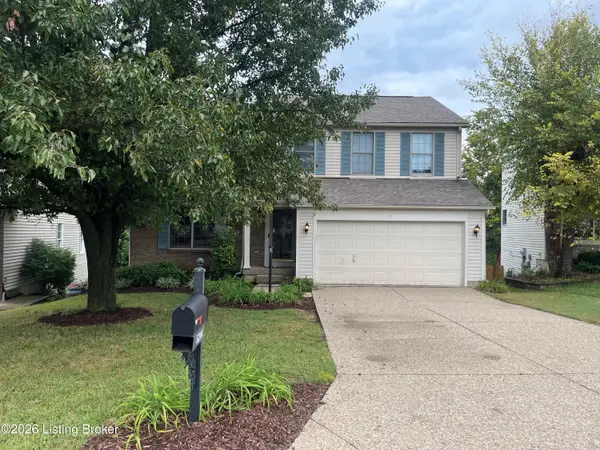 $353,611Coming Soon4 beds 3 baths2,733 sq. ft.
5208 Rainmaker Ct, Louisville, KY 40229
MLS# 1728988Listed by: SEMONIN REALTORS - Coming Soon
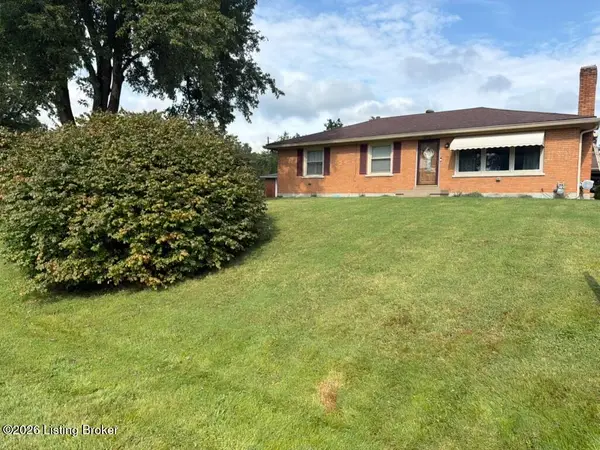 $285,000Coming Soon3 beds 2 baths1,775 sq. ft.
10005 Northridge Dr, Louisville, KY 40272
MLS# 1728914Listed by: BERKSHIRE HATHAWAY HOMESERVICES, PARKS & WEISBERG REALTORS - Coming Soon
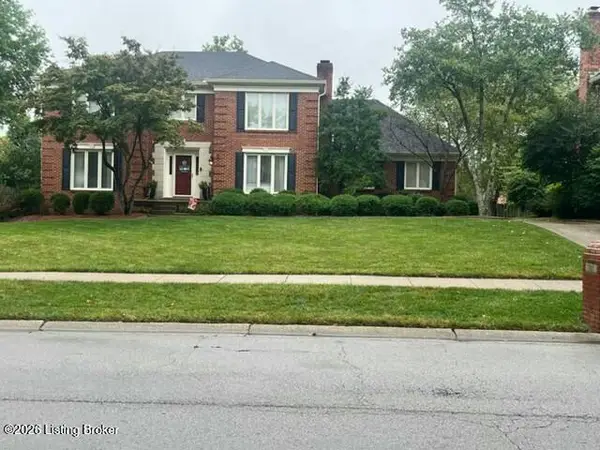 $575,000Coming Soon4 beds 4 baths3,356 sq. ft.
311 Lake Forest Pkwy, Louisville, KY 40245
MLS# 1728845Listed by: EXP REALTY LLC - Coming Soon
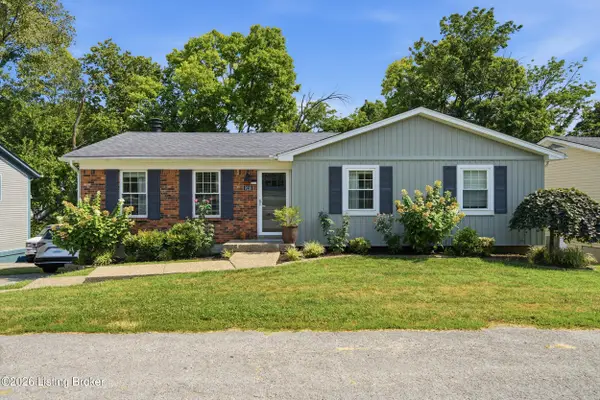 $350,000Coming Soon3 beds 2 baths2,089 sq. ft.
9218 Watterson Trail, Louisville, KY 40299
MLS# 1728660Listed by: HOMEPAGE REALTY - Coming Soon
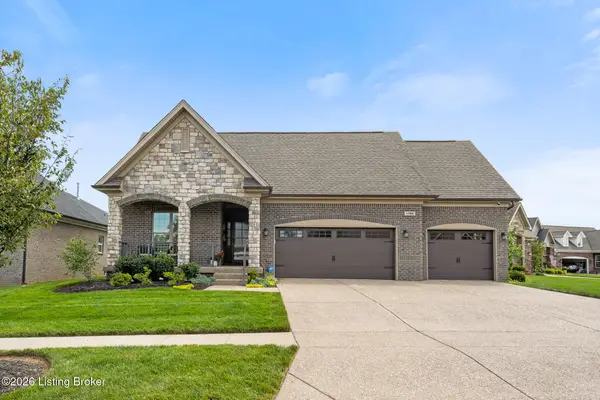 $684,900Coming Soon3 beds 3 baths3,127 sq. ft.
1199 Coolhouse Way, Louisville, KY 40223
MLS# 1728637Listed by: SEMONIN REALTORS - Coming Soon
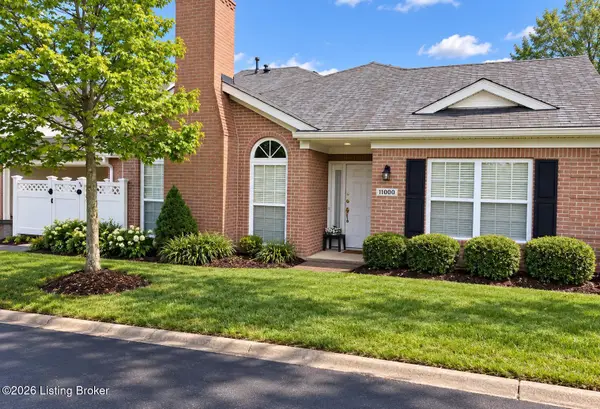 $315,000Coming Soon2 beds 2 baths1,649 sq. ft.
11000 River Birch Way, Louisville, KY 40291
MLS# 1728414Listed by: HOMEPAGE REALTY - Coming Soon
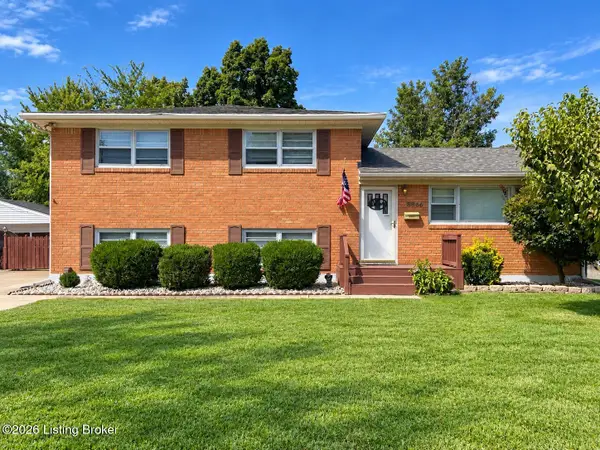 $255,000Coming Soon3 beds 2 baths1,932 sq. ft.
8306 Madrone Ave, Louisville, KY 40258
MLS# 1728389Listed by: ASPIRE REAL ESTATE GROUP - Coming Soon
 $314,900Coming Soon3 beds 2 baths1,310 sq. ft.
8902 Wooded Glen Rd, Louisville, KY 40220
MLS# 1728114Listed by: EXP REALTY LLC - New
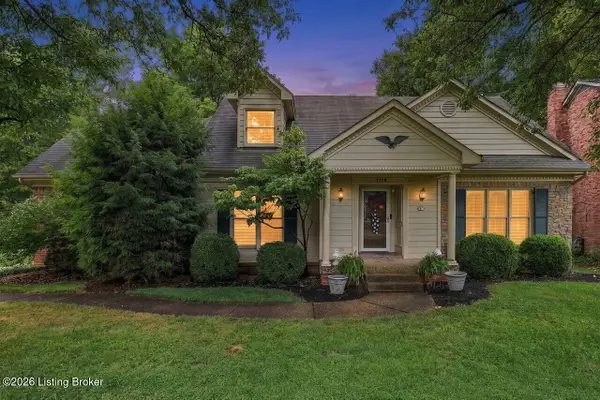 $488,000Active3 beds 4 baths2,942 sq. ft.
1118 Blackthorn Rd, Louisville, KY 40299
MLS# 1728987Listed by: NEST REALTY - New
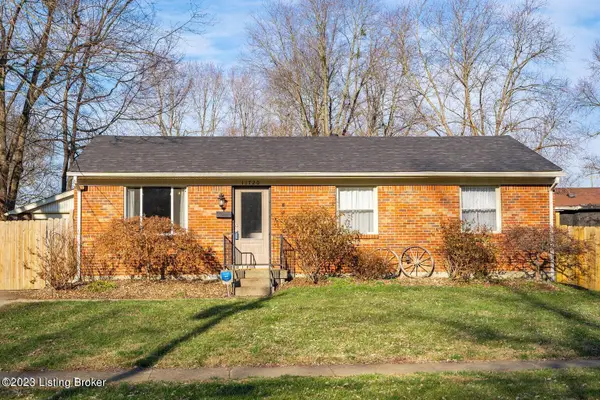 $200,000Active3 beds 1 baths1,025 sq. ft.
11720 Pond Creek Dr, Louisville, KY 40272
MLS# 1728986Listed by: KELLER WILLIAMS COLLECTIVE


Protect your home and budget from life's surprises with an Assurant Home Warranty, backed by a partner that supports you through every step of homeownership. Explore Plans.
© 2023 - 2026 ERA Franchise Systems LLC. All rights reserved. ERA Franchise Systems LLC fully supports the principles of the Fair Housing Act and the Equal Opportunity Act. ERA, ERA Real Estate powered, and their respective logos are registered service marks of ERA Franchise Systems LLC. Each office is independently owned and operated.