
309 Inverness Ave, Louisville, KY 40214
Local realty services provided by:Schuler Bauer Real Estate ERA Powered
309 Inverness Ave,Louisville, KY 40214
$192,998
- 4 Beds
- 2 Baths
- 1,446 sq. ft.
- Single family
- Active
Listed by: sean riley
Office: dream j p pirtle realtors
MLS#:1729263
Source:KY_MSMLS
Price summary
- Price:$192,998
- Price per sq. ft.:$133.47
About this home
Welcome to 309 Inverness! This spacious 1.5-story home offers 4 bedrooms, 1.5 baths and plenty of room to spread out! The main level features hardwood floors, a spacious living room, eat-in kitchen and a separate den providing additional living space. The full bath has been nicely updated with tile flooring and a tiled shower. New carpet in second floor bedrooms. Several major updates offer peace of mind, including a new HVAC system in 2025, plus a new roof and water heater in 2023! Kitchen appliances remain, along with the washer and dryer. Outside, you'll find a fully fenced rear yard and a 1-car detached garage. Great location with easy access to everything and just a short walk or bike ride to beautiful Iroquois Park! Spacious, well-maintained and ready for its next owner. Don't miss this one! Seller is a licensed Real Estate Broker who buys, sells and rents real estate. Buyer to verify any and all information including but not limited to lot size, square footage, structural, foundations, utilities, zoning, comparables, # of beds, # of baths, etc. Because of seasoning rules, this home will not qualify for FHA. The 90 day season rule will end on 11/22/26. Please no FHA offers until then....
Contact an agent
Home facts
- Year built:1952
- Subdivision & Development:MEADOWS
- Listing ID #:1729263
- Added:1 day(s) ago
- Updated:September 17, 2026 at 05:48 PM
Rooms and interior
- Bedrooms:4
- Total bathrooms:2
- Full bathrooms:1
- Half bathrooms:1
- Rooms Total:10
- Basement:Yes
- Living area:1,446 sq. ft.
Heating and cooling
- Cooling:Central Air
- Heating:Natural gas
- Central air:Yes
Structure and exterior
- Year built:1952
- Building area:1,446 sq. ft.
- Lot area:0.13 Acres
- Lot Features:Cleared
- Architectural Style:Cape Cod
- Construction Materials:Vinyl siding
- Exterior Features:Porch
- Foundation Description:Crawl Space
Utilities
- Sewer:Public Sewer
Finances and disclosures
- Price:$192,998
- Price per sq. ft.:$133.47
Parking
- Parking description:Detached, Driveway
- Garage:Yes
- Garage spaces:1
New listings near 309 Inverness Ave
- Coming Soon
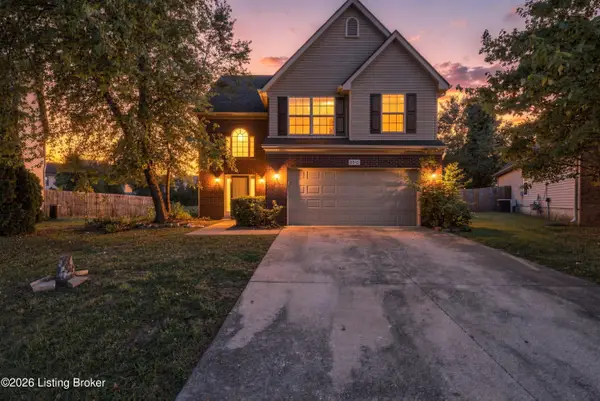 $319,999Coming Soon4 beds 3 baths1,961 sq. ft.
6919 Walnut Farm Dr, Louisville, KY 40229
MLS# 1729341Listed by: INFINITE HOMES REALTY - Coming Soon
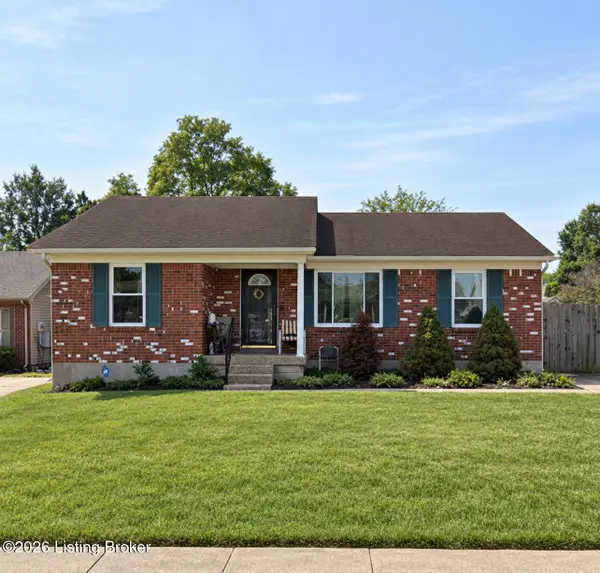 $220,000Coming Soon3 beds 2 baths1,152 sq. ft.
7102 River Field Dr, Louisville, KY 40258
MLS# 1729197Listed by: KELLER WILLIAMS COLLECTIVE - Coming Soon
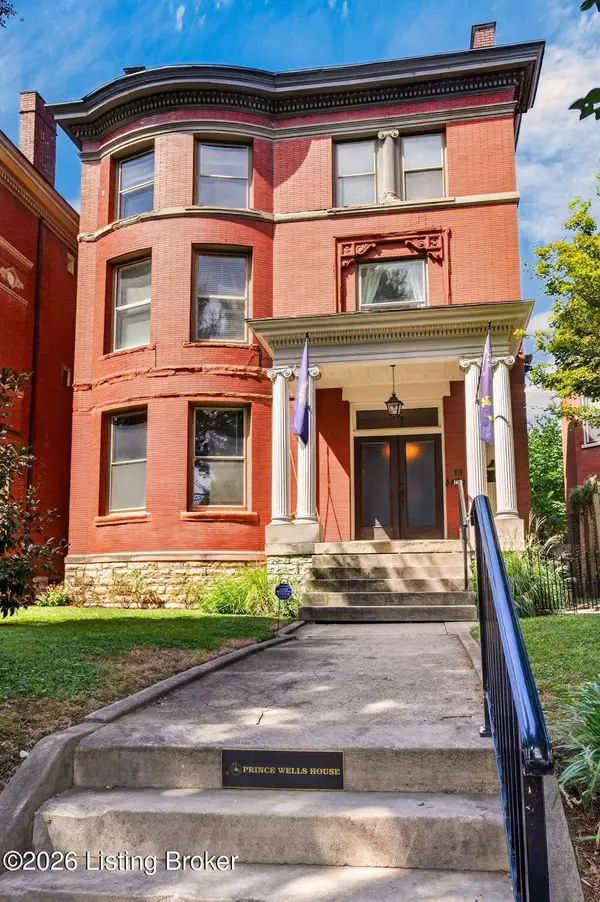 $689,000Coming Soon5 beds 4 baths4,338 sq. ft.
1460 S 3rd St, Louisville, KY 40208
MLS# 1729186Listed by: EXP REALTY LLC - Coming Soon
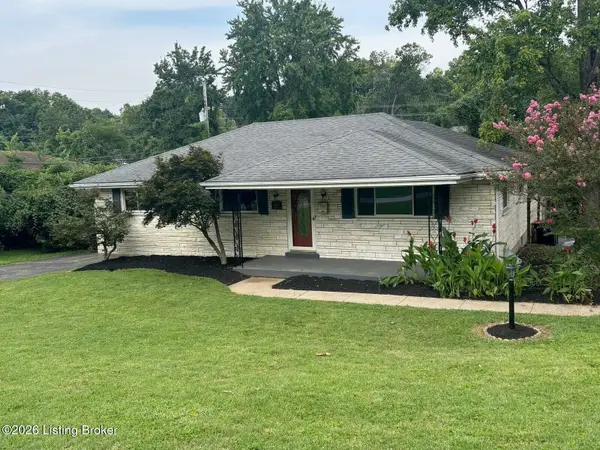 $339,000Coming Soon3 beds 2 baths2,412 sq. ft.
1617 Whippoorwill Rd, Louisville, KY 40213
MLS# 1729161Listed by: BERKSHIRE HATHAWAY DE MOVELLAN - Coming SoonOpen Fri, 1 to 3pm
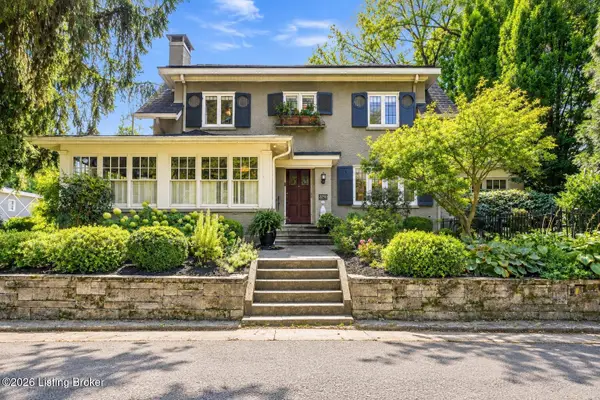 Listed by ERA$885,000Coming Soon3 beds 4 baths3,083 sq. ft.
2250 Rutherford Wynd, Louisville, KY 40205
MLS# 1729149Listed by: SCHULER BAUER REAL ESTATE SERVICES ERA POWERED - Coming Soon
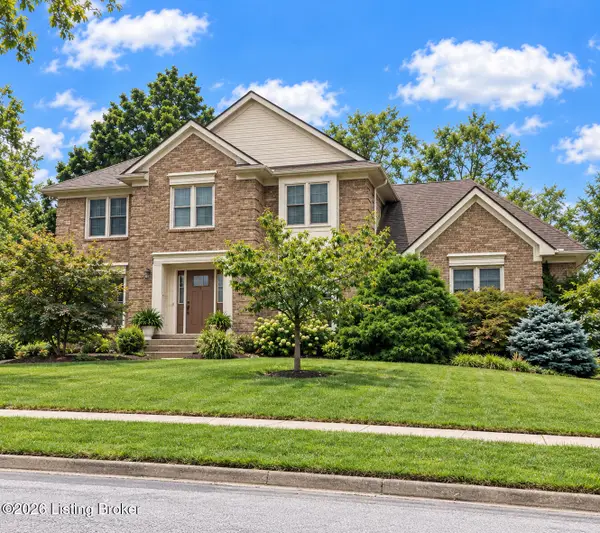 $534,900Coming Soon4 beds 4 baths3,385 sq. ft.
818 Foxgate Rd, Louisville, KY 40223
MLS# 1729106Listed by: SIMPLER.REALESTATE - Coming Soon
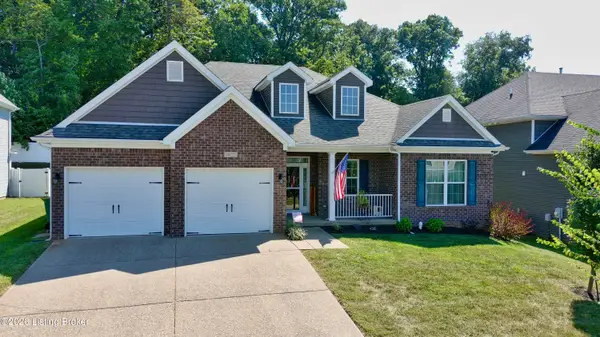 $380,000Coming Soon3 beds 3 baths2,316 sq. ft.
10221 Park Lake Dr, Louisville, KY 40229
MLS# 1729034Listed by: METTS GROUP, LLC - Coming Soon
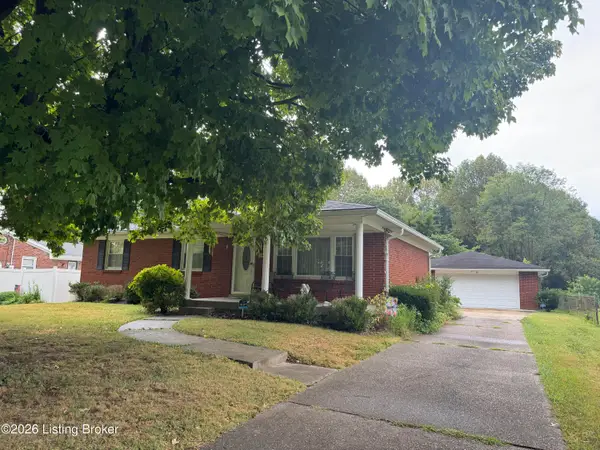 $299,900Coming Soon3 beds 2 baths2,424 sq. ft.
5522 Beth Rd, Louisville, KY 40219
MLS# 1728998Listed by: GENESIS REALTY LLC - Coming Soon
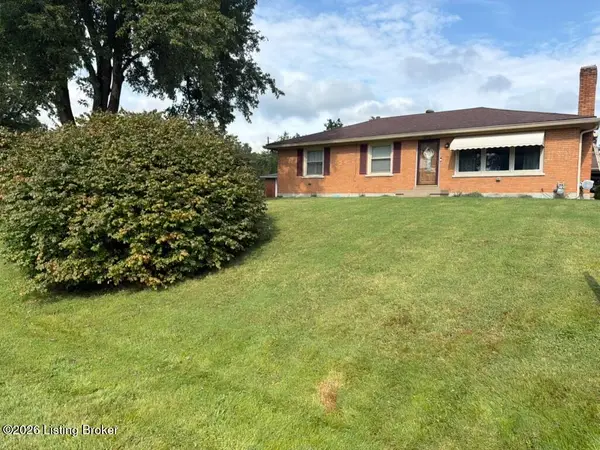 $285,000Coming Soon3 beds 2 baths1,775 sq. ft.
10005 Northridge Dr, Louisville, KY 40272
MLS# 1728914Listed by: BERKSHIRE HATHAWAY HOMESERVICES, PARKS & WEISBERG REALTORS - Coming Soon
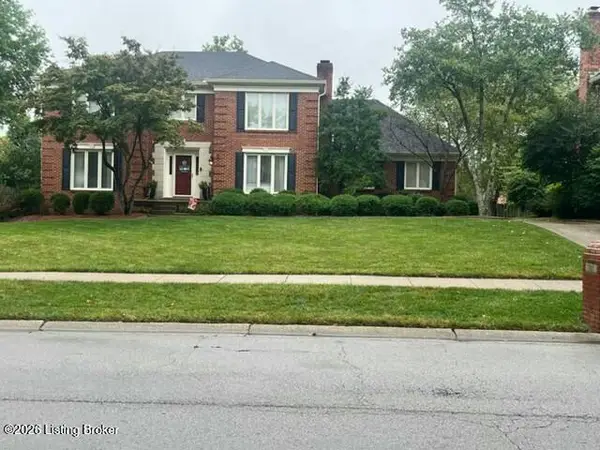 $575,000Coming Soon4 beds 4 baths3,356 sq. ft.
311 Lake Forest Pkwy, Louisville, KY 40245
MLS# 1728845Listed by: EXP REALTY LLC


Protect your home and budget from life's surprises with an Assurant Home Warranty, backed by a partner that supports you through every step of homeownership. Explore Plans.
© 2023 - 2026 ERA Franchise Systems LLC. All rights reserved. ERA Franchise Systems LLC fully supports the principles of the Fair Housing Act and the Equal Opportunity Act. ERA, ERA Real Estate powered, and their respective logos are registered service marks of ERA Franchise Systems LLC. Each office is independently owned and operated.