
3102 Pomeroy Dr, Louisville, KY 40220
Local realty services provided by:Schuler Bauer Real Estate ERA Powered
3102 Pomeroy Dr,Louisville, KY 40220
$345,000
- 4 Beds
- 2 Baths
- 2,053 sq. ft.
- Single family
- Active
Listed by: elizabeth a park
Office: white picket real estate
MLS#:1726351
Source:KY_MSMLS
Price summary
- Price:$345,000
- Price per sq. ft.:$264.98
About this home
This inviting tri-level offers a wonderful combination of space, flexibility, and value—featuring 4 bedrooms, 2 full baths, and plenty of room to spread out both inside and out. There's something to love about a split-level floor plan, and this one delivers with multiple living spaces and a layout that makes great use of every square foot. Step inside to a welcoming living room that flows into a designated dining area, creating a comfortable space for everyday living and entertaining. The eat-in kitchen offers plenty of room to gather and features thoughtful updates that give the space a fresh, inviting feel. Head downstairs and you'll find an expansive family room or flex space complete with a fireplace—an ideal spot to cozy up, entertain, create a home office, or simply enjoy a little extra room to relax. The lower level also offers convenient access to the backyard, making indoor-to-outdoor living a breeze. Outside, the spacious fenced backyard offers plenty of room to enjoy the seasons, with a patio ready for morning coffee, weekend gatherings, or relaxing evenings at home. Add in a 2-car garage, a great neighborhood, and a convenient location, and you have a home that truly checks all the boxes. Come see for yourself—you may just be surprised by how much this home has to offer!...
Contact an agent
Home facts
- Year built:1968
- Subdivision & Development:BRECKENRIDGE ESTATES
- Listing ID #:1726351
- Added:4 day(s) ago
- Updated:August 18, 2026 at 08:57 PM
Rooms and interior
- Bedrooms:4
- Total bathrooms:2
- Full bathrooms:2
- Rooms Total:12
- Basement:Yes
- Basement Description:Unfinished
- Living area:2,053 sq. ft.
Heating and cooling
- Heating:FORCED AIR, Natural gas
Structure and exterior
- Year built:1968
- Building area:2,053 sq. ft.
- Lot area:0.21 Acres
- Lot Features:Sidewalk
- Construction Materials:Vinyl siding
- Exterior Features:Patio
- Foundation Description:Poured Concrete
Utilities
- Sewer:Public Sewer
Finances and disclosures
- Price:$345,000
- Price per sq. ft.:$264.98
Parking
- Parking description:Detached, Driveway, Entry Front
- Garage:Yes
- Garage spaces:2
New listings near 3102 Pomeroy Dr
- Coming Soon
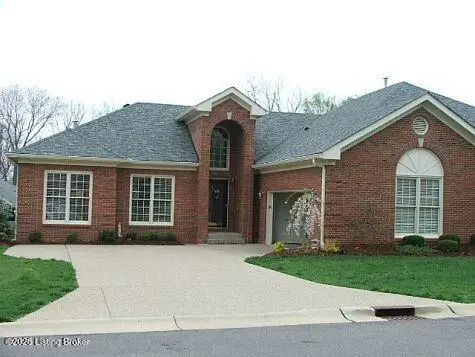 $450,000Coming Soon2 beds 3 baths
10021 Forest Village Ln, Louisville, KY 40223
MLS# 1726515Listed by: BERKSHIRE HATHAWAY HOMESERVICES, PARKS & WEISBERG REALTORS - Coming Soon
 $739,700Coming Soon5 beds 4 baths
8803 Summit Ridge Dr, Louisville, KY 40241
MLS# 1726468Listed by: SIMPLER.REALESTATE - Coming Soon
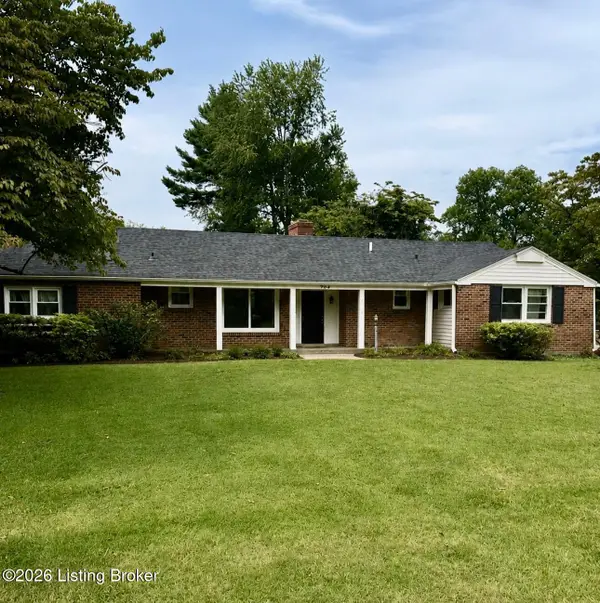 $450,000Coming Soon4 beds 3 baths
204 N Chadwick Rd, Louisville, KY 40223
MLS# 1726368Listed by: KELLER WILLIAMS COLLECTIVE - Coming Soon
 $280,000Coming Soon4 beds 1 baths
4226 Brookhaven Ave, Louisville, KY 40220
MLS# 1726319Listed by: 85W REAL ESTATE - Coming Soon
 Listed by ERA$385,000Coming Soon3 beds 2 baths
3521 Coventry Tee Ct, Louisville, KY 40241
MLS# 1726296Listed by: SCHULER BAUER REAL ESTATE SERVICES ERA POWERED - Coming Soon
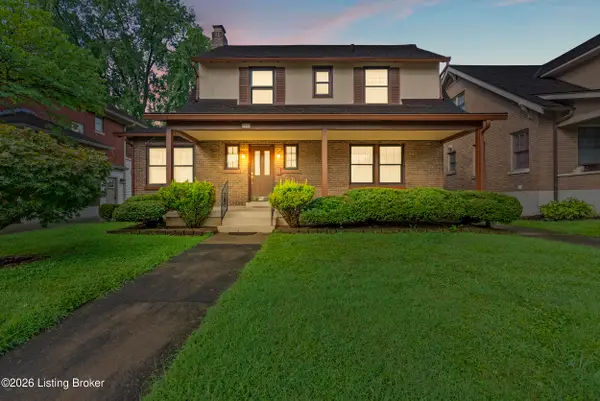 $500,000Coming Soon3 beds 3 baths
2346 Carolina Ave, Louisville, KY 40205
MLS# 1726224Listed by: BERKSHIRE HATHAWAY HOMESERVICES, PARKS & WEISBERG REALTORS - Coming Soon
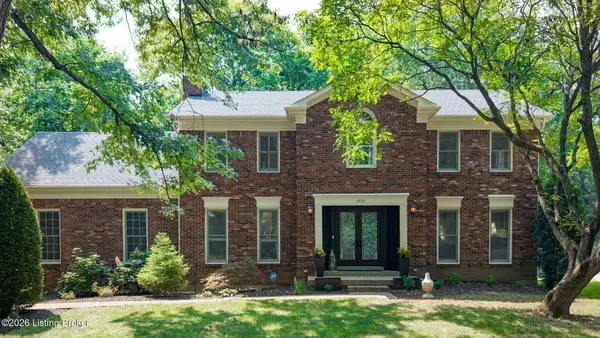 Listed by ERA$545,000Coming Soon4 beds 3 baths
4802 Springdale Ct, Louisville, KY 40241
MLS# 1726198Listed by: SCHULER BAUER REAL ESTATE SERVICES ERA POWERED - Coming Soon
 $550,000Coming Soon3 beds 4 baths
8606 Glenhope Dr, Louisville, KY 40291
MLS# 1726184Listed by: JULIE POGUE PROPERTIES - Coming SoonOpen Sun, 2 to 4pm
 $715,000Coming Soon3 beds 4 baths
11111 Pebble Creek Dr, Louisville, KY 40241
MLS# 1725999Listed by: SIMPLER.REALESTATE - Coming Soon
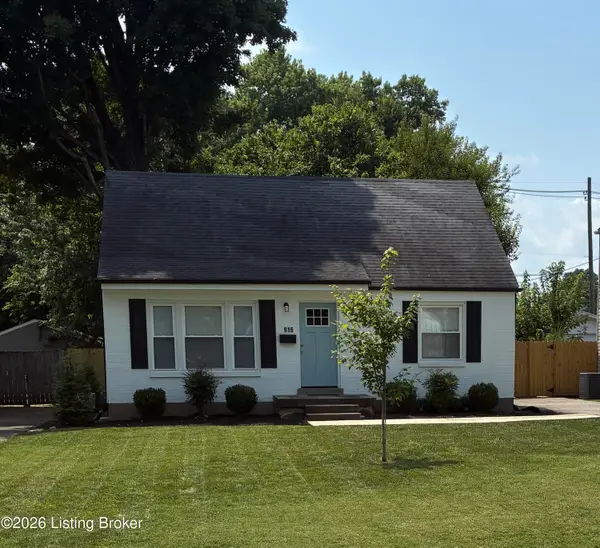 $318,900Coming Soon3 beds 2 baths
916 Fountain Ave, Louisville, KY 40222
MLS# 1725822Listed by: KELLER WILLIAMS COLLECTIVE


Protect your home and budget from life's surprises with an Assurant Home Warranty, backed by a partner that supports you through every step of homeownership. Explore Plans.
© 2023 - 2026 ERA Franchise Systems LLC. All rights reserved. ERA Franchise Systems LLC fully supports the principles of the Fair Housing Act and the Equal Opportunity Act. ERA, ERA Real Estate powered, and their respective logos are registered service marks of ERA Franchise Systems LLC. Each office is independently owned and operated.