
3104 Gambriel Ct, Louisville, KY 40205
Local realty services provided by:Schuler Bauer Real Estate ERA Powered
3104 Gambriel Ct,Louisville, KY 40205
$329,500
- 3 Beds
- 3 Baths
- 2,255 sq. ft.
- Single family
- Pending
Listed by: brian taylor clark
Office: semonin realtors
MLS#:1725669
Source:KY_MSMLS
Price summary
- Price:$329,500
- Price per sq. ft.:$217.78
About this home
Meticulously maintained walkout ranch tucked away on a cul-de-sac in the desirable Upper Highlands. Lovingly cared for by the same owners for 40 years, this home is truly move-in ready and ready for its next chapter. Hardwood flooring throughout the living room, dining room, and all bedrooms, along with updated Champion windows and newer mechanicals, make this a turn-key home. The spacious living room features a fireplace and flows seamlessly into the formal dining room, conveniently located just off the kitchen with updated cabinetry and loads of storage. The large en-suite primary bedroom offers two walk-in closets and an attached full bath. Two additional bedrooms, each with generous closet space, share a second full bath. The finished walkout lower level features a family room extending the full length of the home, complete with a second fireplace and newly remodeled half bath. From the family room, step directly out to the patio area--perfect for relaxing or entertaining. You'll also find a spacious laundry room and an expansive lower-level garage with the potential to accommodate up to four smaller vehicles parked in tandem. Truly turn-key--move right in and add your own personal aesthetic touches over time. Call today for a private tour!...
Contact an agent
Home facts
- Year built:1964
- Subdivision & Development:WILLIAMSBURG VILLAGE
- Listing ID #:1725669
- Added:1 day(s) ago
- Updated:August 08, 2026 at 08:48 PM
Rooms and interior
- Bedrooms:3
- Total bathrooms:3
- Full bathrooms:2
- Half bathrooms:1
- Rooms Total:10
- Basement:Yes
- Basement Description:Partially Finished
- Living area:2,255 sq. ft.
Heating and cooling
- Cooling:Central Air
- Heating:Natural gas
- Central air:Yes
Structure and exterior
- Year built:1964
- Building area:2,255 sq. ft.
- Lot area:0.16 Acres
- Lot Features:Dead End
- Architectural Style:Ranch
- Construction Materials:brick
- Exterior Features:Patio, Porch
- Foundation Description:Poured Concrete
Utilities
- Sewer:Public Sewer
Finances and disclosures
- Price:$329,500
- Price per sq. ft.:$217.78
Parking
- Parking description:Attached, Driveway, Entry Rear, Lower Level
- Garage:Yes
- Garage spaces:2
New listings near 3104 Gambriel Ct
- New
 $350,000Active3.27 Acres
7000 S Hurstbourne Pkwy, Louisville, KY 40291
MLS# 1725790Listed by: GEMINI REALTORS, INC. - New
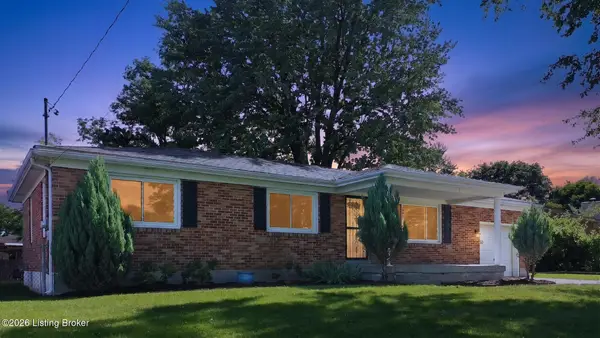 $259,700Active3 beds 2 baths2,030 sq. ft.
6610 Sunny Vale Way, Louisville, KY 40272
MLS# 1725791Listed by: EXP REALTY LLC - New
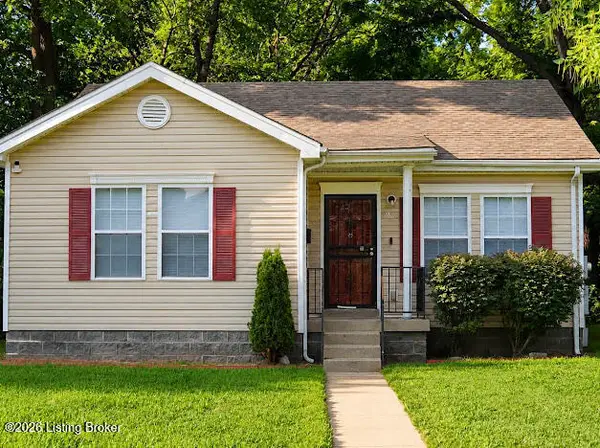 $140,000Active3 beds 2 baths1,086 sq. ft.
3229 Greenwood Ave, Louisville, KY 40211
MLS# 1725792Listed by: NOIR REALTY KY LLC - New
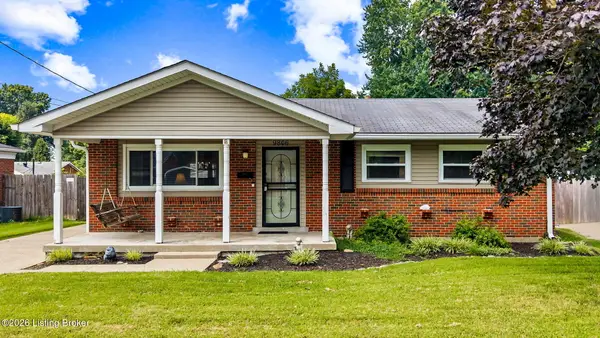 $180,000Active3 beds 1 baths1,043 sq. ft.
9806 West Ave, Louisville, KY 40272
MLS# 1725794Listed by: COLLECTIVE ROOTS AGENCY - New
 $215,000Active2 beds 2 baths2,670 sq. ft.
1829 W Burnett Ave, Louisville, KY 40210
MLS# 1725795Listed by: G. STARKS REALTY CO. - New
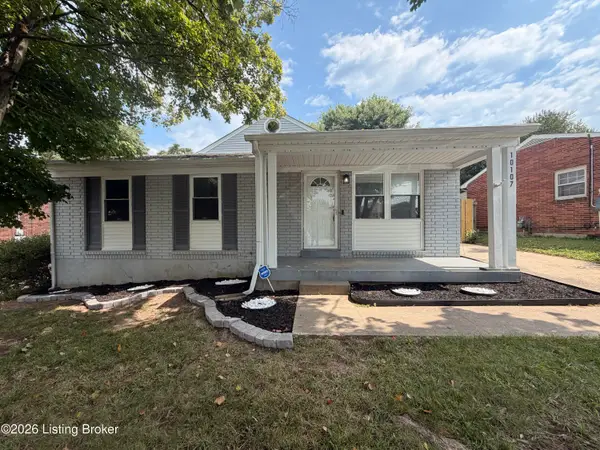 $259,900Active3 beds 2 baths1,573 sq. ft.
10107 Mcneely Lake Dr, Louisville, KY 40229
MLS# 1725785Listed by: REAL ESTATE GO TO - New
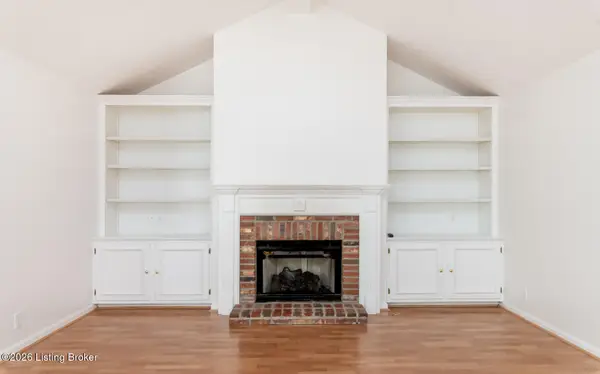 $364,000Active2 beds 3 baths2,355 sq. ft.
3155 Bushmill Park, Louisville, KY 40241
MLS# 1725779Listed by: AVISTA REALTY, LLC - New
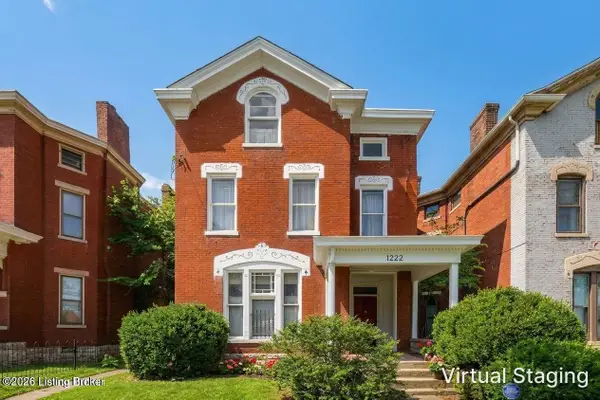 $239,900Active5 beds 4 baths3,432 sq. ft.
1222 S Brook St, Louisville, KY 40203
MLS# 1725780Listed by: GREEN TEAM REAL ESTATE SERVICES - New
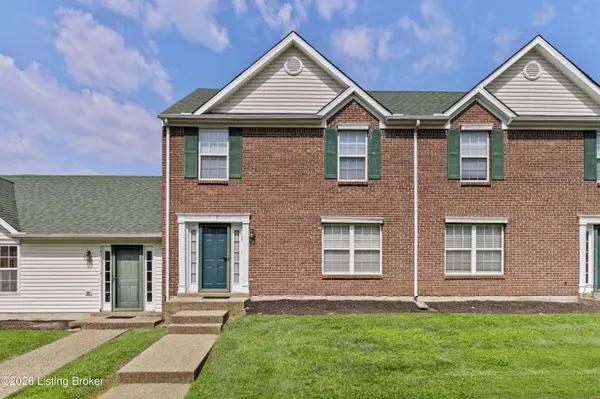 $193,000Active2 beds 2 baths1,324 sq. ft.
9404 Bayberry Green Ln, Louisville, KY 40291
MLS# 1725781Listed by: CREEKSTONE REALTY - New
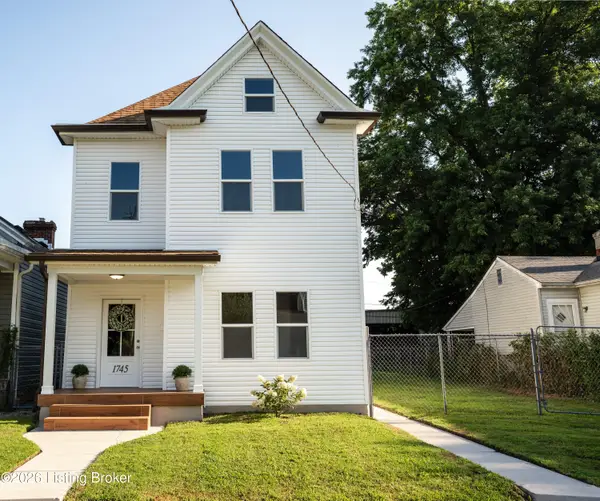 $284,900Active2 beds 2 baths1,989 sq. ft.
1745 Bolling Ave, Louisville, KY 40210
MLS# 1725776Listed by: ENCORE REALTY GROUP


Protect your home and budget from life's surprises with an Assurant Home Warranty, backed by a partner that supports you through every step of homeownership. Explore Plans.
© 2023 - 2026 ERA Franchise Systems LLC. All rights reserved. ERA Franchise Systems LLC fully supports the principles of the Fair Housing Act and the Equal Opportunity Act. ERA, ERA Real Estate powered, and their respective logos are registered service marks of ERA Franchise Systems LLC. Each office is independently owned and operated.