
3111 Dundee Rd, Louisville, KY 40205
Local realty services provided by:Schuler Bauer Real Estate ERA Powered
3111 Dundee Rd,Louisville, KY 40205
$575,000
- 3 Beds
- 3 Baths
- 2,460 sq. ft.
- Single family
- Active
Listed by: lauren neutz
Office: kentucky select properties
MLS#:1723600
Source:KY_MSMLS
Price summary
- Price:$575,000
- Price per sq. ft.:$288.94
About this home
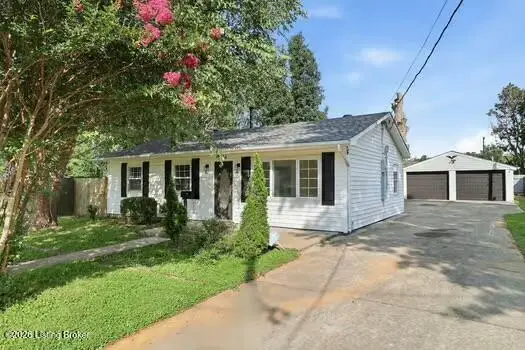
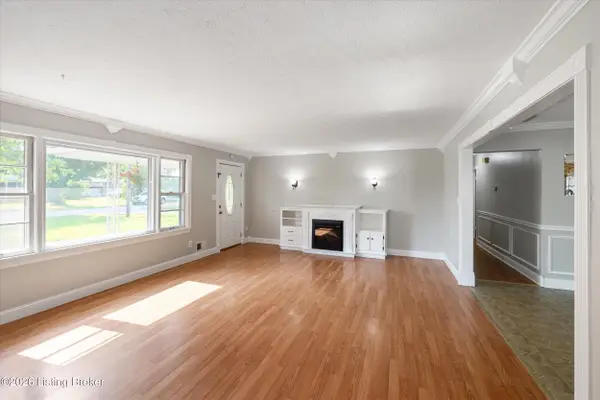
Located in the desirable Highlands area and conveniently situated .1 of a mile from Atherton High School! This home offers hand-sanded and stained hardwood floors throughout, 3 large bedrooms, 2.5 baths, a formal dining room, large family room, and a bonus area, which can be used as an office or playroom. Filled with natural light, the kitchen is bright, timeless, and custom. One of the most charming parts of the home is the custom built-in breakfast nook. Thoughtfully positioned to a wall of windows that frame picturesque views of the backyard garden. Overflowing with character and function, the bench seats open for additional storage, ensuring no wasted space. The second story includes three bedrooms, two full bathrooms, and a cozy built-in bench seat in the upper landing. Inspired by elegance and marble, all three bathrooms have been professionally renovated, elevating the aesthetic with timeless design. Energy efficient windows allow for an abundance of natural light, while surrounding mature trees provide protection from harsh direct sunlight. A partially finished walk-up basement features a wet bar with built in coolers, a big screen tv, and sound bar for the ultimate entertainment experience. For standout curb appeal, the property has been professionally landscaped with custom curated plants, black lava rock, and walkways on both sides of the home. Beautiful and mature hydrangeas surround the large multilayered deck for entertaining...
Contact an agent
Home facts
- Year built:1941
- Subdivision & Development:VALLEY VISTA
- Listing ID #:1723600
- Added:13 day(s) ago
- Updated:July 29, 2026 at 03:30 PM
Rooms and interior
- Bedrooms:3
- Total bathrooms:3
- Full bathrooms:2
- Half bathrooms:1
- Rooms Total:10
- Basement:Yes
- Basement Description:Partially Finished
- Living area:2,460 sq. ft.
Heating and cooling
- Cooling:Central Air
- Heating:Natural gas
- Central air:Yes
Structure and exterior
- Year built:1941
- Building area:2,460 sq. ft.
- Lot area:0.2 Acres
- Lot Features:Level
- Architectural Style:Traditional
- Exterior Features:Deck
- Foundation Description:Crawl Space, Poured Concrete
Utilities
- Sewer:Public Sewer
Finances and disclosures
- Price:$575,000
- Price per sq. ft.:$288.94
Parking
- Parking description:Attached, Driveway
- Garage:Yes
- Garage spaces:2
New listings near 3111 Dundee Rd
- New
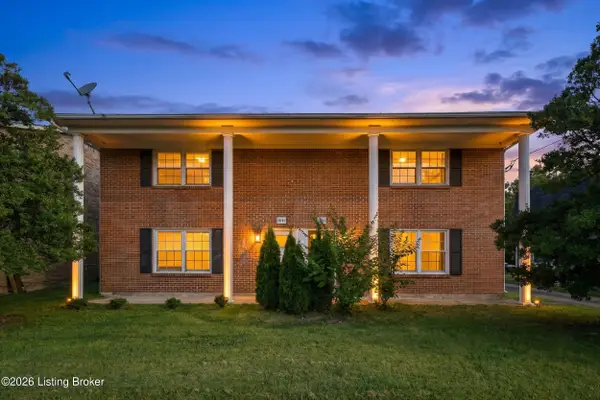 $150,000Active2 beds 2 baths965 sq. ft.
8319 Damascus Cir, Louisville, KY 40228
MLS# 1724928Listed by: ZHOMES REAL ESTATE 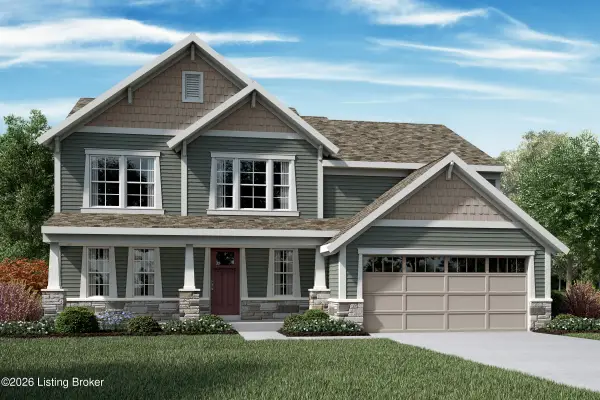 $681,212Pending4 beds 3 baths3,019 sq. ft.
2015 Shadowalk Dr, Louisville, KY 40245
MLS# 1724924Listed by: HMS REAL ESTATE- New
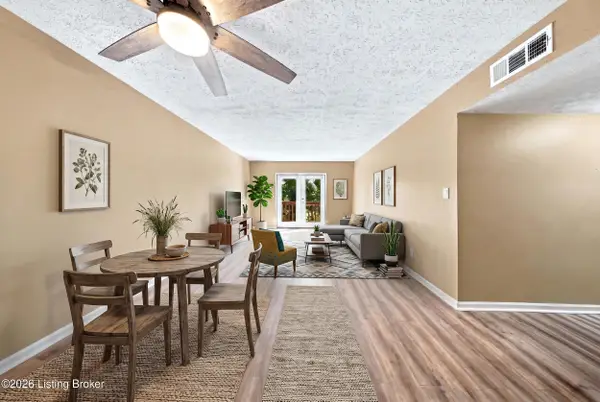 $115,000Active2 beds 2 baths1,003 sq. ft.
726 Zorn Ave #APT 13, Louisville, KY 40206
MLS# 1724923Listed by: LIFESTYL LOUISVILLE 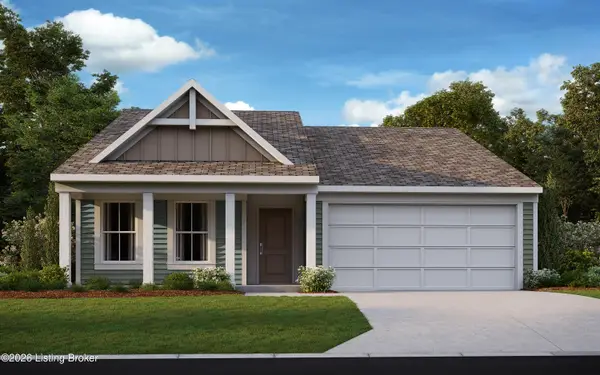 $362,000Pending3 beds 2 baths1,414 sq. ft.
2018 Saddlewood Trail, Louisville, KY 40245
MLS# 1724919Listed by: HMS REAL ESTATE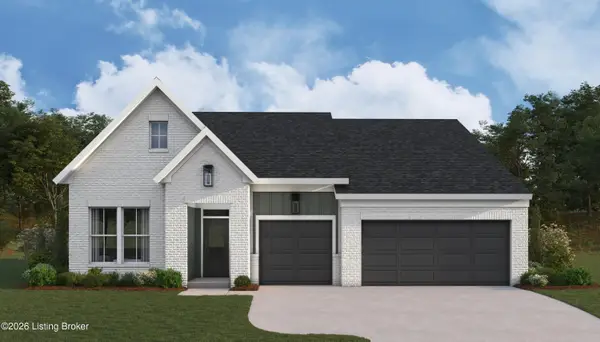 $675,567Pending3 beds 3 baths2,270 sq. ft.
2004 Shadowalk Dr, Louisville, KY 40245
MLS# 1724921Listed by: HMS REAL ESTATE- Open Sun, 2 to 4pmNew
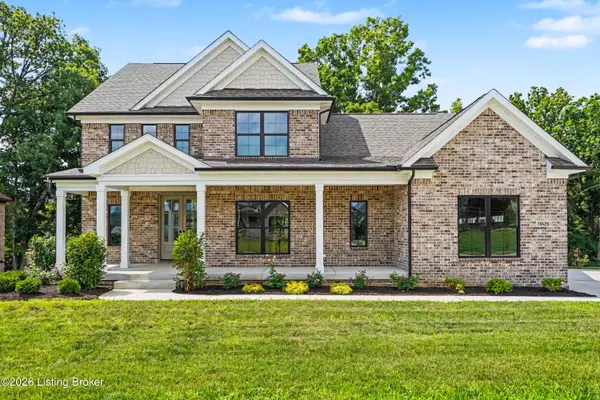 $1,050,000Active5 beds 5 baths3,883 sq. ft.
13425 Riggs Lake Ln, Louisville, KY 40299
MLS# 1724917Listed by: KELLER WILLIAMS COLLECTIVE - New
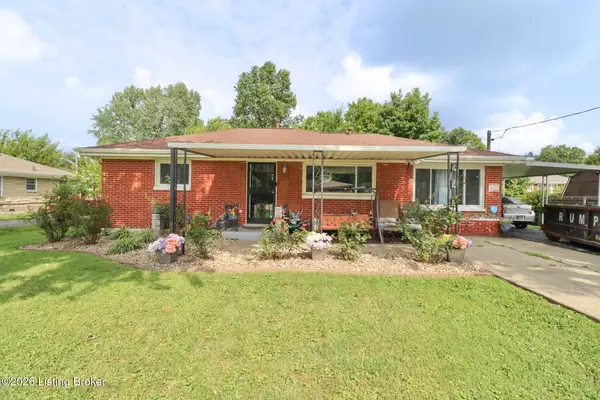 $196,500Active2 beds 1 baths1,101 sq. ft.
4445 Esther Ave, Louisville, KY 40216
MLS# 1724920Listed by: TC REALTY - New
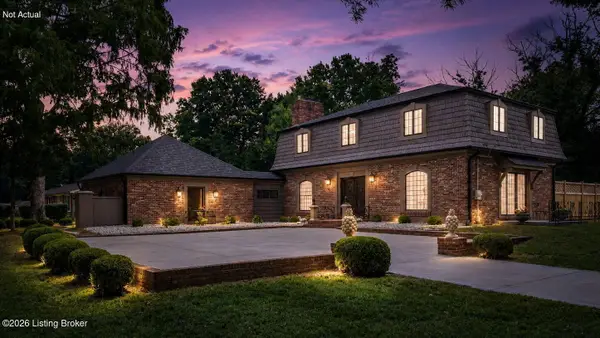 $944,900Active4 beds 4 baths3,874 sq. ft.
801 Greenwillow Way, Louisville, KY 40223
MLS# 1724922Listed by: UNITED REAL ESTATE LOUISVILLE - New
 $229,999Active3 beds 2 baths1,285 sq. ft.
9914 Appollo Ln, Louisville, KY 40272
MLS# 1724905Listed by: REAL ESTATE GO TO - New
 $214,900Active3 beds 1 baths1,642 sq. ft.
5741 Dorinda Dr, Louisville, KY 40258
MLS# 1724913Listed by: HOUSING ASSOCIATES


Protect your home and budget from life's surprises with an Assurant Home Warranty, backed by a partner that supports you through every step of homeownership. Explore Plans.
© 2023 - 2026 ERA Franchise Systems LLC. All rights reserved. ERA Franchise Systems LLC fully supports the principles of the Fair Housing Act and the Equal Opportunity Act. ERA, ERA Real Estate powered, and their respective logos are registered service marks of ERA Franchise Systems LLC. Each office is independently owned and operated.