
3112 Pine Trace Court, Louisville, KY 40272
Local realty services provided by:Schuler Bauer Real Estate ERA Powered
3112 Pine Trace Court,Louisville, KY 40272
$250,000
- 4 Beds
- 2 Baths
- 1,418 sq. ft.
- Single family
- Active
Upcoming open houses
- Sun, Sep 0602:00 pm - 04:00 pm
Listed by: jeanitra moore
Office: trueblood real estate
MLS#:2026011077
Source:IN_SIRA
Price summary
- Price:$250,000
- Price per sq. ft.:$176.3
About this home
Welcome to this 4-bedroom, 2-bath home offering a functional layout with two bedrooms and one full bath on each level. The eat-in kitchen features a convenient pantry, and the home provides a comfortable floor plan with plenty of opportunity for the next owner to add their own personal style and updates over time. Step outside to enjoy the large, fully fenced backyard featuring multiple deck areas and a fire pit, perfect for relaxing, entertaining, or spending time with family and friends. Conveniently located and full of potential, this home is ready for its next owner. The sellers have already found their next home and are ready to make their move. Schedule your private showing today!
Contact an agent
Home facts
- Year built:1996
- Listing ID #:2026011077
- Added:15 day(s) ago
- Updated:September 01, 2026 at 12:11 PM
Rooms and interior
- Bedrooms:4
- Total bathrooms:2
- Full bathrooms:2
- Bathrooms Description:Bath in Primary Bedroom
- Kitchen Description:Dishwasher, Eat-in Kitchen, Oven, Range, Refrigerator
- Bedroom Description:Main Level Primary
- Basement:Yes
- Basement Description:Crawl Space
- Living area:1,418 sq. ft.
Heating and cooling
- Cooling:Central Air
- Heating:Forced Air
- Central air:Yes
Structure and exterior
- Roof:Shingle
- Year built:1996
- Building area:1,418 sq. ft.
- Lot area:0.2 Acres
- Architectural Style:Two Story
- Construction Materials:Brick
- Exterior Features:Deck, Fence
- Foundation Description:Crawlspace
- Levels:2 Story
Utilities
- Water:Connected, Public
Finances and disclosures
- Price:$250,000
- Price per sq. ft.:$176.3
- Tax amount:$2,270
Features and amenities
- Appliances:Dishwasher, Oven, Range, Refrigerator
- Laundry features:Laundry Room, Main Level
- Amenities:Attic, Ceiling Fans, Pantry, Utility Room
Parking
- Parking description:No Garage
New listings near 3112 Pine Trace Court
- Coming Soon
 $750,000Coming Soon6 beds 5 baths5,005 sq. ft.
3528 Hedgewick Pl, Louisville, KY 40245
MLS# 1728191Listed by: SEMONIN REALTORS - Coming Soon
 $220,000Coming Soon3 beds 2 baths1,149 sq. ft.
12108 Eastbay Ct, Louisville, KY 40245
MLS# 1728184Listed by: FINISH LINE REALTY LLC - Coming SoonOpen Fri, 4 to 6pm
 Listed by ERA$499,900Coming Soon5 beds 4 baths2,790 sq. ft.
3301 Springcrest Dr, Louisville, KY 40241
MLS# 1728111Listed by: SCHULER BAUER REAL ESTATE SERVICES ERA POWERED - Coming Soon
 $314,900Coming Soon3 beds 2 baths1,310 sq. ft.
8902 Wooded Glen Rd, Louisville, KY 40220
MLS# 1728114Listed by: EXP REALTY LLC - Coming Soon
 $649,000Coming Soon4 beds 4 baths3,519 sq. ft.
7608 Wolfspring Ct, Louisville, KY 40241
MLS# 1728054Listed by: LENIHAN SOTHEBY'S INT'L REALTY - Coming Soon
 $700,000Coming Soon6 beds 5 baths4,958 sq. ft.
1240 S 1st St, Louisville, KY 40203
MLS# 1727957Listed by: RE/MAX RESULTS - Coming Soon
 $396,900Coming Soon3 beds 2 baths2,325 sq. ft.
9007 Haviland Ave, Louisville, KY 40220
MLS# 1727924Listed by: UNITED REAL ESTATE LOUISVILLE - Coming SoonOpen Sun, 1 to 3pm
 $450,000Coming Soon4 beds 4 baths3,066 sq. ft.
7612 Aspen Ridge Rd, Louisville, KY 40214
MLS# 1727738Listed by: NEST REALTY - Coming Soon
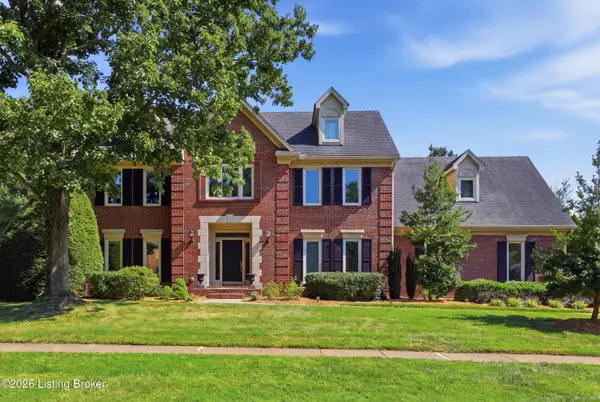 $695,000Coming Soon4 beds 3 baths3,415 sq. ft.
4615 Wolfcreek Pkwy, Louisville, KY 40241
MLS# 1727540Listed by: METTS GROUP, LLC - Coming Soon
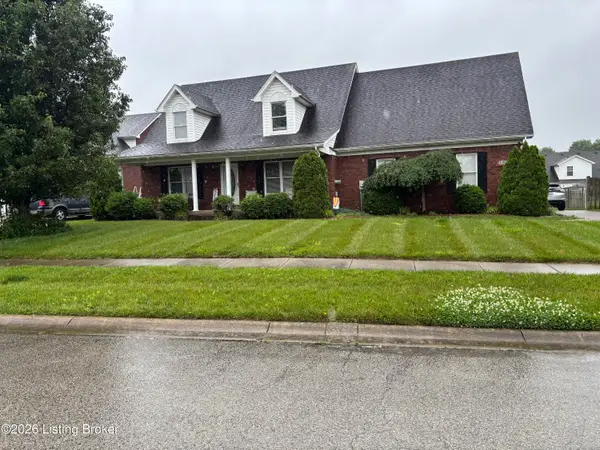 $350,000Coming Soon3 beds 2 baths2,960 sq. ft.
6406 Autumn Oak Way, Louisville, KY 40272
MLS# 1727442Listed by: GENESIS REALTY LLC


Protect your home and budget from life's surprises with an Assurant Home Warranty, backed by a partner that supports you through every step of homeownership. Explore Plans.
© 2023 - 2026 ERA Franchise Systems LLC. All rights reserved. ERA Franchise Systems LLC fully supports the principles of the Fair Housing Act and the Equal Opportunity Act. ERA, ERA Real Estate powered, and their respective logos are registered service marks of ERA Franchise Systems LLC. Each office is independently owned and operated.