
3113 Rosedale Blvd, Louisville, KY 40220
Local realty services provided by:Schuler Bauer Real Estate ERA Powered
3113 Rosedale Blvd,Louisville, KY 40220
$265,000
- 3 Beds
- 1 Baths
- 1,700 sq. ft.
- Single family
- Active
Listed by: lisa george
Office: 85w real estate
MLS#:1724780
Source:KY_MSMLS
Price summary
- Price:$265,000
- Price per sq. ft.:$155.88
About this home
Welcome home to this adorable brick ranch that's surprisingly spacious and full of character! Offering an abundance of living space, this home features hardwood laminate flooring, a cool, inviting family room that flows seamlessly into the dining area and charming Florida room—perfect for relaxing or entertaining. The updated eat-in kitchen features ceramic stone flooring, crisp white raised-panel cabinetry with crown molding, an abundance of cabinetry with upgraded pull-out shelving for exceptional storage and convenience, stainless steel appliances, and plenty of space for everyday dining. Decorative leaded-glass exterior doors fill the space with natural light while adding timeless charm. A versatile bonus room featuring beautiful built-in bookshelves offers endless possibilities and could easily serve as a spacious primary suite, home office, library, or flex space. With the existing laundry room/walk-in closet, there's ample space to easily add a second full bathroom, creating a true private owner's retreat and fourth bedroom. Three additional bedrooms and a full bath provide comfortable accommodations for family or guests. Step outside to enjoy the enormous, newly fenced backyard with fresh landscaping, offering plenty of room to play, garden, or entertain. Ideally located with easy access to Bowman Field, Seneca Park, Paul's Fruit Market, and the shopping, dining, and entertainment destinations of the Highlands, Hikes Point, and St. Matthews, this home combines charm, flexibility, and convenience in one exceptional package. Don't miss your opportunity to make it yours! Owner is Licensed Realtor in the state of Ky...
Contact an agent
Home facts
- Year built:1954
- Subdivision & Development:HIGHGATE SPRINGS
- Listing ID #:1724780
- Added:1 day(s) ago
- Updated:July 30, 2026 at 08:44 PM
Rooms and interior
- Bedrooms:3
- Total bathrooms:1
- Full bathrooms:1
- Rooms Total:9
- Basement:Yes
- Living area:1,700 sq. ft.
Heating and cooling
- Cooling:Central Air
- Heating:FORCED AIR
- Central air:Yes
Structure and exterior
- Year built:1954
- Building area:1,700 sq. ft.
- Lot area:0.21 Acres
- Lot Features:Level
- Architectural Style:Open Plan, Ranch
- Construction Materials:brick
- Exterior Features:Deck, Porch
- Foundation Description:Poured Concrete
Utilities
- Sewer:Public Sewer
Finances and disclosures
- Price:$265,000
- Price per sq. ft.:$155.88
Parking
- Parking description:Driveway
New listings near 3113 Rosedale Blvd
- New
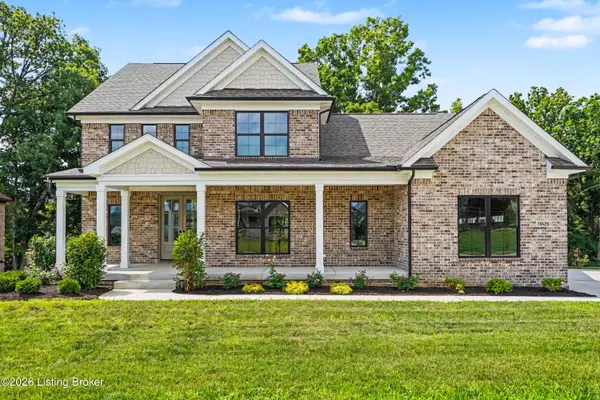 $1,050,000Active5 beds 5 baths3,883 sq. ft.
13425 Riggs Lake Ln, Louisville, KY 40299
MLS# 1724917Listed by: KELLER WILLIAMS COLLECTIVE - New
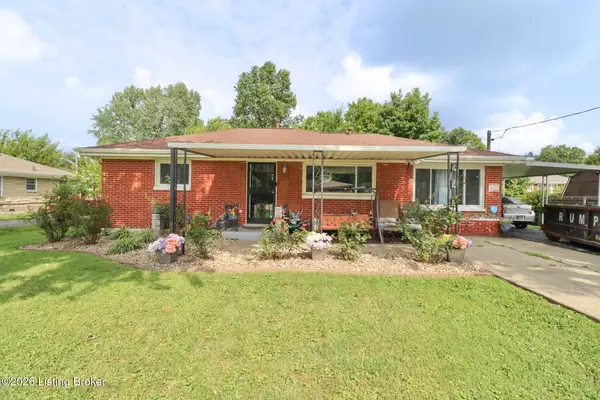 $196,500Active2 beds 1 baths1,101 sq. ft.
4445 Esther Ave, Louisville, KY 40216
MLS# 1724920Listed by: TC REALTY - Coming Soon
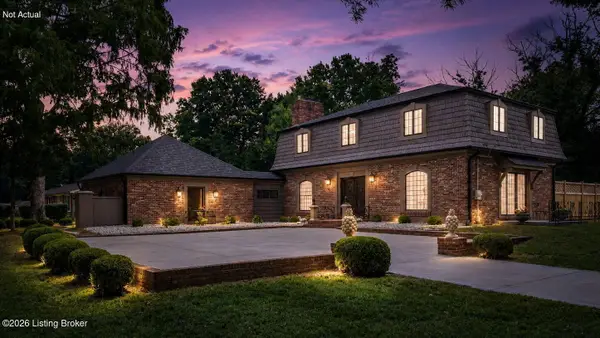 $944,900Coming Soon4 beds 4 baths
801 Greenwillow Way, Louisville, KY 40223
MLS# 1724922Listed by: UNITED REAL ESTATE LOUISVILLE - New
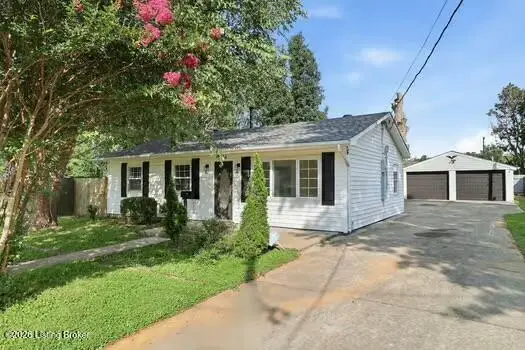 $229,999Active3 beds 2 baths1,285 sq. ft.
9914 Appollo Ln, Louisville, KY 40272
MLS# 1724905Listed by: REAL ESTATE GO TO - New
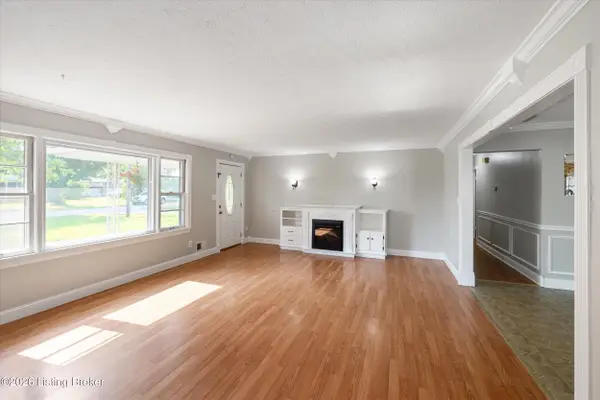 $214,900Active3 beds 1 baths1,642 sq. ft.
5741 Dorinda Dr, Louisville, KY 40258
MLS# 1724913Listed by: HOUSING ASSOCIATES - New
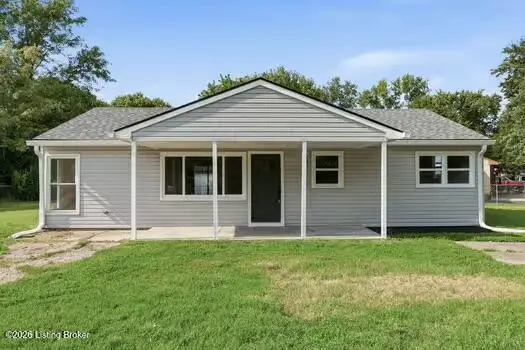 $199,999Active3 beds 1 baths1,204 sq. ft.
13318 Girvan Ave, Louisville, KY 40272
MLS# 1724914Listed by: REAL ESTATE GO TO - New
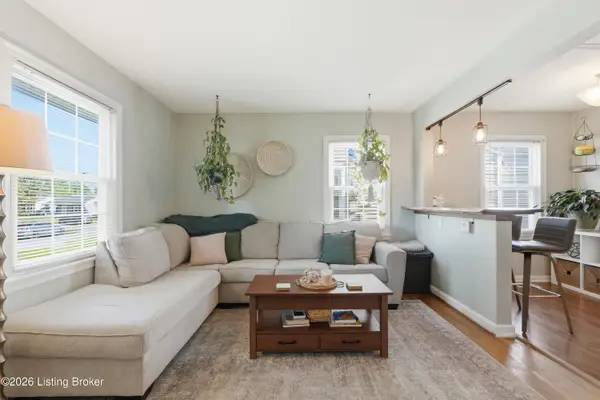 $245,000Active3 beds 2 baths1,117 sq. ft.
2619 Merhoff St, Louisville, KY 40217
MLS# 1724916Listed by: WHITE PICKET REAL ESTATE - Open Sun, 2 to 4pmNew
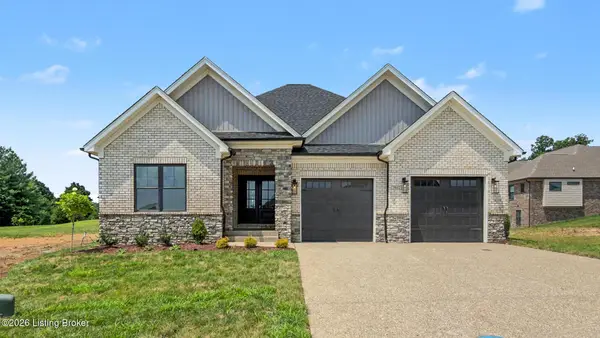 $655,000Active4 beds 4 baths3,235 sq. ft.
7902 Trading Post Ct, Louisville, KY 40291
MLS# 1724860Listed by: SIMPLER.REALESTATE - New
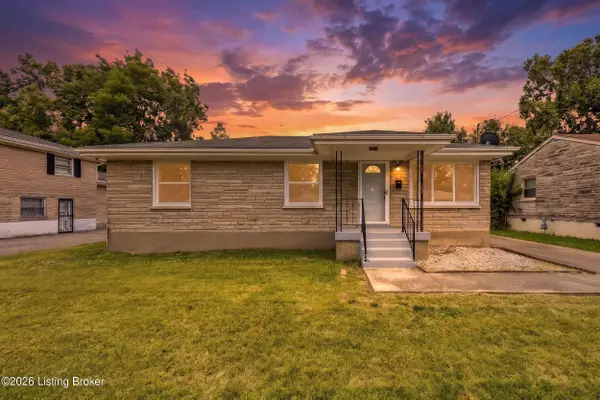 $230,000Active3 beds 2 baths1,300 sq. ft.
4212 Naomi Dr, Louisville, KY 40219
MLS# 1724862Listed by: LIFESTYL LOUISVILLE - New
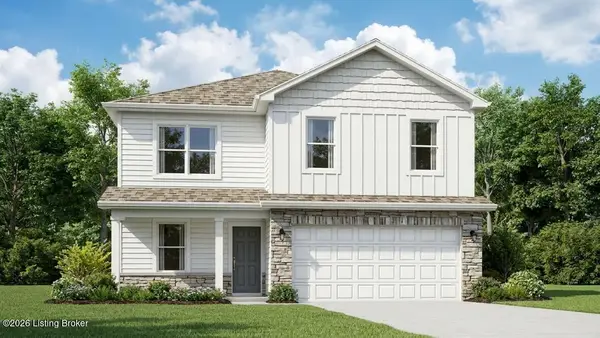 $330,505Active4 beds 3 baths2,053 sq. ft.
7055 Train Station Way, Louisville, KY 40272
MLS# 1724865Listed by: DRH REALTY OF KENTUCKY


Protect your home and budget from life's surprises with an Assurant Home Warranty, backed by a partner that supports you through every step of homeownership. Explore Plans.
© 2023 - 2026 ERA Franchise Systems LLC. All rights reserved. ERA Franchise Systems LLC fully supports the principles of the Fair Housing Act and the Equal Opportunity Act. ERA, ERA Real Estate powered, and their respective logos are registered service marks of ERA Franchise Systems LLC. Each office is independently owned and operated.