
319 N Watterson Trail, Louisville, KY 40243
Local realty services provided by:Schuler Bauer Real Estate ERA Powered
319 N Watterson Trail,Louisville, KY 40243
$339,000
- 4 Beds
- 2 Baths
- 2,122 sq. ft.
- Single family
- Active
Listed by: jessica j bourne
Office: polo real estate group llc.
MLS#:1733961
Source:KY_MSMLS
Price summary
- Price:$339,000
- Price per sq. ft.:$211.61
About this home
Welcome to 319 Watterson Trail! This beautifully updated 4-bedroom home with a finished basement is located in the heart of Middletown. The main living areas feature durable LVP flooring, while the living room offers a classic brick fireplace. The updated kitchen features stainless steel appliances, soft-close shaker cabinets, quartz countertops, white tile backsplash, and updated lighting and fixtures. Additional features include a built-in lazy Susan, hidden peninsula storage, and a serving window with bar seating. The eat-in dining area features custom wainscoting and direct access to the backyard and outdoor entertaining space. The flexible floor plan offers the option of a first-floor primary bedroom with an ensuite bathroom or a larger second-floor primary bedroom. Two additional bedrooms and an updated full bathroom complete the second floor. The finished basement provides a second family room and a versatile flex space, currently used as a gym and (unofficial) bedroom. An unfinished area offers laundry hookups and additional storage. Outside, enjoy a flat backyard with plenty of usable space and a brand-new storage shed that remains with the property....
Contact an agent
Home facts
- Year built:1978
- Subdivision & Development:ROBINDALE
- Listing ID #:1733961
- Added:2 day(s) ago
- Updated:November 09, 2026 at 11:34 AM
Rooms and interior
- Bedrooms:4
- Total bathrooms:2
- Full bathrooms:2
- Rooms Total:12
- Basement:Yes
- Basement Description:Finished
- Living area:2,122 sq. ft.
Heating and cooling
- Cooling:Central Air
- Heating:Electric
- Central air:Yes
Structure and exterior
- Year built:1978
- Building area:2,122 sq. ft.
- Lot area:0.16 Acres
- Lot Features:Cleared, Level
- Construction Materials:Aluminum siding, Wood Frame
- Exterior Features:Patio
- Foundation Description:Poured Concrete
Utilities
- Sewer:Public Sewer
Finances and disclosures
- Price:$339,000
- Price per sq. ft.:$211.61
Parking
- Parking description:Driveway
New listings near 319 N Watterson Trail
- Coming Soon
 $279,999Coming Soon3 beds 2 baths1,334 sq. ft.
6906 Bartlett Rd, Louisville, KY 40218
MLS# 1734091Listed by: COLDWELL BANKER SOUTHERN REALTY - Coming Soon
 $265,000Coming Soon3 beds 2 baths1,400 sq. ft.
105 Highland Ave, Louisville, KY 40245
MLS# 1734085Listed by: UNITED REAL ESTATE LOUISVILLE - Coming Soon
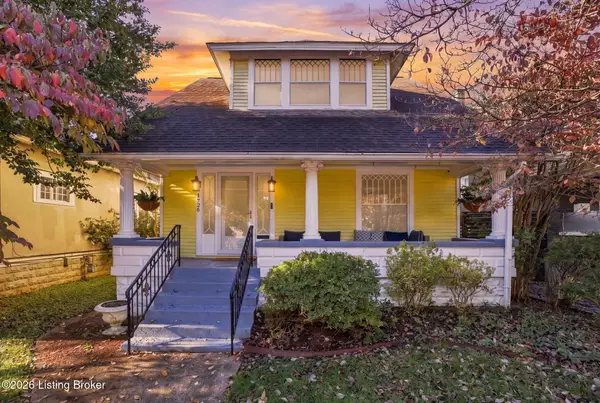 $575,000Coming Soon4 beds 3 baths2,512 sq. ft.
1726 Fernwood Ave, Louisville, KY 40205
MLS# 1734002Listed by: HOMEPAGE REALTY - Coming Soon
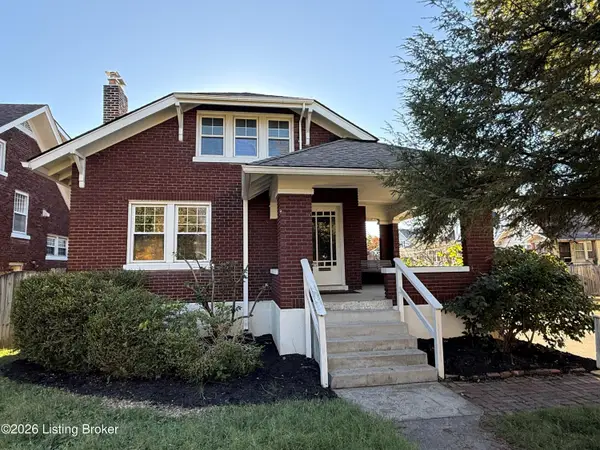 $425,000Coming Soon5 beds 2 baths1,711 sq. ft.
1738 Fernwood Ave, Louisville, KY 40205
MLS# 1733918Listed by: SEMONIN REALTORS - Coming Soon
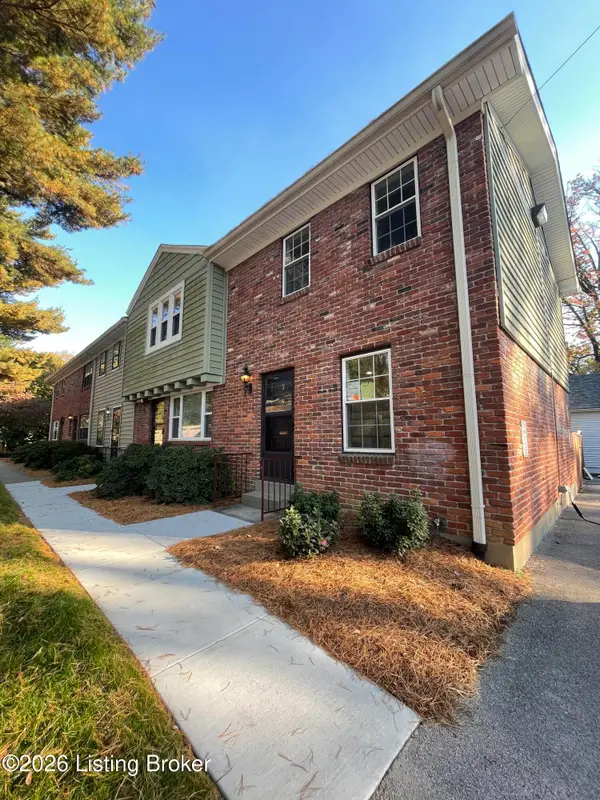 $239,500Coming Soon2 beds 2 baths780 sq. ft.
202 S Galt Ave #APT 5, Louisville, KY 40206
MLS# 1733595Listed by: SIMPLER.REALESTATE - Coming Soon
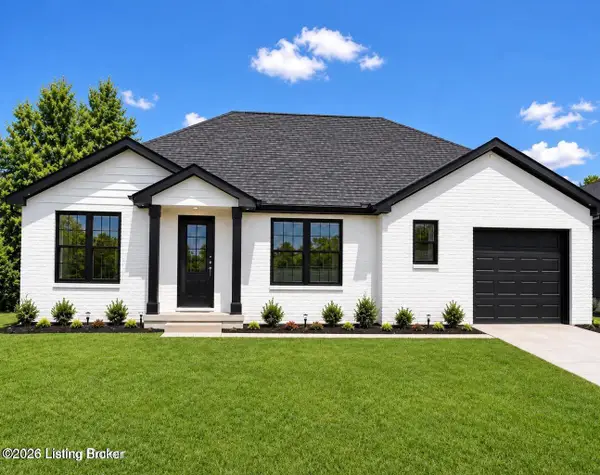 $330,000Coming Soon3 beds 2 baths1,380 sq. ft.
4422 Sanders Ln, Louisville, KY 40216
MLS# 1732289Listed by: BROKERAGE: ROYAL REAL ESTATE FIRM - New
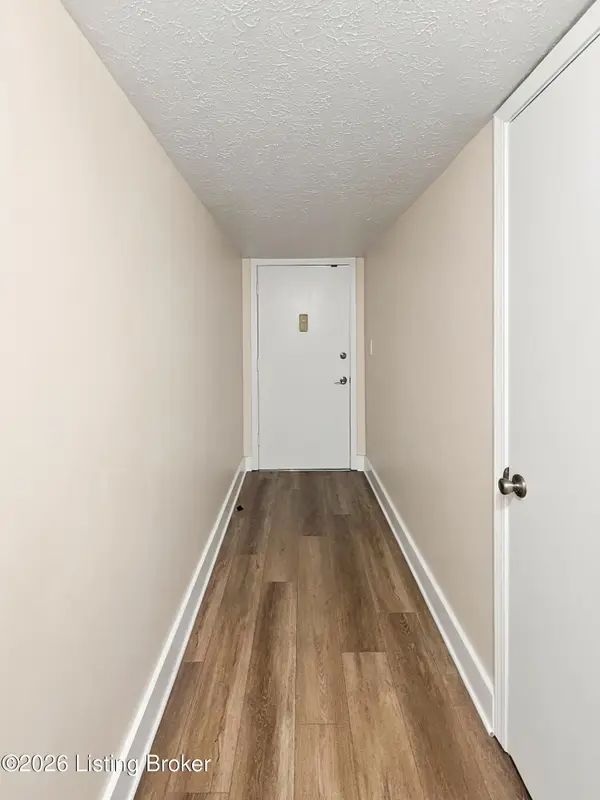 $105,000Active2 beds 2 baths977 sq. ft.
726 N Zorn Ave #APT 5, Louisville, KY 40206
MLS# 1734108Listed by: REAL ESTATE GO TO - New
 $179,900Active3 beds 2 baths1,267 sq. ft.
3329 Duvalle Dr, Louisville, KY 40211
MLS# 1734099Listed by: RE/MAX FIVE STAR PROPERTIES - New
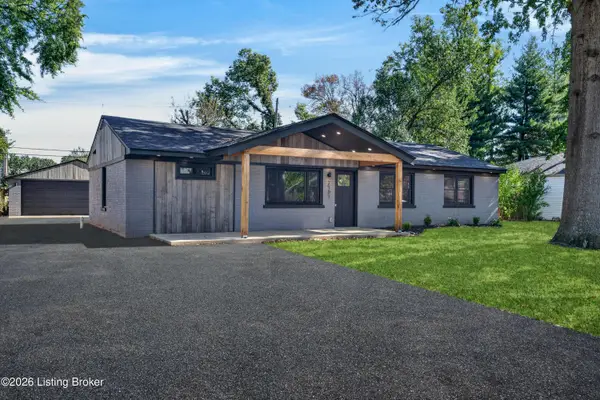 $365,000Active4 beds 3 baths1,658 sq. ft.
2101 Redleaf Dr, Louisville, KY 40242
MLS# 1734097Listed by: CANFIELD REALTY GROUP, LLC - New
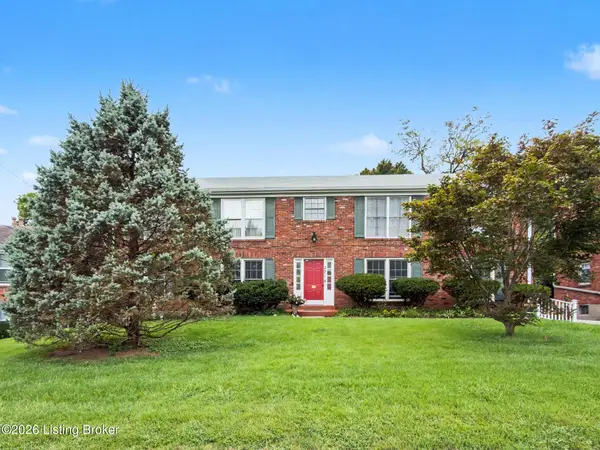 $158,000Active2 beds 1 baths890 sq. ft.
2714 Riedling Dr #APT 4, Louisville, KY 40206
MLS# 1734096Listed by: SIMPLER.REALESTATE


Protect your home and budget from life's surprises with an Assurant Home Warranty, backed by a partner that supports you through every step of homeownership. Explore Plans.
© 2023 - 2026 ERA Franchise Systems LLC. All rights reserved. ERA Franchise Systems LLC fully supports the principles of the Fair Housing Act and the Equal Opportunity Act. ERA, ERA Real Estate powered, and their respective logos are registered service marks of ERA Franchise Systems LLC. Each office is independently owned and operated.