
3214 Grand Lakes Dr, Louisville, KY 40299
Local realty services provided by:Schuler Bauer Real Estate ERA Powered
3214 Grand Lakes Dr,Louisville, KY 40299
$784,900
- 4 Beds
- 4 Baths
- 4,121 sq. ft.
- Single family
- Active
Listed by: laura rice & associates
Office: lenihan sotheby's int'l realty
MLS#:1722613
Source:KY_MSMLS
Price summary
- Price:$784,900
- Price per sq. ft.:$320.89
About this home
Experience modern living at its finest in this brand-new home in the sought-after Grand Lakes community, known for its convenience to schools, shopping, dining, parks, and major roadways. Blending thoughtful design, timeless finishes, and a premier location, this residence embodies both elegance and functionality. Inside, the open-concept layout is filled with soaring ceilings, abundant natural light, and an effortless flow for both everyday living and entertaining. The chef-inspired kitchen boasts a spacious center island with bar seating, a walk-in pantry with built-in shelving, brand-new stainless steel appliances including a gas stove, and a sunny breakfast room with seamless access to the covered deck—perfect for indoor/outdoor gatherings. Overlooking the kitchen, the formal living room is anchored by a fireplace framed with floating shelves, while expansive windows flood the space with natural light. Two generously sized bedrooms with a shared full bath are tucked on one side of the home, while a stylish half bath off the main entry provides convenience for guests. On the opposite side, the private primary suite is a true retreat, featuring a large walk-in closet with custom shelving and a spa-like ensuite with dual vanities, a tiled shower, stand-alone soaking tub, and a private water closet. The walkout lower level adds exceptional flexibility with a spacious family room, an additional bedroom, a full bathroom, and a dedicated office that could easily serve as a potential sleeping room. Sliding doors open to a covered patio with stairs leading to the spacious backyard, creating a seamless transition between indoor and outdoor living and providing an ideal setting for relaxing or entertaining. Additional highlights include a mudroom with built-in storage off the attached 2-car garage. This is your opportunity to own a brand-new home in one of Louisville's most desirable neighborhoods—schedule your showing today!...
Contact an agent
Home facts
- Year built:2025
- Subdivision & Development:GRAND LAKES
- Listing ID #:1722613
- Added:37 day(s) ago
- Updated:August 14, 2026 at 02:57 PM
Rooms and interior
- Bedrooms:4
- Total bathrooms:4
- Full bathrooms:3
- Half bathrooms:1
- Rooms Total:15
- Basement:Yes
- Basement Description:Walkout Part Fin
- Living area:4,121 sq. ft.
Heating and cooling
- Cooling:Central Air
- Heating:FORCED AIR, Natural gas
- Central air:Yes
Structure and exterior
- Year built:2025
- Building area:4,121 sq. ft.
- Lot area:0.27 Acres
- Lot Features:Sidewalk
- Architectural Style:Ranch
- Construction Materials:brick
- Exterior Features:Deck, Patio, Porch
- Foundation Description:Poured Concrete
Utilities
- Sewer:Public Sewer
Finances and disclosures
- Price:$784,900
- Price per sq. ft.:$320.89
Parking
- Parking description:Attached, Driveway, Entry Side
- Garage:Yes
- Garage spaces:2
New listings near 3214 Grand Lakes Dr
- New
 $319,900Active3 beds 2 baths1,357 sq. ft.
1500 Helmridge Ct, Louisville, KY 40222
MLS# 1726309Listed by: REAL BROKER, LLC - New
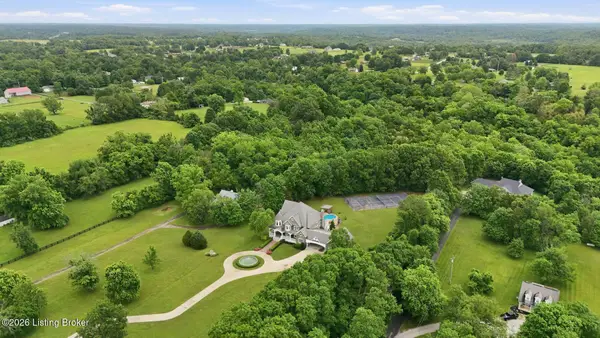 $1,999,000Active4 beds 4 baths9,199 sq. ft.
7901 Dobson Ln, Louisville, KY 40291
MLS# 1726312Listed by: LENIHAN SOTHEBY'S INT'L REALTY - New
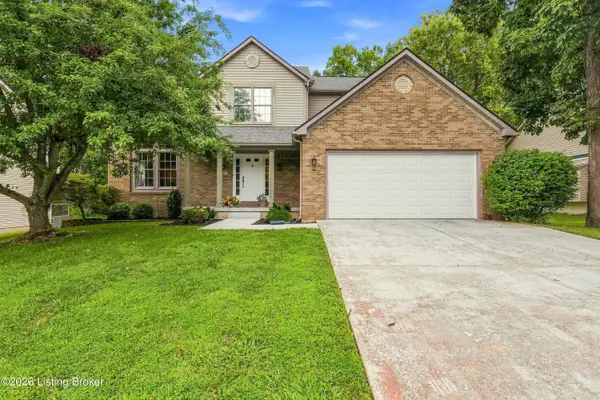 $450,000Active4 beds 4 baths3,373 sq. ft.
12409 Dominion Way, Louisville, KY 40299
MLS# 1726314Listed by: 85W REAL ESTATE - New
 $355,000Active4 beds 3 baths2,004 sq. ft.
7113 Alma June Way, Louisville, KY 40228
MLS# 1726316Listed by: ENVESTA - New
 $230,000Active2 beds 2 baths1,391 sq. ft.
5100 Us Highway 42 #1112, Louisville, KY 40241
MLS# 1726318Listed by: HOMEPAGE REALTY - Coming Soon
 $280,000Coming Soon4 beds 1 baths
4226 Brookhaven Ave, Louisville, KY 40220
MLS# 1726319Listed by: 85W REAL ESTATE - New
 $35,000Active1 beds 1 baths1,152 sq. ft.
3038 Greenwood Ave, Louisville, KY 40211
MLS# 1726320Listed by: RE/MAX FIVE STAR PROPERTIES - New
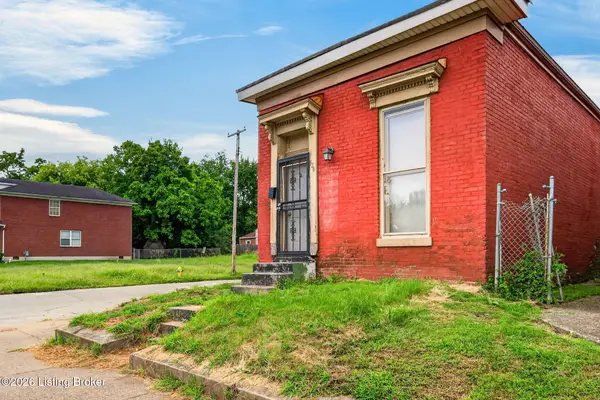 $45,000Active2 beds 1 baths969 sq. ft.
526 Dr W. J. Hodge St, Louisville, KY 40203
MLS# 1726321Listed by: EXP REALTY LLC - New
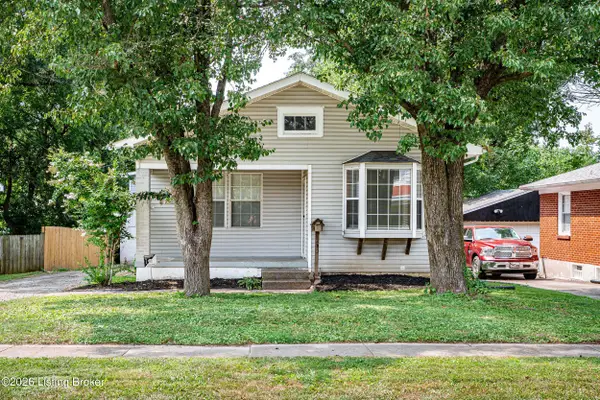 $245,000Active2 beds 2 baths1,196 sq. ft.
608 Country Club Rd, Louisville, KY 40206
MLS# 1726299Listed by: KENTUCKY SELECT PROPERTIES - New
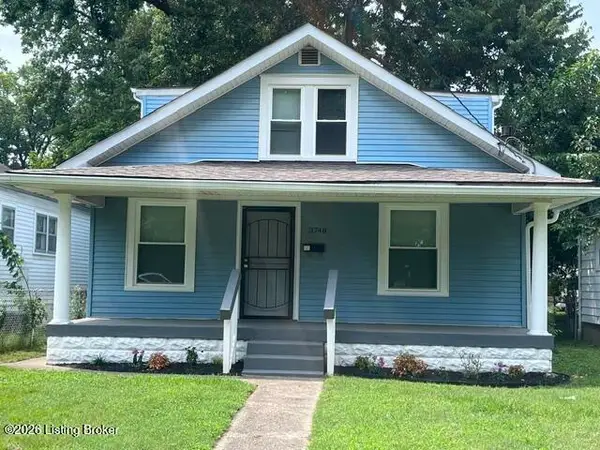 $174,000Active4 beds 1 baths1,092 sq. ft.
3748 Kahlert Ave, Louisville, KY 40215
MLS# 1726300Listed by: J. MICHAEL JONES & ASSOCIATES


Protect your home and budget from life's surprises with an Assurant Home Warranty, backed by a partner that supports you through every step of homeownership. Explore Plans.
© 2023 - 2026 ERA Franchise Systems LLC. All rights reserved. ERA Franchise Systems LLC fully supports the principles of the Fair Housing Act and the Equal Opportunity Act. ERA, ERA Real Estate powered, and their respective logos are registered service marks of ERA Franchise Systems LLC. Each office is independently owned and operated.