
3318 Hunsinger Ln, Louisville, KY 40220
Local realty services provided by:Schuler Bauer Real Estate ERA Powered
3318 Hunsinger Ln,Louisville, KY 40220
$290,000
- 3 Beds
- 2 Baths
- 2,263 sq. ft.
- Single family
- Active
Listed by: mary d taylor, katrina l blomquist
Office: simpler.realestate
MLS#:1727640
Source:KY_MSMLS
Price summary
- Price:$290,000
- Price per sq. ft.:$212.77
About this home
Hikes Point ranch where you'll get the most bang for your buck! The main floor is laid out the way people actually live. Three bedrooms and two full baths all on one level, all connected by dark hardwood floors that run from the front door to the back of the house. The gorgeous fireplace anchors the living room on the front end. The kitchen anchors the other: white cabinetry, stainless electric range, dishwasher, and a window above the sink that keeps the space feeling open. A formal dining room with chair rail trim sits between them. The basement is finished and functional in ways that add real square footage to your daily life. The 36-by-15-foot recreation room has recessed lighting and a built-in bar... the kind of setup that earns its keep on a Saturday night or a Sunday afternoon. A separate lower-level room handles whatever you need most right now: home office, guest room, hobby space. The utility area includes washer, dryer, and lots of storage space. Outside are the concrete patio and fenced backyard, giving you a reason to stay outside longer. Hikes Point delivers the location side of the equation. Brown Park and Beargrass Creek are minutes away. Des Pres Park, McMahan Plaza shopping, and the Watterson Expressway are all close. Move in ready... lets get you home!...
Contact an agent
Home facts
- Year built:1974
- Subdivision & Development:BRECKENRIDGE HEIGHTS
- Listing ID #:1727640
- Added:1 day(s) ago
- Updated:August 28, 2026 at 07:48 PM
Rooms and interior
- Bedrooms:3
- Total bathrooms:2
- Full bathrooms:2
- Rooms Total:12
- Basement:Yes
- Basement Description:Finished, Partially Finished
- Living area:2,263 sq. ft.
Heating and cooling
- Cooling:Central Air
- Heating:FORCED AIR, Natural gas
- Central air:Yes
Structure and exterior
- Year built:1974
- Building area:2,263 sq. ft.
- Lot area:0.22 Acres
- Architectural Style:Ranch
- Exterior Features:Patio
- Foundation Description:Poured Concrete
Utilities
- Sewer:Public Sewer
Finances and disclosures
- Price:$290,000
- Price per sq. ft.:$212.77
Parking
- Parking description:Driveway, Entry Front, Entry Rear
New listings near 3318 Hunsinger Ln
- Coming Soon
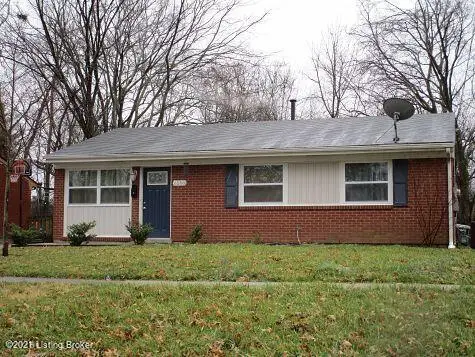 $1,599Coming Soon3 beds 2 baths1,223 sq. ft.
6500 Mercury Dr, Louisville, KY 40291
MLS# 1727661Listed by: DREAM J P PIRTLE REALTORS - Coming Soon
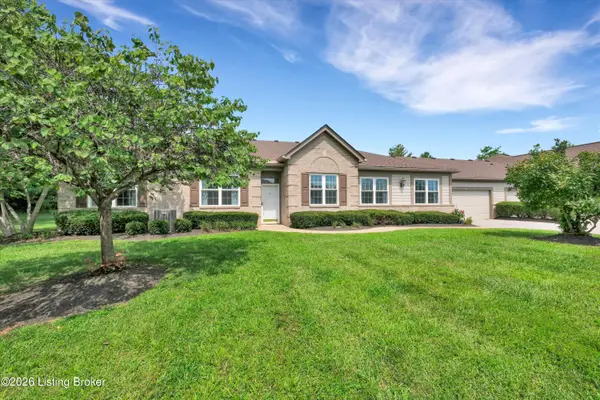 $372,500Coming Soon2 beds 2 baths1,843 sq. ft.
12500 Nursery Ln, Louisville, KY 40243
MLS# 1727613Listed by: SEMONIN REALTORS - Coming Soon
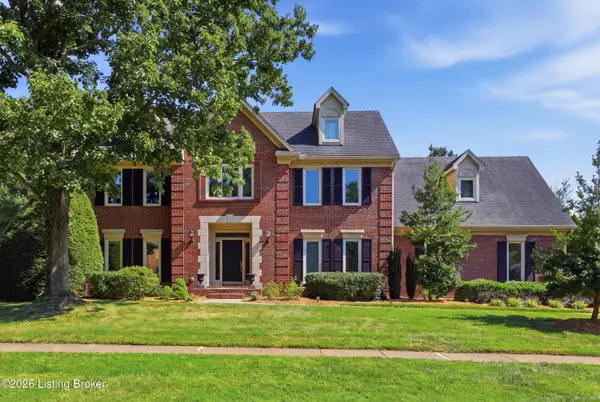 $695,000Coming Soon4 beds 3 baths3,230 sq. ft.
4615 Wolfcreek Pkwy, Louisville, KY 40241
MLS# 1727540Listed by: METTS GROUP, LLC - Coming Soon
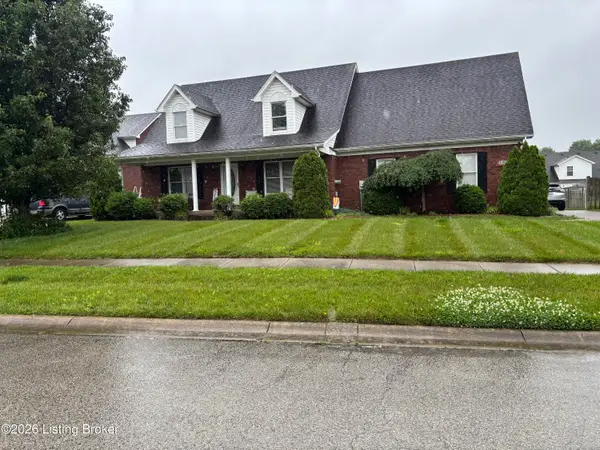 $350,000Coming Soon3 beds 2 baths2,960 sq. ft.
6406 Autumn Oak Way, Louisville, KY 40272
MLS# 1727442Listed by: GENESIS REALTY LLC - Coming Soon
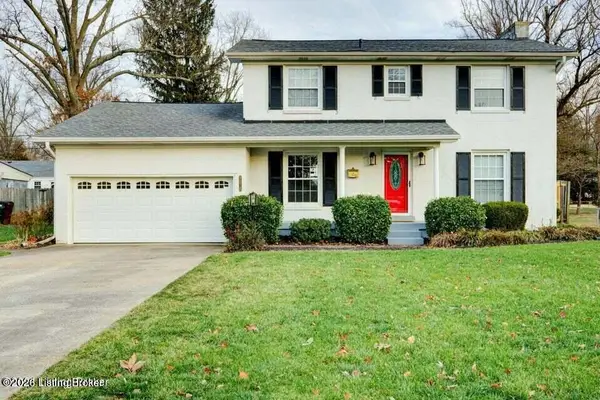 $475,000Coming Soon3 beds 3 baths2,562 sq. ft.
8618 Whipps Bend Rd, Louisville, KY 40222
MLS# 1727263Listed by: KELLER WILLIAMS COLLECTIVE - Coming Soon
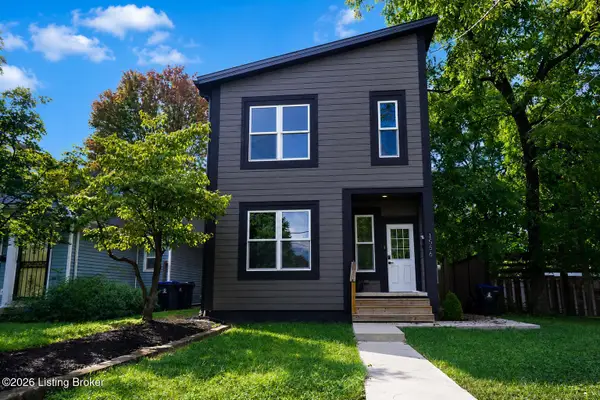 $395,000Coming Soon3 beds 4 baths1,892 sq. ft.
1556 S Shelby St, Louisville, KY 40217
MLS# 1726981Listed by: COLDWELL BANKER MCMAHAN - New
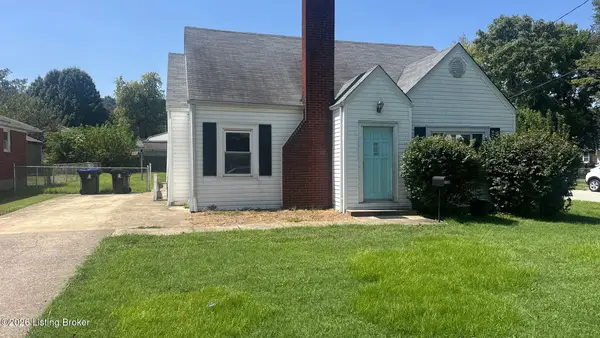 $147,999Active3 beds 1 baths1,400 sq. ft.
5100 Reed Ave, Louisville, KY 40214
MLS# 1727665Listed by: DREAM J P PIRTLE REALTORS - New
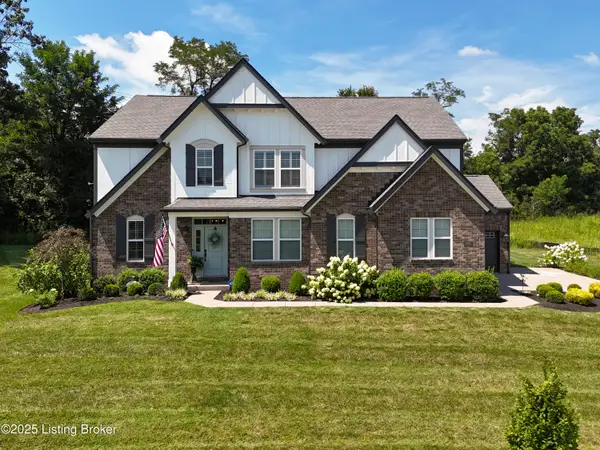 $725,000Active4 beds 4 baths2,677 sq. ft.
2002 N Beckley Station Rd, Louisville, KY 40245
MLS# 1727666Listed by: SIMPLER.REALESTATE - New
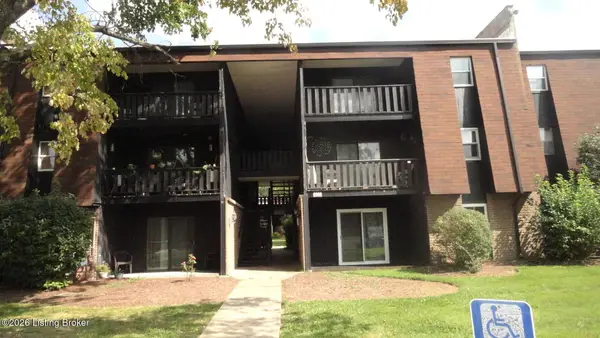 $92,500Active1 beds 1 baths685 sq. ft.
3503 Lodge Ln #307, Louisville, KY 40218
MLS# 1727667Listed by: SIMPLER.REALESTATE - New
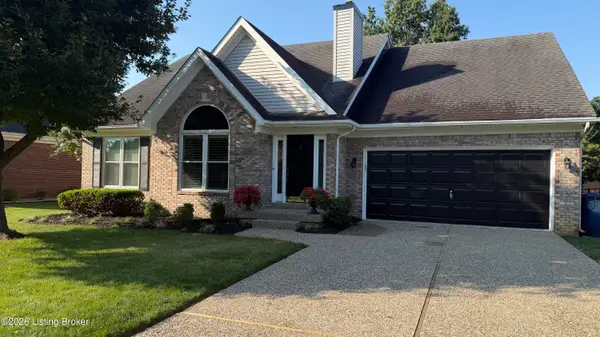 $449,000Active4 beds 3 baths2,729 sq. ft.
4310 Saratoga Hill Rd, Louisville, KY 40299
MLS# 1727668Listed by: MINK REALTY


Protect your home and budget from life's surprises with an Assurant Home Warranty, backed by a partner that supports you through every step of homeownership. Explore Plans.
© 2023 - 2026 ERA Franchise Systems LLC. All rights reserved. ERA Franchise Systems LLC fully supports the principles of the Fair Housing Act and the Equal Opportunity Act. ERA, ERA Real Estate powered, and their respective logos are registered service marks of ERA Franchise Systems LLC. Each office is independently owned and operated.