
3711 Nanz Ave, Louisville, KY 40207
Local realty services provided by:Schuler Bauer Real Estate ERA Powered
3711 Nanz Ave,Louisville, KY 40207
$389,000
- 3 Beds
- 3 Baths
- 1,950 sq. ft.
- Single family
- Active
Listed by: jamie b gardner
Office: real broker, llc.
MLS#:1733160
Source:KY_MSMLS
Price summary
- Price:$389,000
- Price per sq. ft.:$268.28
About this home
Picture a fall evening on Nanz Avenue. The trees overhead are turning, neighbors are out on the sidewalks, and someone suggests Graeter's. It's close enough that you skip the car and pull the wagon instead. Back home, the full-brick Cape Cod waits behind mature landscaping and a covered front portico. Out back, a six-foot privacy fence wraps a deep, quiet lot. There's room for a fire pit, an oversized deck for long dinners outside, and an extra-long driveway that's ready for first bike rides. The garage has an overhang for storage or for one more spot to gather. Inside, refinished hardwoods and crown molding lead to an oversized front room built around a working gas fireplace. The kitchen has custom cabinetry, granite, and stainless appliances. Upstairs, the primary suite is a standout at this price: two closets, a custom-tiled walk-in shower, and its own mini split. The basement was finished about eight years ago, with a half bath added and a transferable warranty. The comfort upgrades are already done, too: replacement windows, a six-year-old HVAC, and spray foam insulation in the second-floor knee walls. That adds up to 3 bedrooms, 2.5 baths, and almost 2,000 finished square feet in one of Louisville's most sought-after neighborhoods. Better hurry....
Contact an agent
Home facts
- Year built:1939
- Subdivision & Development:BRECKENRIDGE VILLA
- Listing ID #:1733160
- Added:1 day(s) ago
- Updated:October 29, 2026 at 02:17 PM
Rooms and interior
- Bedrooms:3
- Total bathrooms:3
- Full bathrooms:2
- Half bathrooms:1
- Rooms Total:10
- Basement:Yes
- Basement Description:Partially Finished
- Living area:1,950 sq. ft.
Heating and cooling
- Cooling:Central Air
- Heating:Natural gas
- Central air:Yes
Structure and exterior
- Year built:1939
- Building area:1,950 sq. ft.
- Lot area:0.18 Acres
- Lot Features:Cleared, Sidewalk
- Architectural Style:Cape Cod
- Construction Materials:brick
- Exterior Features:Deck
- Foundation Description:Concrete Block
Utilities
- Sewer:Public Sewer
Finances and disclosures
- Price:$389,000
- Price per sq. ft.:$268.28
Parking
- Parking description:Detached
- Garage:Yes
- Garage spaces:1
New listings near 3711 Nanz Ave
- Coming Soon
 $1,295,000Coming Soon4 beds 5 baths5,631 sq. ft.
1300 Long Ridge Trace, Louisville, KY 40245
MLS# 1733049Listed by: SIMPLER.REALESTATE - Coming Soon
 $195,900Coming Soon3 beds 1 baths1,135 sq. ft.
4701 Conder Ave, Louisville, KY 40272
MLS# 1733047Listed by: GENESIS REALTY LLC - Coming Soon
 $600,000Coming Soon3 beds 3 baths2,210 sq. ft.
1252 Willow Ave, Louisville, KY 40204
MLS# 1732888Listed by: HOUSING ASSOCIATES - Coming Soon
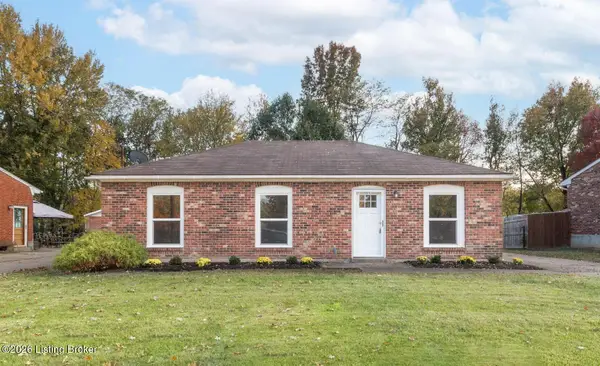 $227,000Coming Soon7 beds 2 baths975 sq. ft.
7508 Eider Dr, Louisville, KY 40258
MLS# 1732811Listed by: GENESIS REALTY LLC - Coming Soon
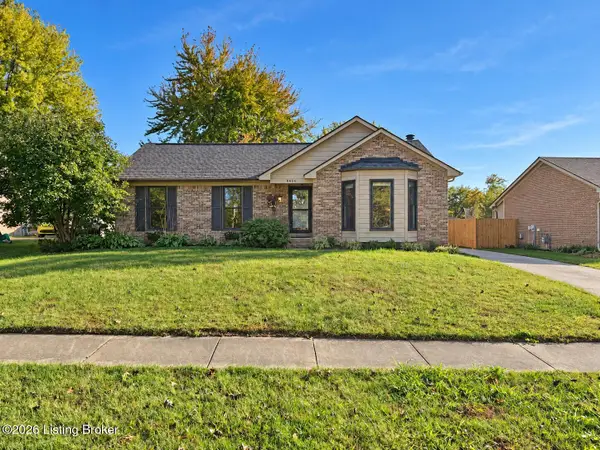 $330,000Coming Soon3 beds 2 baths2,751 sq. ft.
8404 Mckenna Way, Louisville, KY 40291
MLS# 1732302Listed by: HOMEPAGE REALTY - Coming Soon
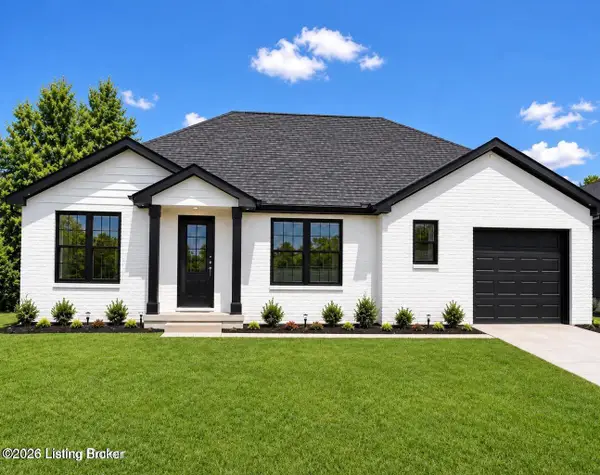 $330,000Coming Soon3 beds 2 baths1,380 sq. ft.
4422 Sanders Ln, Louisville, KY 40216
MLS# 1732289Listed by: BROKERAGE: ROYAL REAL ESTATE FIRM - New
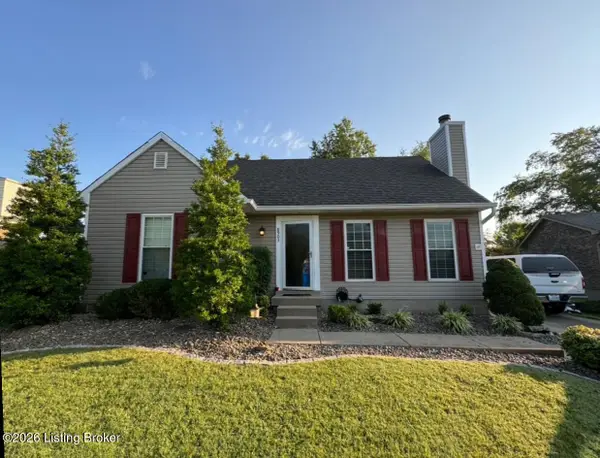 $289,000Active4 beds 2 baths1,450 sq. ft.
8903 Threpio Ct, Louisville, KY 40299
MLS# 1733159Listed by: JULIE POGUE PROPERTIES - New
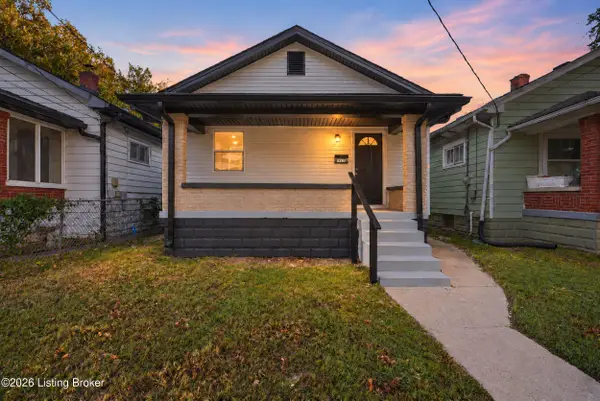 $159,900Active2 beds 1 baths945 sq. ft.
533 Beecher St, Louisville, KY 40215
MLS# 1733161Listed by: EXP REALTY LLC - New
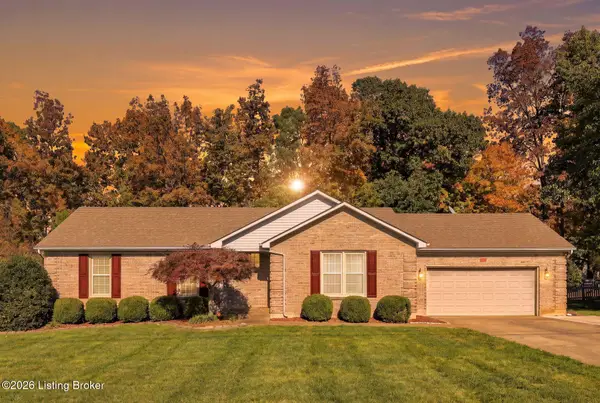 $300,000Active3 beds 2 baths1,402 sq. ft.
209 Jasper Ln, Mt Washington, KY 40047
MLS# 1733167Listed by: HOMEPAGE REALTY


Protect your home and budget from life's surprises with an Assurant Home Warranty, backed by a partner that supports you through every step of homeownership. Explore Plans.
© 2023 - 2026 ERA Franchise Systems LLC. All rights reserved. ERA Franchise Systems LLC fully supports the principles of the Fair Housing Act and the Equal Opportunity Act. ERA, ERA Real Estate powered, and their respective logos are registered service marks of ERA Franchise Systems LLC. Each office is independently owned and operated.