
3721 Bardstown Rd #506, Louisville, KY 40218
Local realty services provided by:Schuler Bauer Real Estate ERA Powered
Listed by: christine r lindsey
Office: simpler.realestate
MLS#:1732427
Source:KY_MSMLS
Price summary
- Price:$145,000
- Price per sq. ft.:$156.93
About this home
Glass-enclosed balcony, elevator access, and a roll-in shower in the primary suite. Set on the second floor of a secured-entry building with an elevator, this 2-bedroom, 2-bath condo keeps daily life simple. Vinyl plank flooring runs throughout, and a newer HVAC system means one less thing to think about. The family room and dining area flow together under crown molding, anchored by a gas fireplace with a marble surround and white mantel. Chair rail trim and soft two-tone walls give the dining space a finished look. Slide open the glass door to the tile-floored balcony, fully enclosed in glass and a bright spot for morning coffee in any season. The kitchen offers L-shaped oak cabinetry, plenty of counter space, and room for a small table. The primary bedroom has its own door to the balcony, two closets, and a full bath designed for easy access, with an extra-wide sliding barn door, a roll-in shower with handheld showerhead, and grab bars. The second bedroom sits near a full hall bath with tub and shower. Laundry is tucked in a closet between the hallway and the primary bedroom, and the washer and dryer stay. The monthly HOA fee of $308.17 covers water, sewer, trash, exterior maintenance, and the community pool. All of this sits on the Bardstown Road corridor, minutes from the Watterson Expressway, shopping, and dining. Schedule your showing and see how easy condo living can be....
Contact an agent
Home facts
- Year built:1991
- Subdivision & Development:THE PINES
- Listing ID #:1732427
- Added:2 day(s) ago
- Updated:October 23, 2026 at 06:51 PM
Rooms and interior
- Bedrooms:2
- Total bathrooms:2
- Full bathrooms:2
- Rooms Total:8
- Basement:Yes
- Living area:972 sq. ft.
Heating and cooling
- Cooling:Central Air
- Heating:FORCED AIR, Natural gas
- Central air:Yes
Structure and exterior
- Year built:1991
- Building area:972 sq. ft.
- Lot Features:Level
- Architectural Style:Ranch
- Construction Materials:brick
- Exterior Features:Balcony
- Foundation Description:Slab
Utilities
- Sewer:Public Sewer
Finances and disclosures
- Price:$145,000
- Price per sq. ft.:$156.93
Features and amenities
- Pool features:Pool
New listings near 3721 Bardstown Rd #506
- Coming Soon
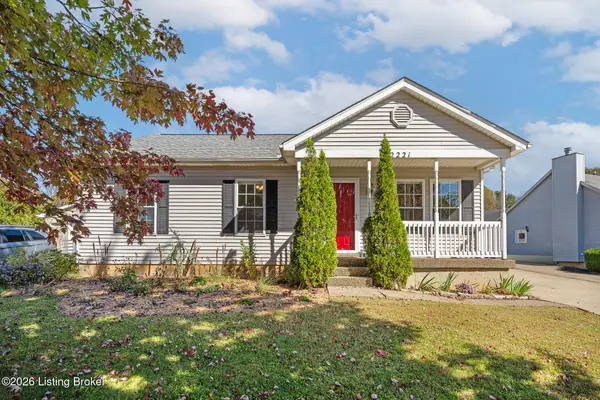 $320,000Coming Soon3 beds 2 baths1,993 sq. ft.
2221 Flat Rock Rd, Louisville, KY 40245
MLS# 1732707Listed by: BERKSHIRE HATHAWAY HOMESERVICES, PARKS & WEISBERG REALTORS - Coming Soon
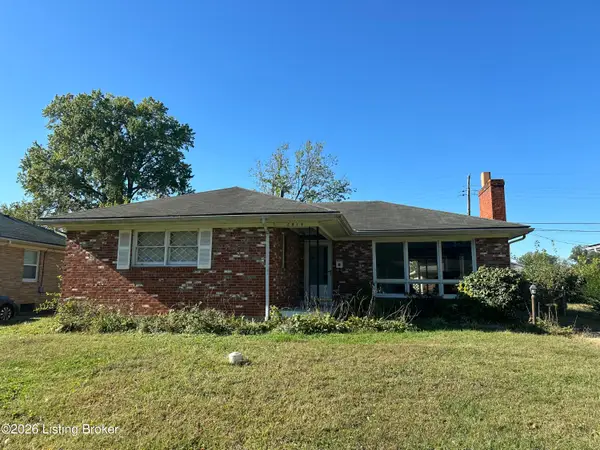 $235,000Coming Soon3 beds 2 baths1,332 sq. ft.
2819 Tyson Pl, Louisville, KY 40218
MLS# 1732616Listed by: WHITE PICKET REAL ESTATE - Coming Soon
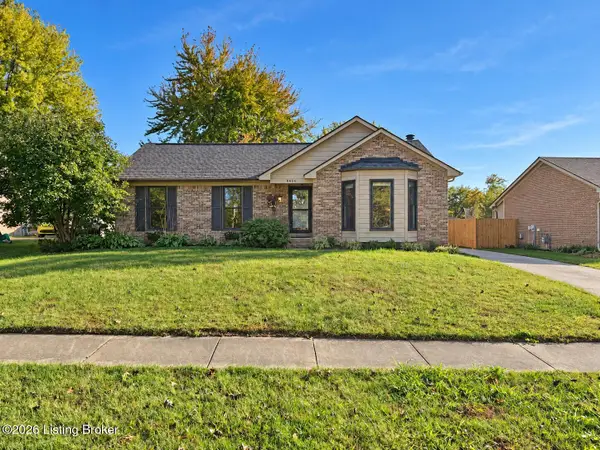 $330,000Coming Soon3 beds 2 baths2,751 sq. ft.
8404 Mckenna Way, Louisville, KY 40291
MLS# 1732302Listed by: HOMEPAGE REALTY - Coming Soon
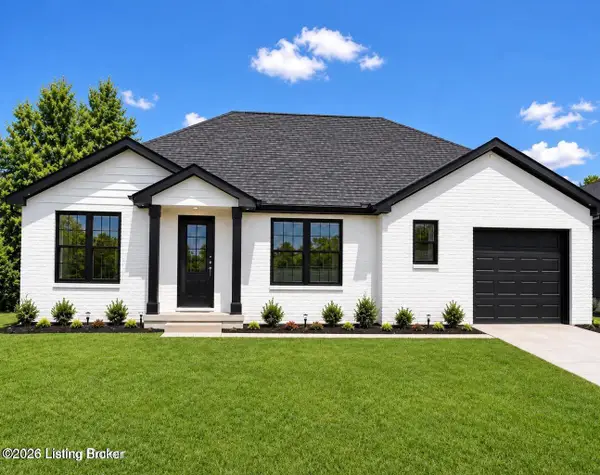 $330,000Coming Soon3 beds 2 baths1,380 sq. ft.
4422 Sanders Ln, Louisville, KY 40216
MLS# 1732289Listed by: BROKERAGE: ROYAL REAL ESTATE FIRM - Coming Soon
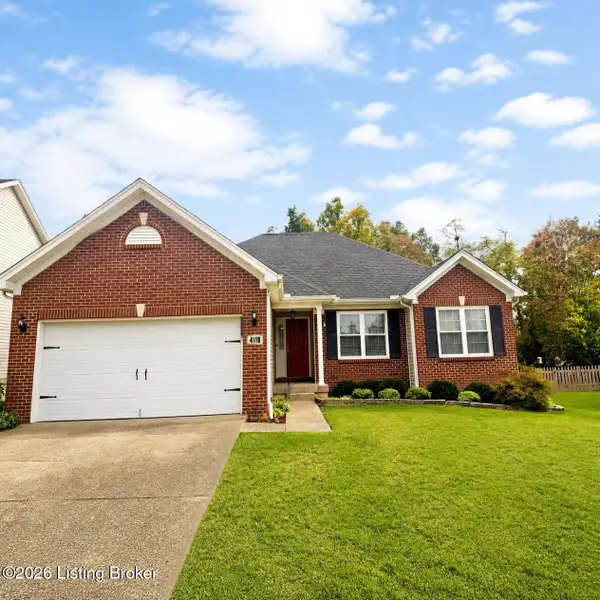 $414,900Coming Soon3 beds 2 baths1,579 sq. ft.
4116 Bolling Brook Dr, Louisville, KY 40299
MLS# 1732158Listed by: NEXTHOME SOUTHERN CHARM - New
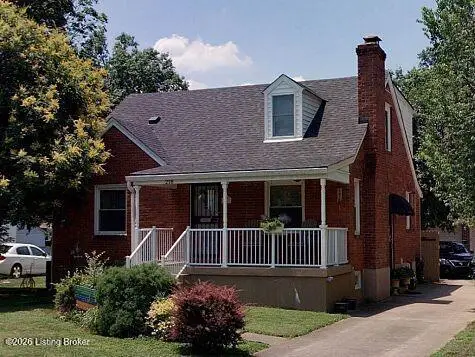 $425,000Active3 beds 2 baths1,739 sq. ft.
218 Tyne Rd, Louisville, KY 40207
MLS# 1729111Listed by: PARKER & KLEIN REAL ESTATE - New
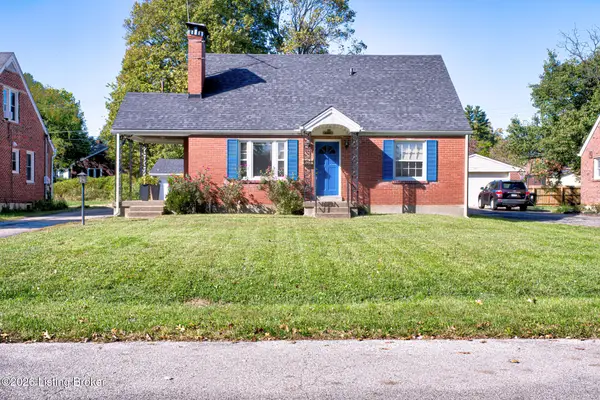 $328,500Active3 beds 3 baths2,378 sq. ft.
2527 Gardiner Ln, Louisville, KY 40205
MLS# 1732695Listed by: UNITED REAL ESTATE LOUISVILLE - New
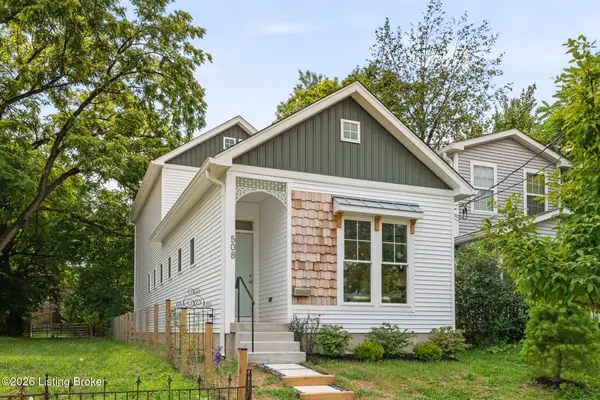 $329,000Active3 beds 3 baths1,710 sq. ft.
508 E Kentucky St, Louisville, KY 40203
MLS# 1732696Listed by: SIX DEGREES REAL ESTATE, LLC - New
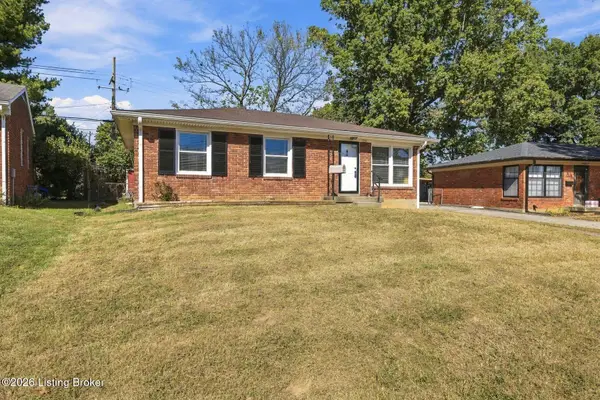 $240,000Active3 beds 2 baths1,745 sq. ft.
3516 Saint Edwards Dr, Louisville, KY 40299
MLS# 1732699Listed by: LENIHAN SOTHEBY'S INT'L REALTY - New
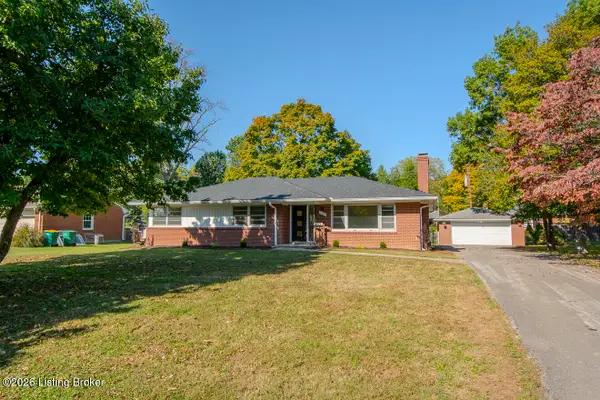 $400,000Active3 beds 2 baths2,200 sq. ft.
7007 Bedford Ln, Louisville, KY 40222
MLS# 1732701Listed by: KELLER WILLIAMS COLLECTIVE


Protect your home and budget from life's surprises with an Assurant Home Warranty, backed by a partner that supports you through every step of homeownership. Explore Plans.
© 2023 - 2026 ERA Franchise Systems LLC. All rights reserved. ERA Franchise Systems LLC fully supports the principles of the Fair Housing Act and the Equal Opportunity Act. ERA, ERA Real Estate powered, and their respective logos are registered service marks of ERA Franchise Systems LLC. Each office is independently owned and operated.