
3812 Warner Ave, Louisville, KY 40207
Local realty services provided by:Schuler Bauer Real Estate ERA Powered
Upcoming open houses
- Sun, Aug 2302:00 pm - 04:00 pm
Listed by: tim holland
Office: simpler.realestate
MLS#:1726757
Source:KY_MSMLS
Price summary
- Price:$439,900
- Price per sq. ft.:$357.64
About this home
~ ONE-LEVEL LIVING. THOUGHTFUL UPDATES. ONE INCREDIBLE GARAGE. ~ Updated 2-bedroom, 2-bath ranch in sought-after St. Matthews offering easy one-level living with a first-floor primary suite and laundry. Features include an updated kitchen, hardwood floors, finished basement, newer HVAC, water heater, roof, windows, siding and more. The standout 2-car garage, built in 2017, is workshop-ready with underground electrical, CAT5, mini-split HVAC and spray-foamed attic. Less than a mile from Seneca Park and convenient to dining, shopping and coffee.
Contact an agent
Home facts
- Year built:1926
- Subdivision & Development:HERRISTON
- Listing ID #:1726757
- Added:1 day(s) ago
- Updated:August 22, 2026 at 02:48 AM
Rooms and interior
- Bedrooms:2
- Total bathrooms:2
- Full bathrooms:2
- Rooms Total:11
- Basement:Yes
- Basement Description:Finished
- Living area:2,052 sq. ft.
Heating and cooling
- Cooling:Central Air
- Heating:FORCED AIR, Natural gas
- Central air:Yes
Structure and exterior
- Year built:1926
- Building area:2,052 sq. ft.
- Lot area:0.14 Acres
- Lot Features:Level, Sidewalk
- Architectural Style:Ranch
- Construction Materials:Vinyl siding, Wood Frame, brick
- Exterior Features:Patio, Porch
- Foundation Description:Poured Concrete
Utilities
- Sewer:Public Sewer
Finances and disclosures
- Price:$439,900
- Price per sq. ft.:$357.64
Parking
- Parking description:Detached, Entry Rear
- Garage:Yes
- Garage spaces:2
New listings near 3812 Warner Ave
- Coming Soon
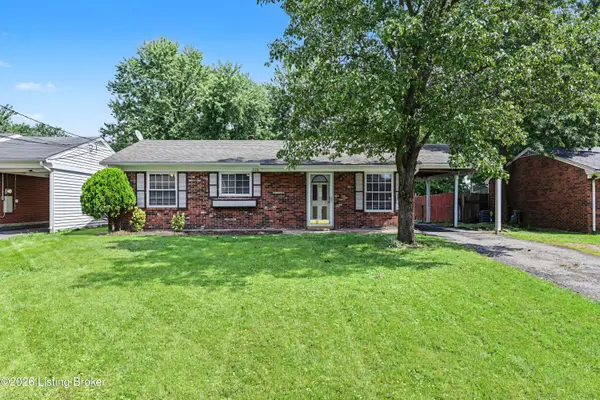 $220,000Coming Soon3 beds 1 baths900 sq. ft.
220 Beechland Rd, Louisville, KY 40229
MLS# 1727054Listed by: OPTL REALTY - Coming Soon
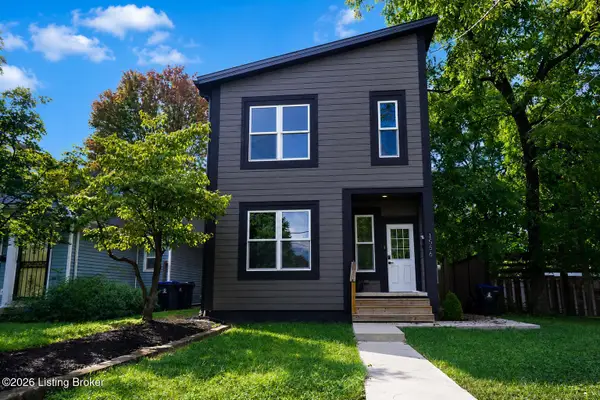 $395,000Coming Soon3 beds 4 baths1,892 sq. ft.
1556 S Shelby St, Louisville, KY 40217
MLS# 1726981Listed by: COLDWELL BANKER MCMAHAN - Coming Soon
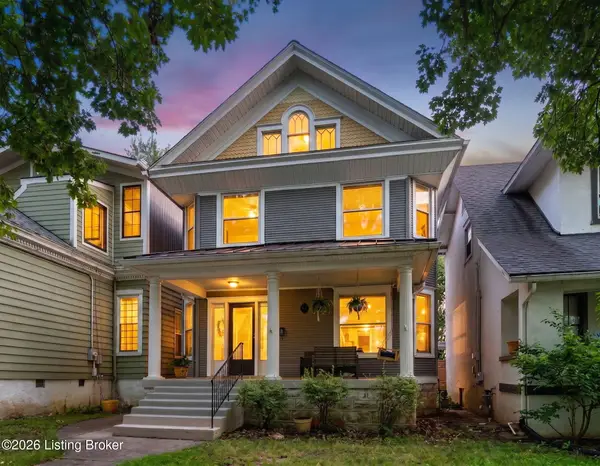 $495,000Coming Soon4 beds 2 baths2,535 sq. ft.
2018 Sherwood Ave, Louisville, KY 40205
MLS# 1726956Listed by: BERKSHIRE HATHAWAY HOMESERVICES, PARKS & WEISBERG REALTORS - Coming SoonOpen Thu, 4 to 7pm
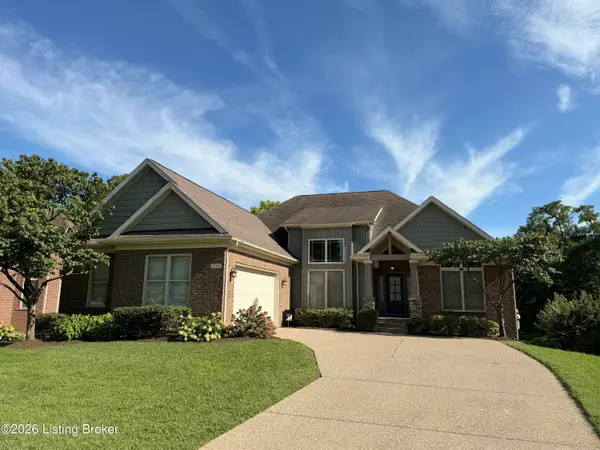 $649,500Coming Soon5 beds 3 baths3,492 sq. ft.
510 Academy Ridge Pl, Louisville, KY 40245
MLS# 1726751Listed by: THE AGENCY LOUISVILLE - Coming Soon
 $800,000Coming Soon5 beds 4 baths4,455 sq. ft.
1112 Bentwood Place Ct, Louisville, KY 40207
MLS# 1726747Listed by: SIMPLER.REALESTATE - Coming Soon
 $550,000Coming Soon3 beds 3 baths2,767 sq. ft.
2219 Weber Ave, Louisville, KY 40205
MLS# 1726748Listed by: SEMONIN REALTORS - Coming Soon
 $165,000Coming Soon3 beds 1 baths1,888 sq. ft.
3028 Hale Ave, Louisville, KY 40211
MLS# 1726633Listed by: KELLER WILLIAMS LOUISVILLE - Coming Soon
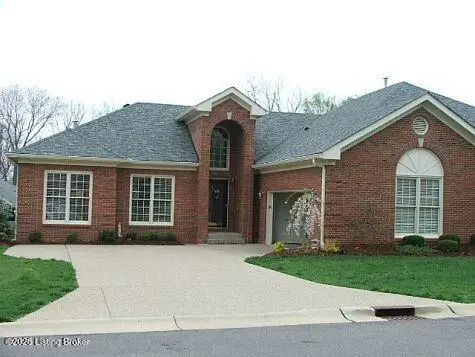 $450,000Coming Soon2 beds 3 baths2,833 sq. ft.
10021 Forest Village Ln, Louisville, KY 40223
MLS# 1726515Listed by: BERKSHIRE HATHAWAY HOMESERVICES, PARKS & WEISBERG REALTORS - Coming Soon
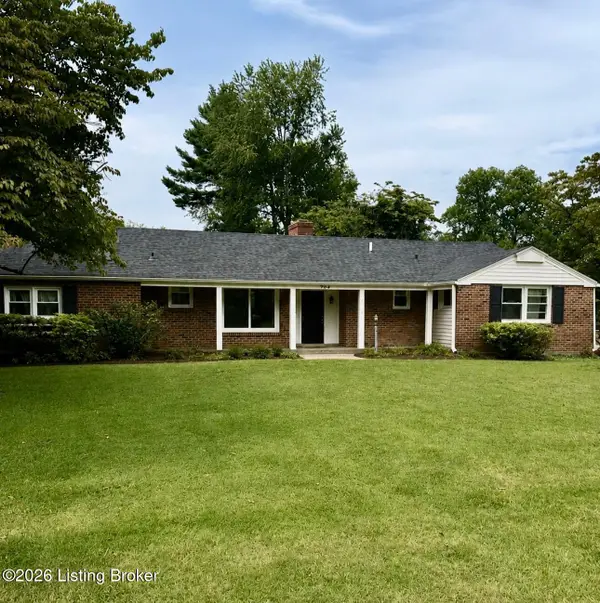 $450,000Coming Soon4 beds 3 baths2,551 sq. ft.
204 N Chadwick Rd, Louisville, KY 40223
MLS# 1726368Listed by: KELLER WILLIAMS COLLECTIVE - Coming Soon
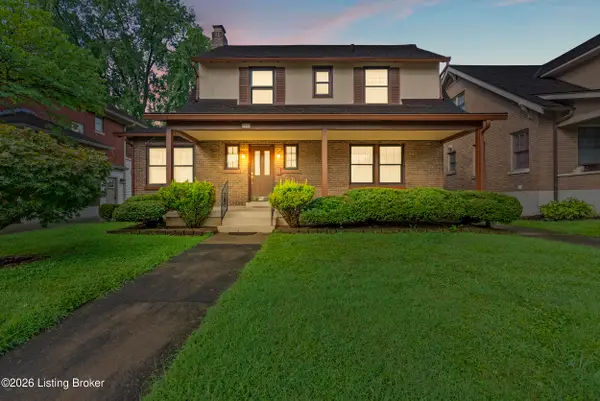 $500,000Coming Soon3 beds 3 baths1,972 sq. ft.
2346 Carolina Ave, Louisville, KY 40205
MLS# 1726224Listed by: BERKSHIRE HATHAWAY HOMESERVICES, PARKS & WEISBERG REALTORS


Protect your home and budget from life's surprises with an Assurant Home Warranty, backed by a partner that supports you through every step of homeownership. Explore Plans.
© 2023 - 2026 ERA Franchise Systems LLC. All rights reserved. ERA Franchise Systems LLC fully supports the principles of the Fair Housing Act and the Equal Opportunity Act. ERA, ERA Real Estate powered, and their respective logos are registered service marks of ERA Franchise Systems LLC. Each office is independently owned and operated.