
3813 Plymouth Rd, Louisville, KY 40207
Local realty services provided by:Schuler Bauer Real Estate ERA Powered
Upcoming open houses
- Sun, Oct 2502:00 pm - 04:00 pm
Listed by: christina b neubauer
Office: homepage realty
MLS#:1732561
Source:KY_MSMLS
Price summary
- Price:$489,000
- Price per sq. ft.:$278.47
About this home
Open house Sunday 2-4 PM. Welcome to this stunning St. Mathews listing! This beautifully updated home offers 3-4 bedrooms, 2.5 bathrooms, a partially finished basement, and an incredible oversized 28' x 30' detached garage! The updated kitchen features granite countertops, a professional 36-inch Wolf gas range, and a new backsplash (2026). The kitchen opens to the spacious family room, creating a great layout for everyday living and entertainment. All three bathrooms were completely remodeled in 2021, and beautiful hardwood flooring runs throughout much of the home. The partially finished basement features extensive soundproofing and offers flexible space for a home office, recreation room, or a workout area. One standout feature is the oversized, air-conditioned 2.5-car garage (26'X30'), offering plenty of room for two full sized vehicles, storage, or hobbies! Garage has enhanced electrical capacity designed to accommodate charging for two electric vehicles or powering heavy-duty workshop equipment and machinery. Outside, enjoy a fully fenced backyard with a patio and firepit, plus a circular driveway providing ample parking. Major updates include a newer roof and gutters (2023), fiber cement siding (2023), updated electrical service and panel, furnace (2015), and new AC (2026). With so many improvements already completed, this home is ready for its next owners!...
Contact an agent
Home facts
- Year built:1956
- Subdivision & Development:GARRENE VILLAGE
- Listing ID #:1732561
- Added:1 day(s) ago
- Updated:October 22, 2026 at 06:58 PM
Rooms and interior
- Bedrooms:3
- Total bathrooms:3
- Full bathrooms:2
- Half bathrooms:1
- Rooms Total:10
- Basement:Yes
- Basement Description:Partially Finished
- Living area:2,456 sq. ft.
Heating and cooling
- Cooling:Central Air
- Heating:FORCED AIR, Natural gas
- Central air:Yes
Structure and exterior
- Year built:1956
- Building area:2,456 sq. ft.
- Lot area:0.34 Acres
- Lot Features:Cleared, Sidewalk
- Architectural Style:Ranch
- Exterior Features:Deck
- Foundation Description:Poured Concrete
Finances and disclosures
- Price:$489,000
- Price per sq. ft.:$278.47
Parking
- Parking description:Detached, Driveway
- Garage:Yes
- Garage spaces:2
New listings near 3813 Plymouth Rd
- Coming Soon
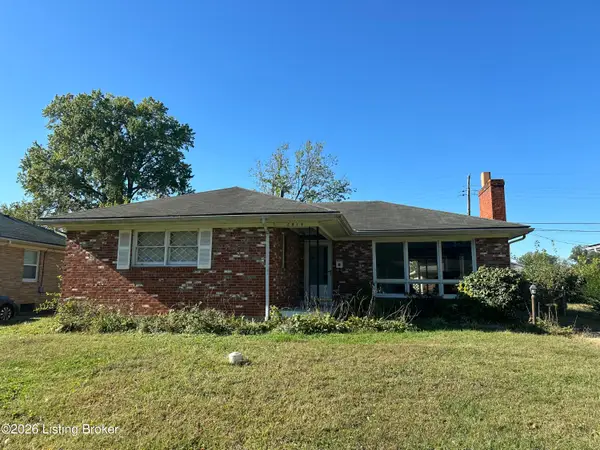 $235,000Coming Soon3 beds 2 baths1,332 sq. ft.
2819 Tyson Pl, Louisville, KY 40218
MLS# 1732616Listed by: WHITE PICKET REAL ESTATE - Coming Soon
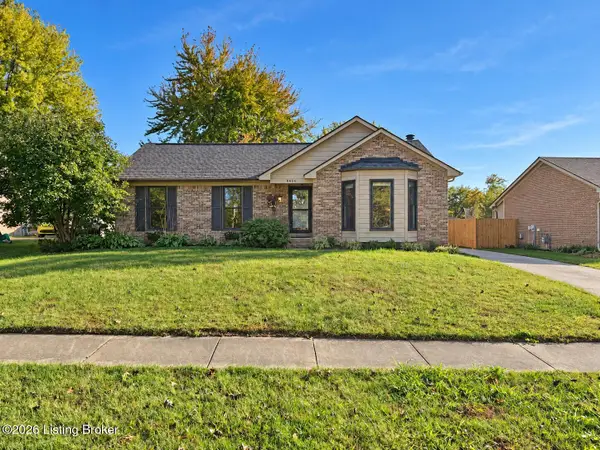 $330,000Coming Soon3 beds 2 baths2,751 sq. ft.
8404 Mckenna Way, Louisville, KY 40291
MLS# 1732302Listed by: HOMEPAGE REALTY - Coming Soon
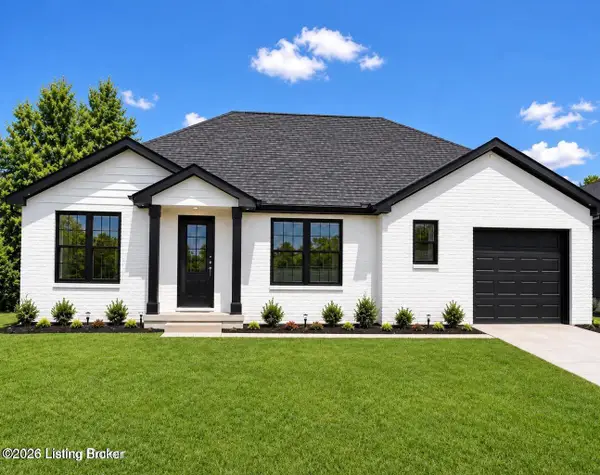 $330,000Coming Soon3 beds 2 baths1,380 sq. ft.
4422 Sanders Ln, Louisville, KY 40216
MLS# 1732289Listed by: BROKERAGE: ROYAL REAL ESTATE FIRM - Coming SoonOpen Sun, 2 to 4pm
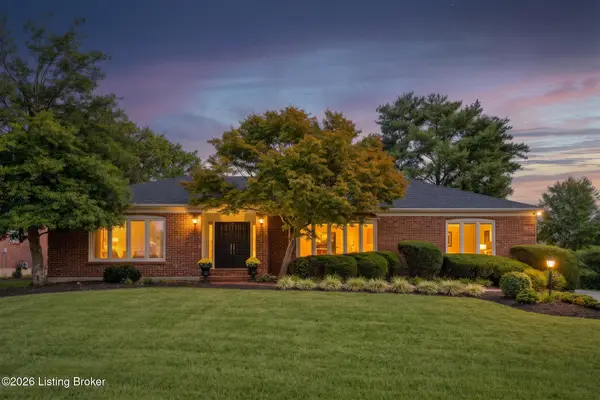 $599,900Coming Soon3 beds 4 baths4,063 sq. ft.
3015 Hayfield Dr, Louisville, KY 40205
MLS# 1732290Listed by: BERKSHIRE HATHAWAY HOMESERVICES, PARKS & WEISBERG REALTORS - Coming SoonOpen Sun, 2 to 4pm
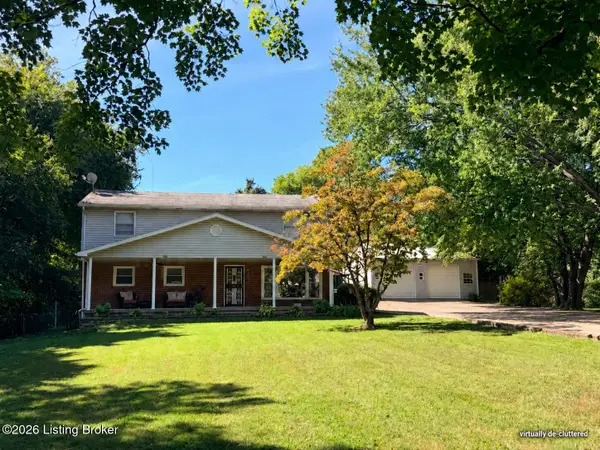 $420,000Coming Soon5 beds 3 baths2,999 sq. ft.
8304 Pennsylvania Run Rd, Louisville, KY 40228
MLS# 1732230Listed by: BERKSHIRE HATHAWAY HOMESERVICES, PARKS & WEISBERG REALTORS - Coming Soon
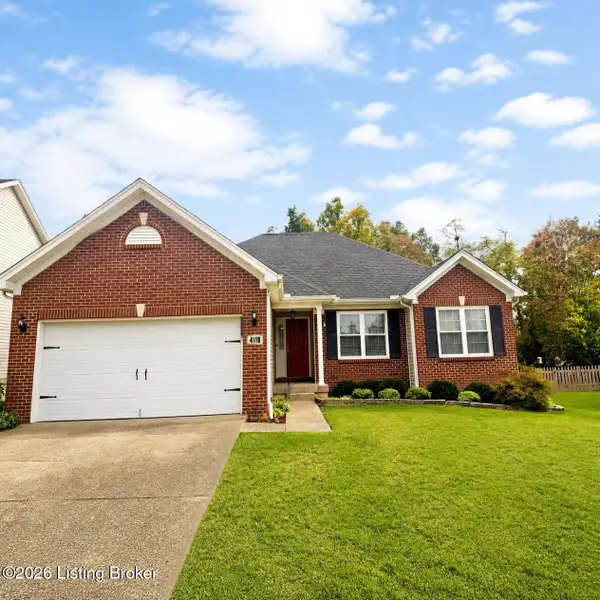 $414,900Coming Soon3 beds 2 baths1,579 sq. ft.
4116 Bolling Brook Dr, Louisville, KY 40299
MLS# 1732158Listed by: NEXTHOME SOUTHERN CHARM - Coming SoonOpen Sun, 2 to 4pm
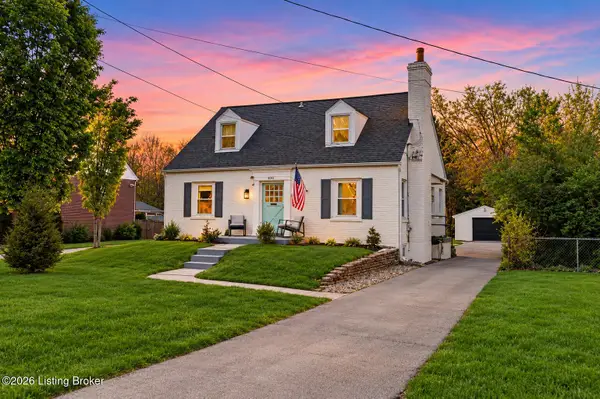 $565,000Coming Soon4 beds 4 baths2,854 sq. ft.
4061 Richland Ave, Louisville, KY 40207
MLS# 1731610Listed by: EXP REALTY LLC - New
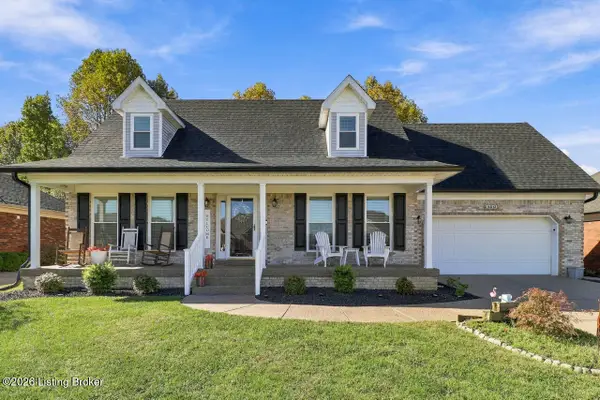 $353,888Active4 beds 3 baths2,597 sq. ft.
5612 Pleasure Ct, Louisville, KY 40272
MLS# 1732612Listed by: THE AGENCY LOUISVILLE - New
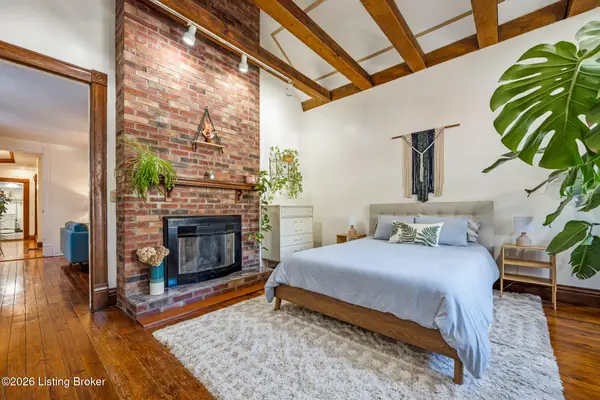 $245,000Active2 beds 1 baths1,200 sq. ft.
1016 E Kentucky St, Louisville, KY 40204
MLS# 1732614Listed by: SIX DEGREES REAL ESTATE, LLC - New
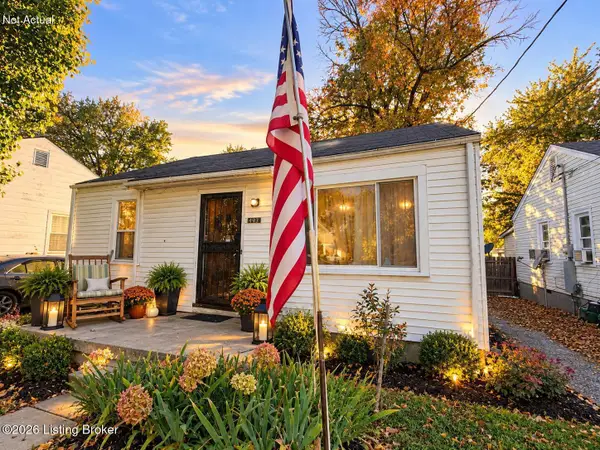 $170,000Active3 beds 2 baths1,200 sq. ft.
4932 S 2nd St, Louisville, KY 40214
MLS# 1732615Listed by: REAL BROKER, LLC


Protect your home and budget from life's surprises with an Assurant Home Warranty, backed by a partner that supports you through every step of homeownership. Explore Plans.
© 2023 - 2026 ERA Franchise Systems LLC. All rights reserved. ERA Franchise Systems LLC fully supports the principles of the Fair Housing Act and the Equal Opportunity Act. ERA, ERA Real Estate powered, and their respective logos are registered service marks of ERA Franchise Systems LLC. Each office is independently owned and operated.