
3916 Rock Bay Dr, Louisville, KY 40245
Local realty services provided by:Schuler Bauer Real Estate ERA Powered
3916 Rock Bay Dr,Louisville, KY 40245
$509,900
- 3 Beds
- 4 Baths
- 4,221 sq. ft.
- Single family
- Active
Listed by: joyce duncan mills, jennifer carroll
Office: semonin realtors
MLS#:1726775
Source:KY_MSMLS
Price summary
- Price:$509,900
- Price per sq. ft.:$223.44
About this home
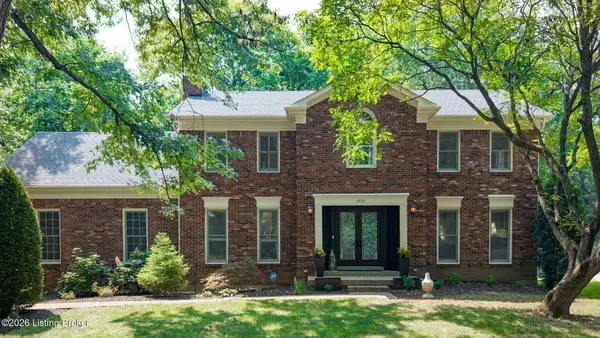
A stately entrance, beautiful corner lot, and covered front porch welcome you to 3916 Rock Bay Drive. Past the mature landscaping, and through the jaunty red front door, an expensive brick ranch in one of Louisville's most desirable neighborhoods is awaiting a new owner. Just inside, a formal foyer with coat closet and dentil detail moldings act as a place to pause upon entry. To the right, formal living room overlooks the front yard via a front-facing window and leads through to a formal dining room with new light fixture, front window, and built-in China storage. These spaces are large enough for entertaining, but cozy enough to make any gathering feel intimate and warm. Through the dining room, the large eat-in kitchen stays light and bright, thanks to white cabinetry, light-colored countertops, and multiple windows. Stainless steel appliances, pantry storage, desk space, and a large eating area here assure that this kitchen will be the heart of the home. Just beyond, a well-appointed powder bathroom and first floor laundry area promise the ease of one floor living. The rear hallway here leads to a covered and elevated patio. This space is perfect for outdoor living or outdoor dining, and the coverage here provides the perfect space to hang an outdoor television. Like so many homes in the area, this one has a second main floor living area in the form of a great room. Built-in bookcases, gas fireplace with beautiful mantle focal point, and cathedral ceilings make this space feel as open and as functional as it truly is. Rear-facing windows and easy access to the sleeping quarters make this a family room that will truly be used on a daily basis. The primary suite is located at the far end of the main floor, and with lovely millwork, large walk-in closet with shelving, and large en suite bath, this space can truly be a respite at the end of the day. A jetted soaking tub, step-in shower, and dual vanity promise the space one needs to relax and unwind. Down the hall, a hall bath with extra-wide vanity and tub/shower combo serve two hall bedrooms, both which face front. Large closets in each assure storage solutions. While one floor living is certain, for those needing more space, the finished basement provides just that and more. A large entertainment room here boasts built-in storage cabinetry for games, a wet bar with beverage fridge for refreshments, and space for a pool table or similar. Two spacious rooms in this lower level each have private closet space, and ample square footage, and- despite not having egress- have served as bedrooms in the past. A full bathroom in this lower level has dual sinks, vanity space, large linen storage, and step-in shower, while two other closets- one cedar lined- ensure you'll never want for additional storage space. The Forest Springs community has been held in high status as one of east Louisville's premier subdivisions. With pool, clubhouse, and tennis and pickleball courts, the entertainment you crave is mere blocks away, while the comfort, the ease of one-floor living, and all the square footage you could want is offered in this incredible package....
Contact an agent
Home facts
- Year built:1997
- Subdivision & Development:FOREST SPRINGS
- Listing ID #:1726775
- Added:1 day(s) ago
- Updated:August 20, 2026 at 09:45 PM
Rooms and interior
- Bedrooms:3
- Total bathrooms:4
- Full bathrooms:3
- Half bathrooms:1
- Rooms Total:15
- Basement:Yes
- Basement Description:Partially Finished
- Living area:4,221 sq. ft.
Heating and cooling
- Cooling:Central Air
- Heating:FORCED AIR, Natural gas
- Central air:Yes
Structure and exterior
- Year built:1997
- Building area:4,221 sq. ft.
- Lot area:0.29 Acres
- Lot Features:Level, Sidewalk
- Architectural Style:Ranch
- Construction Materials:Wood Frame
- Exterior Features:Patio, Porch
- Foundation Description:Poured Concrete
Utilities
- Sewer:Public Sewer
Finances and disclosures
- Price:$509,900
- Price per sq. ft.:$223.44
Features and amenities
- Pool features:Pool
Parking
- Parking description:Attached, Entry Rear
- Garage:Yes
- Garage spaces:2
New listings near 3916 Rock Bay Dr
- Coming SoonOpen Thu, 4 to 7pm
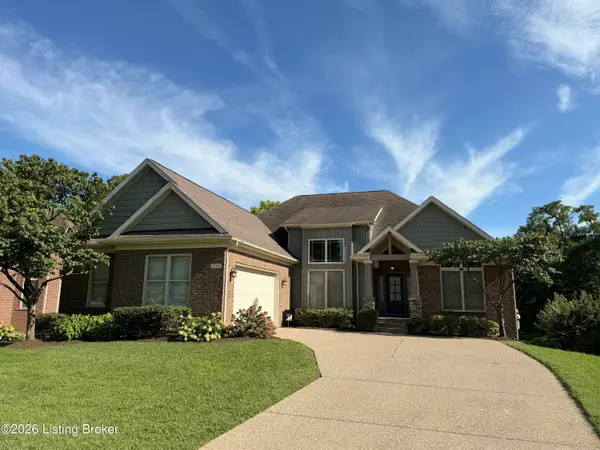 $649,500Coming Soon5 beds 3 baths3,492 sq. ft.
510 Academy Ridge Pl, Louisville, KY 40245
MLS# 1726751Listed by: THE AGENCY LOUISVILLE - Coming Soon
 $800,000Coming Soon5 beds 4 baths4,455 sq. ft.
1112 Bentwood Place Ct, Louisville, KY 40207
MLS# 1726747Listed by: SIMPLER.REALESTATE - Coming Soon
 $550,000Coming Soon3 beds 3 baths2,767 sq. ft.
2219 Weber Ave, Louisville, KY 40205
MLS# 1726748Listed by: SEMONIN REALTORS - Coming SoonOpen Sat, 12 to 2pm
 $456,000Coming Soon3 beds 3 baths2,032 sq. ft.
1446 Rosewood Ave, Louisville, KY 40204
MLS# 1726652Listed by: THE HOWARD REALTY CO - Coming Soon
 $165,000Coming Soon3 beds 1 baths1,888 sq. ft.
3028 Hale Ave, Louisville, KY 40211
MLS# 1726633Listed by: KELLER WILLIAMS LOUISVILLE - Coming Soon
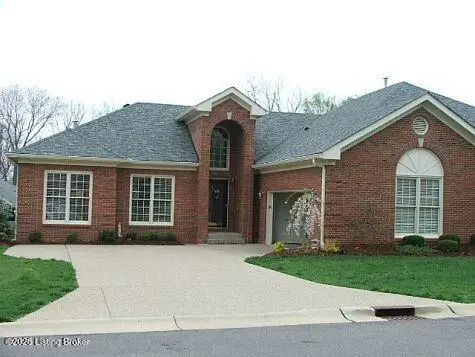 $450,000Coming Soon2 beds 3 baths2,833 sq. ft.
10021 Forest Village Ln, Louisville, KY 40223
MLS# 1726515Listed by: BERKSHIRE HATHAWAY HOMESERVICES, PARKS & WEISBERG REALTORS - Coming Soon
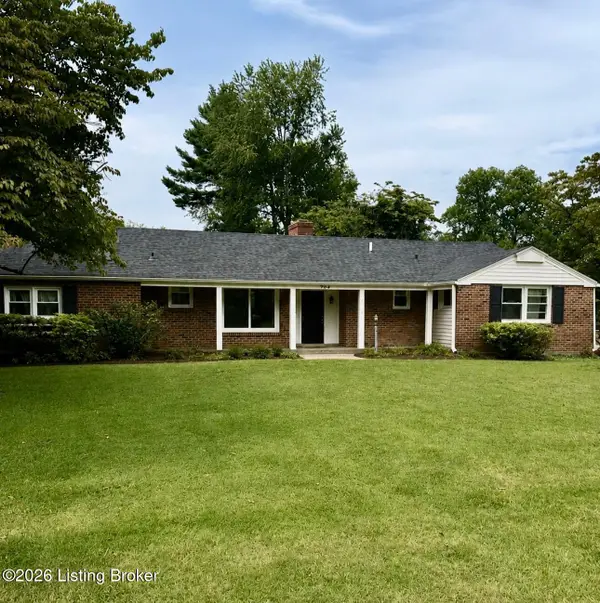 $450,000Coming Soon4 beds 3 baths2,551 sq. ft.
204 N Chadwick Rd, Louisville, KY 40223
MLS# 1726368Listed by: KELLER WILLIAMS COLLECTIVE - Coming Soon
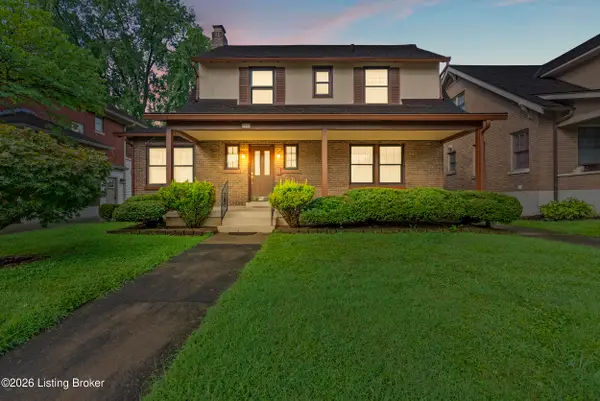 $500,000Coming Soon3 beds 3 baths1,972 sq. ft.
2346 Carolina Ave, Louisville, KY 40205
MLS# 1726224Listed by: BERKSHIRE HATHAWAY HOMESERVICES, PARKS & WEISBERG REALTORS - Coming Soon
 Listed by ERA$545,000Coming Soon4 beds 3 baths3,278 sq. ft.
4802 Springdale Ct, Louisville, KY 40241
MLS# 1726198Listed by: SCHULER BAUER REAL ESTATE SERVICES ERA POWERED - Coming SoonOpen Sun, 2 to 4pm
 $715,000Coming Soon3 beds 4 baths3,445 sq. ft.
11111 Pebble Creek Dr, Louisville, KY 40241
MLS# 1725999Listed by: SIMPLER.REALESTATE


Protect your home and budget from life's surprises with an Assurant Home Warranty, backed by a partner that supports you through every step of homeownership. Explore Plans.
© 2023 - 2026 ERA Franchise Systems LLC. All rights reserved. ERA Franchise Systems LLC fully supports the principles of the Fair Housing Act and the Equal Opportunity Act. ERA, ERA Real Estate powered, and their respective logos are registered service marks of ERA Franchise Systems LLC. Each office is independently owned and operated.