
3917 Rock Bay Dr, Louisville, KY 40245
Local realty services provided by:Schuler Bauer Real Estate ERA Powered
3917 Rock Bay Dr,Louisville, KY 40245
$460,000
- 3 Beds
- 3 Baths
- 3,256 sq. ft.
- Single family
- Coming Soon
Listed by: katherine j kelley
Office: real estate go to
MLS#:1729723
Source:KY_MSMLS
Price summary
- Price:$460,000
- Price per sq. ft.:$245.2
About this home
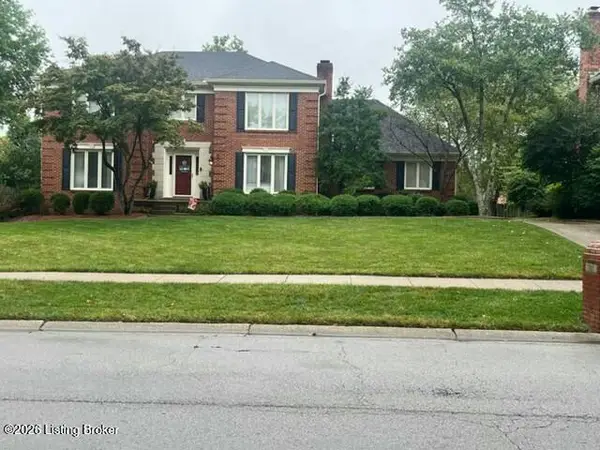
Welcome to this beautiful 3-bedroom, 3-bath brick ranch in the desirable Forest Springs subdivision, featuring a finished basement, 2-car garage, and a thoughtfully designed split-bedroom floor plan. Step inside through the foyer, where crown molding introduces the beautiful architectural details found throughout the home. The impressive great room features vaulted ceilings, gorgeous arched details, and a gas fireplace, creating a warm and inviting centerpiece for the home. Just off the great room, the dining room feels slightly tucked away while remaining open and connected, featuring soaring ceilings, elegant archways, crown molding, and a large bay window that fills the space with natural light. The kitchen offers stainless steel appliances, a pantry, and a spacious eat-in dining area with another large bay window that brings in an abundance of natural light. On one side of the home, two spacious guest bedrooms share a full bath, while the opposite side is dedicated to the private primary suite. The primary bedroom features a tray ceiling with crown molding, along with a spacious ensuite complete with double vanities, a garden tub, walk-in shower, and walk-in closet. A convenient mudroom and laundry room are located just off the 2-car garage. The finished basement adds an incredible amount of flexible living space. A cozy sitting area leads into an expansive family room featuring a second gas fireplace and plenty of room to create multiple zones for entertaining, movie nights, a game room, or more. You'll also find a separate room ideal for a home office or hobby space, a spacious full bath, and an additional large finished room that has previously been used as a fourth bedroom. A generous unfinished area provides plenty of storage. Outside, enjoy the newer Trex deck overlooking the fully fenced backyard—perfect for relaxing, entertaining, pets, or play. Forest Springs also offers fantastic neighborhood amenities, including a community pool, tennis courts, and pickleball courts. With its spacious layout, versatile finished lower level, outdoor living space, and sought-after neighborhood amenities, this home has so much to offer!...
Contact an agent
Home facts
- Year built:1997
- Subdivision & Development:FOREST SPRINGS
- Listing ID #:1729723
- Updated:September 22, 2026 at 04:46 AM
Rooms and interior
- Bedrooms:3
- Total bathrooms:3
- Full bathrooms:3
- Rooms Total:13
- Basement:Yes
- Basement Description:Finished
- Living area:3,256 sq. ft.
Heating and cooling
- Cooling:Central Air, Heat Pump
- Heating:Heat Pump, Natural gas
- Central air:Yes
Structure and exterior
- Year built:1997
- Building area:3,256 sq. ft.
- Lot area:0.22 Acres
- Architectural Style:Ranch
- Construction Materials:Wood Frame
- Exterior Features:Deck
- Foundation Description:Poured Concrete
Utilities
- Sewer:Public Sewer
Finances and disclosures
- Price:$460,000
- Price per sq. ft.:$245.2
Parking
- Parking description:Attached, Entry Front
- Garage:Yes
- Garage spaces:2
New listings near 3917 Rock Bay Dr
- Coming SoonOpen Wed, 5 to 7pm
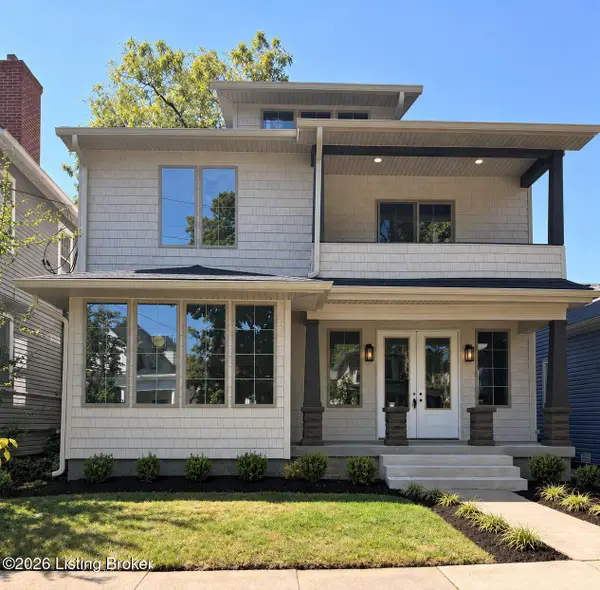 $950,000Coming Soon5 beds 4 baths3,196 sq. ft.
120 S Bayly Ave, Louisville, KY 40206
MLS# 1729642Listed by: RESERVE REALTY GROUP - Coming Soon
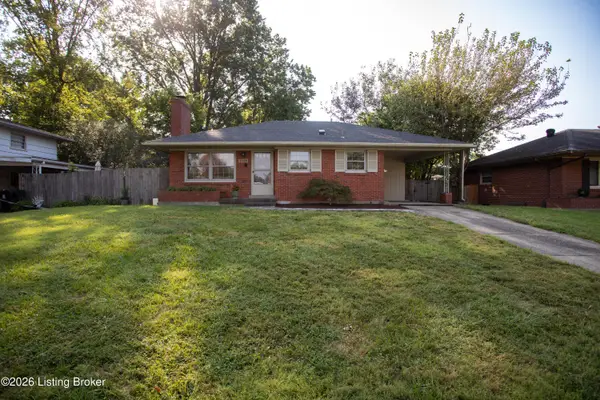 $265,000Coming Soon3 beds 1 baths1,687 sq. ft.
3026 Vogue Ave, Louisville, KY 40220
MLS# 1729559Listed by: THE BRELAND GROUP - Coming Soon
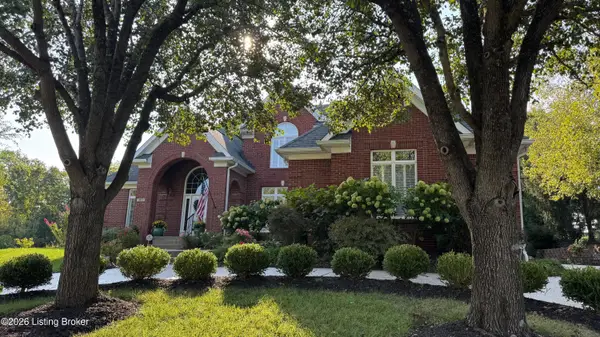 $1,075,000Coming Soon5 beds 5 baths6,258 sq. ft.
303 Longview Park Pl, Louisville, KY 40245
MLS# 1729493Listed by: LENIHAN SOTHEBY'S INT'L REALTY - Coming Soon
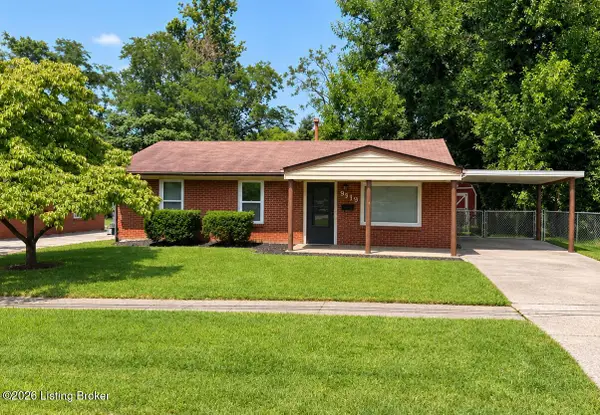 $225,000Coming Soon3 beds 1 baths990 sq. ft.
9919 Robsion Rd, Louisville, KY 40299
MLS# 1729466Listed by: ASPIRE REAL ESTATE GROUP - Coming Soon
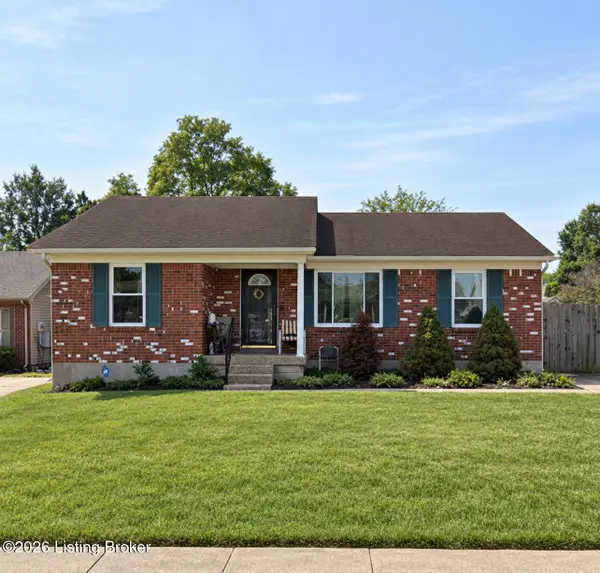 $220,000Coming Soon3 beds 2 baths1,152 sq. ft.
7102 River Field Dr, Louisville, KY 40258
MLS# 1729197Listed by: KELLER WILLIAMS COLLECTIVE - Coming Soon
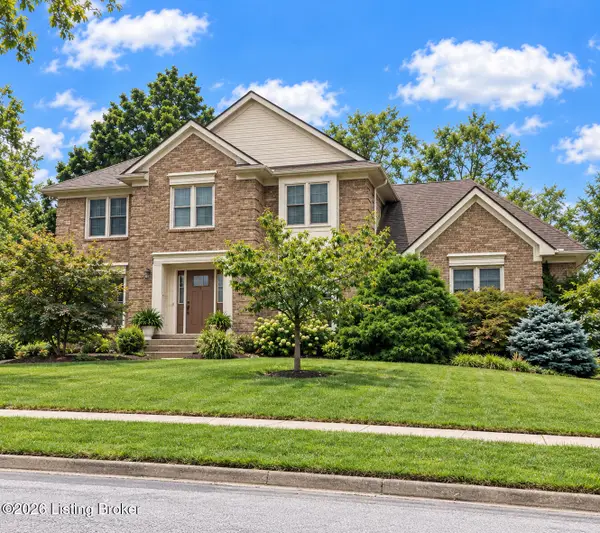 $534,900Coming Soon4 beds 4 baths3,385 sq. ft.
818 Foxgate Rd, Louisville, KY 40223
MLS# 1729106Listed by: SIMPLER.REALESTATE - Coming Soon
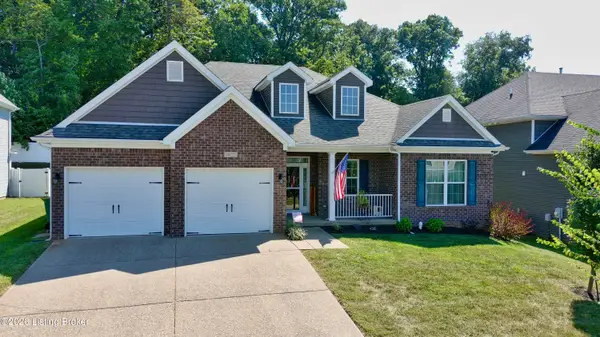 $380,000Coming Soon3 beds 3 baths2,316 sq. ft.
10221 Park Lake Dr, Louisville, KY 40229
MLS# 1729034Listed by: METTS GROUP, LLC - Coming Soon
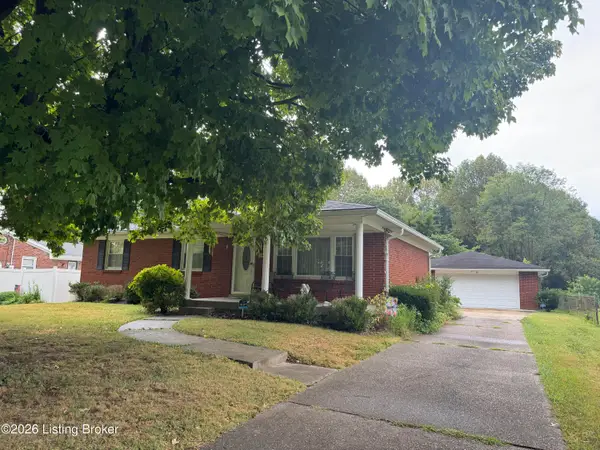 $299,900Coming Soon3 beds 2 baths2,424 sq. ft.
5522 Beth Rd, Louisville, KY 40219
MLS# 1728998Listed by: GENESIS REALTY LLC - Coming Soon
 $575,000Coming Soon4 beds 4 baths3,356 sq. ft.
311 Lake Forest Pkwy, Louisville, KY 40245
MLS# 1728845Listed by: EXP REALTY LLC


Protect your home and budget from life's surprises with an Assurant Home Warranty, backed by a partner that supports you through every step of homeownership. Explore Plans.
© 2023 - 2026 ERA Franchise Systems LLC. All rights reserved. ERA Franchise Systems LLC fully supports the principles of the Fair Housing Act and the Equal Opportunity Act. ERA, ERA Real Estate powered, and their respective logos are registered service marks of ERA Franchise Systems LLC. Each office is independently owned and operated.