
3922 Napanee Rd, Louisville, KY 40207
Local realty services provided by:Schuler Bauer Real Estate ERA Powered
3922 Napanee Rd,Louisville, KY 40207
$989,000
- 4 Beds
- 4 Baths
- 3,896 sq. ft.
- Single family
- Coming Soon
Upcoming open houses
- Thu, Oct 1512:00 pm - 03:00 pm
Listed by: molly swyers
Office: kentucky select properties
MLS#:1731407
Source:KY_MSMLS
Price summary
- Price:$989,000
- Price per sq. ft.:$346.41
About this home
For the first time in nearly twenty years, one of Napanee Road's classic two-story traditional homes is coming to market, on one of the most desirable streets in the heart of St. Matthews. Beautifully updated and well loved, this 4 bedroom, 3.5 bath home offers 2,855 sq ft above grade plus 1,041 sq ft of finished lower-level space. It has light-filled gathering spaces, great flow, top-of-the-line finishes, and a backyard made to be enjoyed year-round. A two-story foyer opens to a moody sitting room with fireplace and built-ins on one side and a gracious dining room on the other. At the back of the house, the heart of the home is flooded with natural light. The family room has custom built-in millwork, and the eat-in chef's kitchen has top-of-the-line appliances and Vermont Danby marble countertops. Both overlook the spectacular backyard. A first-floor laundry and mudroom lead to the attached 2-car garage. Upstairs, the primary suite features a recently renovated bath with dual vanities, a soaking tub, a glass-enclosed shower, and a separate water closet, plus a dressing room leading to a large walk-in closet. Three additional bedrooms share an updated full bath with double vanity. The high-ceilinged lower level adds a family room with built-ins, flexible space for play or fitness, a den or bonus room with a closet, full bathroom, and abundant storage. Outside, the covered outdoor living room has a gas-log fireplace and built-in heaters for year-round lounging. A bluestone patio offers pergola-covered dining and a wood-burning brick fireplace. The turf lawn has hosted years of soccer games and is low maintenance and never muddy. Beyond it, a sport court with a basketball goal extends the play area. Woods past the property line frame the yard and add privacy. Built in 1998, the home pairs the comfort of newer construction with classic St. Matthews charm. Both HVAC units were replaced in August 2025, and the roof is from 2021....
Contact an agent
Home facts
- Year built:1998
- Subdivision & Development:RIDGEWAY CORNER
- Listing ID #:1731407
- Updated:October 09, 2026 at 05:06 PM
Rooms and interior
- Bedrooms:4
- Total bathrooms:4
- Full bathrooms:3
- Half bathrooms:1
- Rooms Total:15
- Basement:Yes
- Basement Description:Outside Entry, Partially Finished
- Living area:3,896 sq. ft.
Heating and cooling
- Cooling:Central Air
- Heating:FORCED AIR, Natural gas
- Central air:Yes
Structure and exterior
- Year built:1998
- Building area:3,896 sq. ft.
- Lot area:0.27 Acres
- Lot Features:Level
- Architectural Style:Traditional
- Construction Materials:brick
- Exterior Features:Deck, Patio
Utilities
- Sewer:Public Sewer
Finances and disclosures
- Price:$989,000
- Price per sq. ft.:$346.41
Parking
- Parking description:Attached, Entry Front
- Garage:Yes
- Garage spaces:2
New listings near 3922 Napanee Rd
- Coming Soon
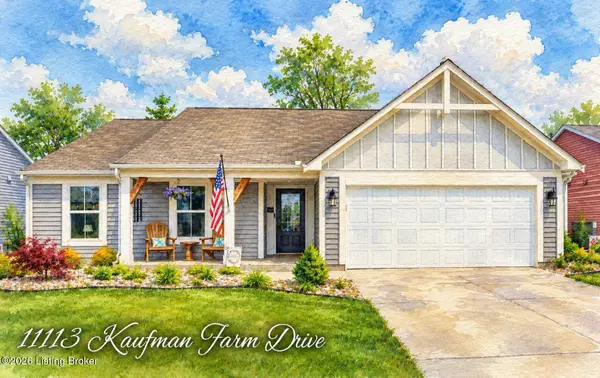 $370,000Coming Soon3 beds 2 baths1,672 sq. ft.
11113 Kaufman Farm Dr, Louisville, KY 40291
MLS# 1731433Listed by: HOMEPAGE REALTY - Coming Soon
 $275,000Coming Soon3 beds 1 baths1,666 sq. ft.
5340 Southdale Rd, Louisville, KY 40214
MLS# 1731365Listed by: HOMEPAGE REALTY - Coming Soon
 $389,000Coming Soon2 beds 3 baths1,759 sq. ft.
1505 Rosewood Ave #2, Louisville, KY 40204
MLS# 1731348Listed by: SEMONIN REALTORS - Coming Soon
 $475,000Coming Soon3 beds 3 baths2,761 sq. ft.
8035 Watterson Trail, Louisville, KY 40291
MLS# 1731333Listed by: HOMEPAGE REALTY - Coming Soon
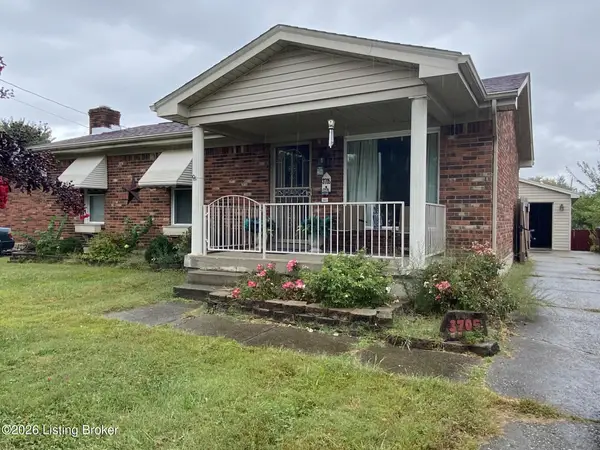 $225,000Coming Soon3 beds 1 baths1,577 sq. ft.
3705 Arcadia Ct, Louisville, KY 40229
MLS# 1731165Listed by: SIMPLER.REALESTATE - Coming Soon
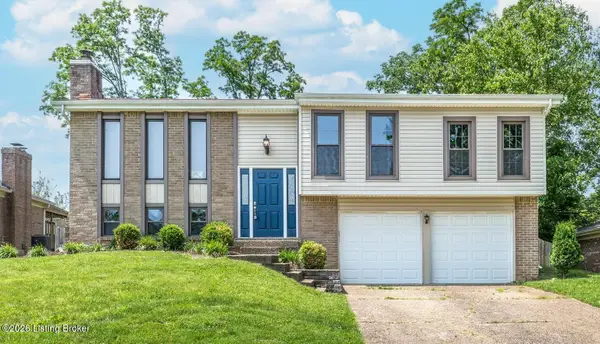 $355,000Coming Soon5 beds 4 baths1,650 sq. ft.
408 Bermuda Way, Louisville, KY 40243
MLS# 1731093Listed by: GENESIS REALTY LLC - Coming Soon
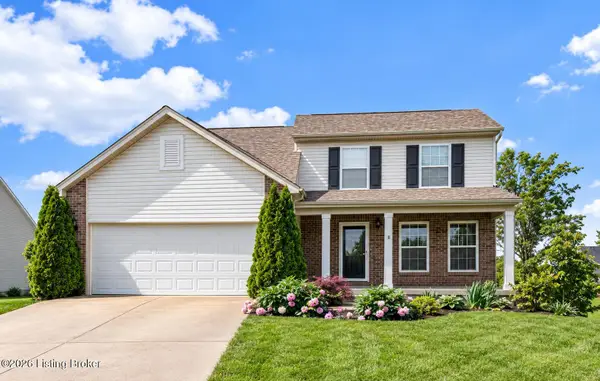 $374,900Coming Soon3 beds 3 baths2,061 sq. ft.
16301 Brookfield View Ct, Louisville, KY 40245
MLS# 1731081Listed by: KELLER WILLIAMS COLLECTIVE - Coming Soon
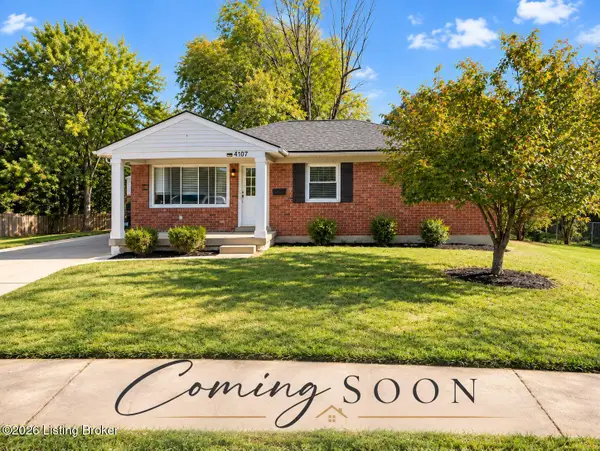 $289,500Coming Soon3 beds 2 baths1,972 sq. ft.
4107 Slack Ave, Louisville, KY 40229
MLS# 1731008Listed by: SEGREST FLAHERTY REALTORS LLC - Coming Soon
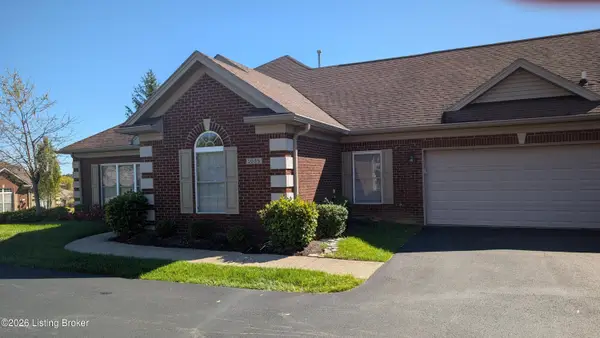 $425,000Coming Soon2 beds 2 baths2,485 sq. ft.
1038 Grazing Meadows Ln, Louisville, KY 40245
MLS# 1730916Listed by: SIMPLER.REALESTATE


Protect your home and budget from life's surprises with an Assurant Home Warranty, backed by a partner that supports you through every step of homeownership. Explore Plans.
© 2023 - 2026 ERA Franchise Systems LLC. All rights reserved. ERA Franchise Systems LLC fully supports the principles of the Fair Housing Act and the Equal Opportunity Act. ERA, ERA Real Estate powered, and their respective logos are registered service marks of ERA Franchise Systems LLC. Each office is independently owned and operated.