
4000 Landside Dr, Louisville, KY 40220
Local realty services provided by:Schuler Bauer Real Estate ERA Powered
4000 Landside Dr,Louisville, KY 40220
$339,000
- 3 Beds
- 2 Baths
- 1,873 sq. ft.
- Single family
- Pending
Listed by: jane hayes, g. steven underwood
Office: signature one properties
MLS#:1724004
Source:KY_MSMLS
Price summary
- Price:$339,000
- Price per sq. ft.:$214.56
About this home
Charming, updated, and move-in ready, this classic brick ranch is perfectly situated on a desirable corner lot and offers 3 bedrooms, 2 full baths, and a wonderful blend of timeless character and modern updates. The beautifully updated kitchen features newer cabinets, counter tops,and appliances that remain with the home and overlooks the inviting family room, where gorgeous hardwood floors, a cozy wood-burning fireplace, and built-in bookshelves create the perfect gathering space. Hardwood flooring continues through the bedrooms. Both full baths have been tastefully updated. The basement adds approximately 293.5 square feet of finished, non-conforming space, ideal for a home office, fitness room, hobby room, or additional living area. The attached 2-car garage offers the added convenience of direct stair access to the basement, along with a pedestrian door leading to the fenced backyard. Combining classic charm, thoughtful updates, and flexible living space, this home is ready for its next owner!...
Contact an agent
Home facts
- Year built:1969
- Subdivision & Development:BRECKENRIDGE ESTATES
- Listing ID #:1724004
- Added:8 day(s) ago
- Updated:July 29, 2026 at 08:34 AM
Rooms and interior
- Bedrooms:3
- Total bathrooms:2
- Full bathrooms:2
- Rooms Total:11
- Basement:Yes
- Basement Description:Partially Finished
- Living area:1,873 sq. ft.
Heating and cooling
- Cooling:Central Air
- Heating:FORCED AIR, Natural gas
- Central air:Yes
Structure and exterior
- Year built:1969
- Building area:1,873 sq. ft.
- Lot area:0.24 Acres
- Lot Features:Sidewalk
- Architectural Style:Ranch
- Exterior Features:Porch
- Foundation Description:Crawl Space, Poured Concrete
Utilities
- Sewer:Public Sewer
Finances and disclosures
- Price:$339,000
- Price per sq. ft.:$214.56
Parking
- Parking description:Attached, Entry Side
- Garage:Yes
- Garage spaces:2
New listings near 4000 Landside Dr
- New
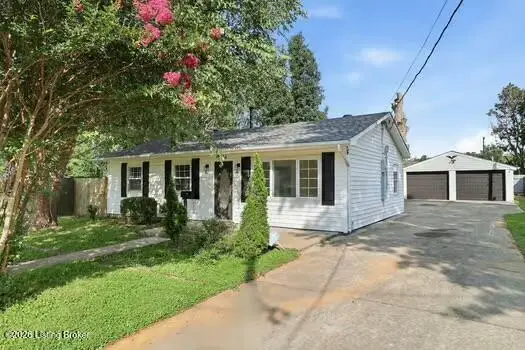 $229,999Active3 beds 2 baths1,285 sq. ft.
9914 Appollo Ln, Louisville, KY 40272
MLS# 1724905Listed by: REAL ESTATE GO TO - New
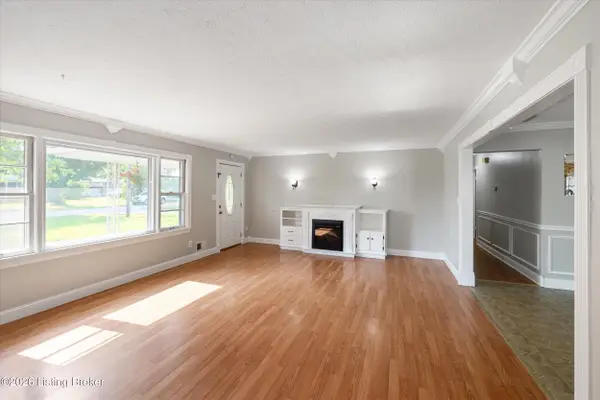 $214,900Active3 beds 1 baths1,642 sq. ft.
5741 Dorinda Dr, Louisville, KY 40258
MLS# 1724913Listed by: HOUSING ASSOCIATES - New
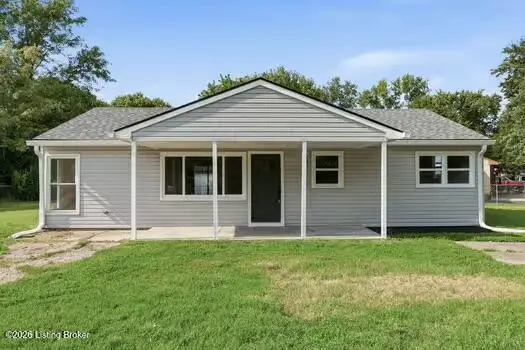 $199,999Active3 beds 1 baths1,204 sq. ft.
13318 Girvan Ave, Louisville, KY 40272
MLS# 1724914Listed by: REAL ESTATE GO TO - New
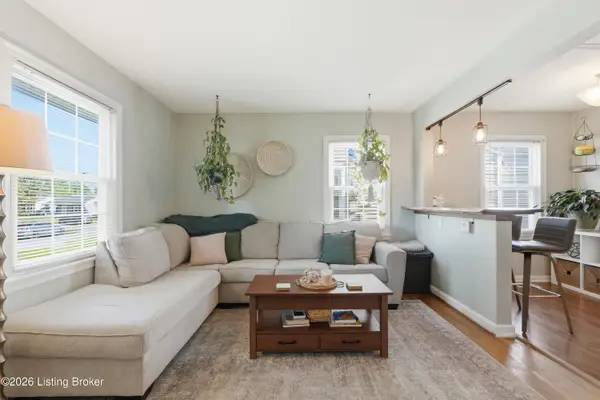 $245,000Active3 beds 2 baths1,117 sq. ft.
2619 Merhoff St, Louisville, KY 40217
MLS# 1724916Listed by: WHITE PICKET REAL ESTATE - New
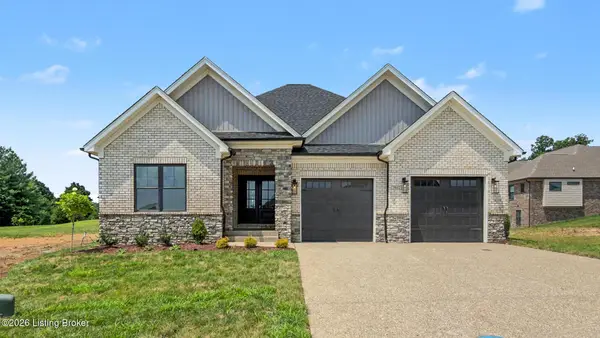 $655,000Active4 beds 4 baths3,235 sq. ft.
7902 Trading Post Ct, Louisville, KY 40291
MLS# 1724860Listed by: SIMPLER.REALESTATE - New
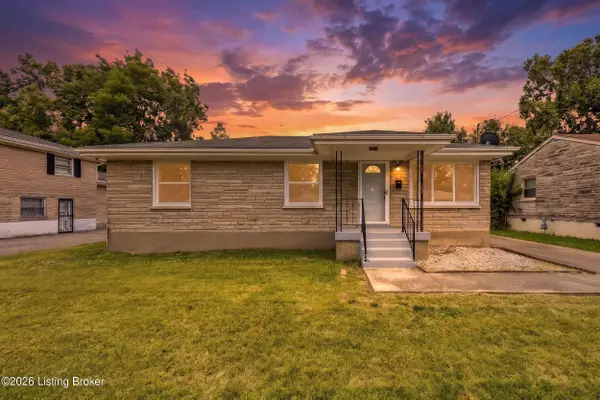 $230,000Active3 beds 2 baths1,300 sq. ft.
4212 Naomi Dr, Louisville, KY 40219
MLS# 1724862Listed by: LIFESTYL LOUISVILLE - New
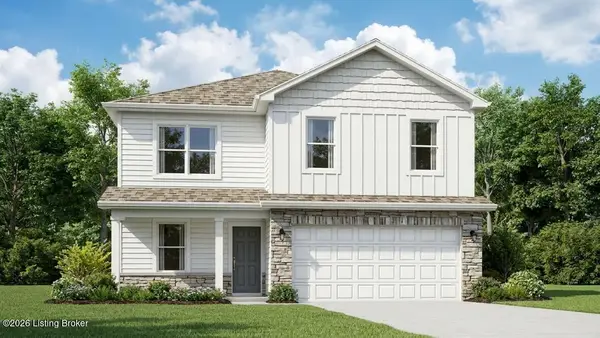 $330,505Active4 beds 3 baths2,053 sq. ft.
7055 Train Station Way, Louisville, KY 40272
MLS# 1724865Listed by: DRH REALTY OF KENTUCKY - New
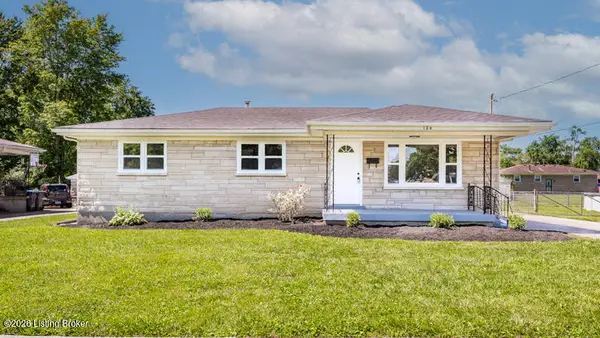 $264,000Active3 beds 2 baths2,148 sq. ft.
124 Harpers Ferry Rd, Louisville, KY 40214
MLS# 1724866Listed by: CHAMPION PROPERTIES - New
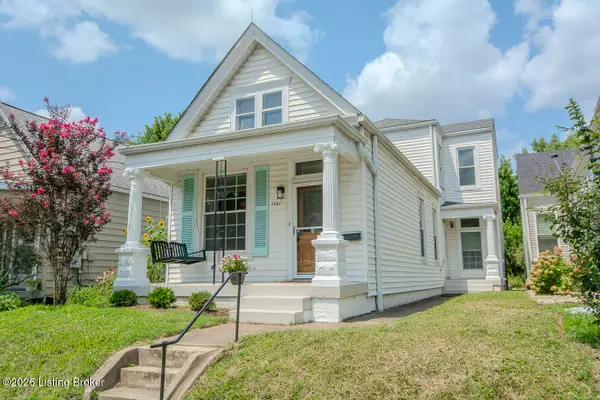 $339,900Active3 beds 2 baths1,702 sq. ft.
1061 E Kentucky St, Louisville, KY 40204
MLS# 1724867Listed by: SIMPLER.REALESTATE - New
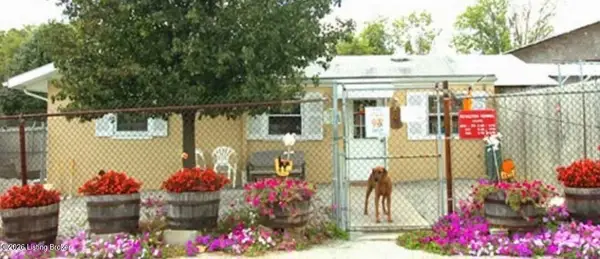 $1,500,000Active5 Acres
8620 Old Bardstown Rd, Louisville, KY 40291
MLS# 1724870Listed by: TRUEBLOOD REAL ESTATE


Protect your home and budget from life's surprises with an Assurant Home Warranty, backed by a partner that supports you through every step of homeownership. Explore Plans.
© 2023 - 2026 ERA Franchise Systems LLC. All rights reserved. ERA Franchise Systems LLC fully supports the principles of the Fair Housing Act and the Equal Opportunity Act. ERA, ERA Real Estate powered, and their respective logos are registered service marks of ERA Franchise Systems LLC. Each office is independently owned and operated.