
4015 Ashridge Dr, Louisville, KY 40241
Local realty services provided by:Schuler Bauer Real Estate ERA Powered
4015 Ashridge Dr,Louisville, KY 40241
$450,000
- 4 Beds
- 3 Baths
- 2,295 sq. ft.
- Single family
- Active
Listed by:
 Terry Golladay(502) 239 - 5858Schuler Bauer Real Estate ERA Powered
Office: schuler bauer real estate services era powered
MLS#:1733357
Source:KY_MSMLS
Price summary
- Price:$450,000
- Price per sq. ft.:$196.08
About this home
New triple-pane windows, fresh interior and exterior paint, and brand-new carpet that has never been lived on welcome you to this 4-bedroom, 2.5-bath home offering 2,295 square feet of above-grade living space in Brownsboro Farm, just off Brownsboro Road. Separate living and family rooms provide flexibility for everyday living and entertainment, complemented by a formal dining room and eat-in kitchen. The family room features a brick gas-log fireplace, built-in shelving, and French doors opening to the deck overlooking the wooded backyard. Take time and enjoy the covered front porch. The unfinished walkout basement offers full-size windows, direct backyard access, a second fireplace, and space for storage, hobbies, or future finishing. The fully fenced backyard a rear gate providing access to a neighborhood trailhead leading toward a creek. The trailhead and creek are outside the property boundaries. Additional updates include new gutters, a furnace and water heater approximately three years old, and a new opener for the attached two-car garage. Enjoy Brownboro Farm's 11- acre community park with walking paths, a playground, tennis/pickleball court, community center, and pool. Pool use requires annual registration and a separate usage fee. Established surroundings, recent updates, and nearby outdoor recreation make this home an inviting opportunity....
Contact an agent
Home facts
- Year built:1969
- Subdivision & Development:BROWNSBORO FARMS
- Listing ID #:1733357
- Added:7 day(s) ago
- Updated:November 04, 2026 at 05:54 PM
Rooms and interior
- Bedrooms:4
- Total bathrooms:3
- Full bathrooms:2
- Half bathrooms:1
- Rooms Total:12
- Basement:Yes
- Basement Description:Walkout Unfinished
- Living area:2,295 sq. ft.
Heating and cooling
- Cooling:Central Air
- Heating:FORCED AIR, Natural gas
- Central air:Yes
Structure and exterior
- Year built:1969
- Building area:2,295 sq. ft.
- Lot area:0.33 Acres
- Lot Features:Wooded
- Architectural Style:Traditional
- Construction Materials:Wood Frame
- Exterior Features:Deck, Patio, Porch
- Foundation Description:Poured Concrete
Utilities
- Sewer:Public Sewer
Finances and disclosures
- Price:$450,000
- Price per sq. ft.:$196.08
Parking
- Parking description:Attached, Entry Front
- Garage:Yes
- Garage spaces:2
New listings near 4015 Ashridge Dr
- Coming Soon
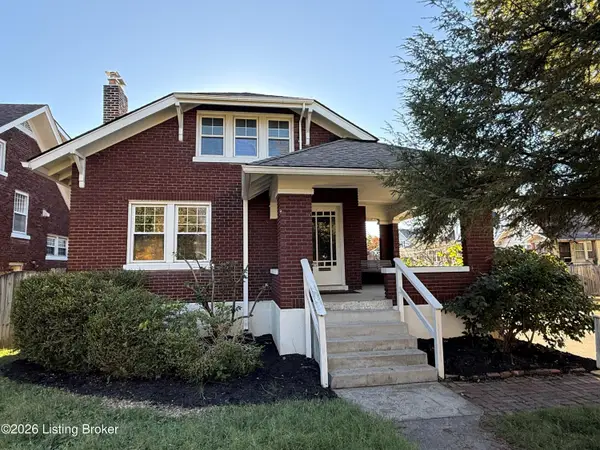 $425,000Coming Soon5 beds 2 baths1,711 sq. ft.
1738 Fernwood Ave, Louisville, KY 40205
MLS# 1733918Listed by: SEMONIN REALTORS - Coming Soon
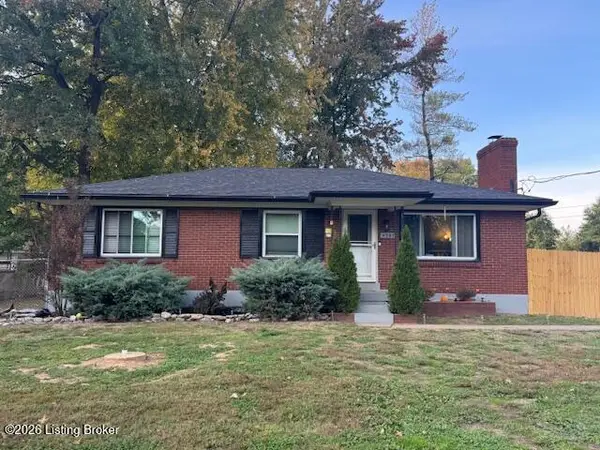 $260,000Coming Soon3 beds 1 baths1,161 sq. ft.
4307 Lambert Rd, Louisville, KY 40219
MLS# 1733799Listed by: GENESIS REALTY LLC - Coming Soon
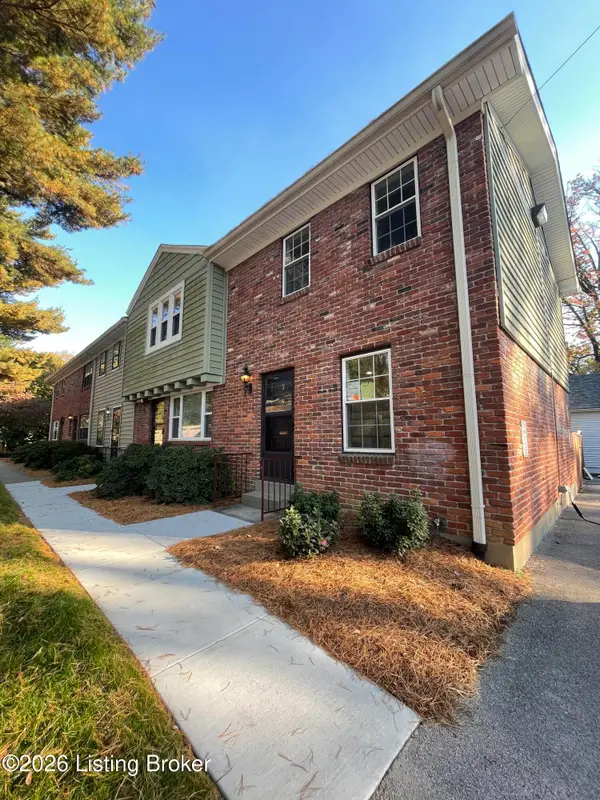 $239,500Coming Soon2 beds 2 baths780 sq. ft.
202 S Galt Ave #APT 5, Louisville, KY 40206
MLS# 1733595Listed by: SIMPLER.REALESTATE - Coming Soon
 $195,900Coming Soon3 beds 1 baths1,135 sq. ft.
4701 Conder Ave, Louisville, KY 40272
MLS# 1733047Listed by: GENESIS REALTY LLC - Coming Soon
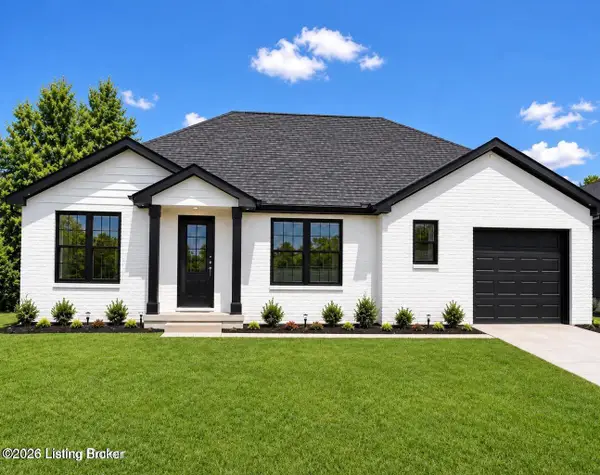 $330,000Coming Soon3 beds 2 baths1,380 sq. ft.
4422 Sanders Ln, Louisville, KY 40216
MLS# 1732289Listed by: BROKERAGE: ROYAL REAL ESTATE FIRM - New
 $389,900Active3 beds 3 baths2,034 sq. ft.
14229 Academy Ridge Blvd, Louisville, KY 40245
MLS# 1733976Listed by: POLO REAL ESTATE GROUP LLC - New
 $199,900Active3 beds 1 baths1,246 sq. ft.
5001 Graston Ave, Louisville, KY 40216
MLS# 1733977Listed by: FIRST SATURDAY REAL ESTATE - New
 $319,900Active3 beds 3 baths1,759 sq. ft.
5003 Middlesex Dr, Louisville, KY 40245
MLS# 1733978Listed by: EXP REALTY LLC - New
 $665,000Active4 beds 3 baths4,869 sq. ft.
507 Standwick Way, Louisville, KY 40245
MLS# 1733981Listed by: LENIHAN SOTHEBY'S INT'L REALTY - New
 $279,900Active3 beds 2 baths1,492 sq. ft.
1411 Falcon Dr, Louisville, KY 40213
MLS# 1733982Listed by: METRO REALTY


Protect your home and budget from life's surprises with an Assurant Home Warranty, backed by a partner that supports you through every step of homeownership. Explore Plans.
© 2023 - 2026 ERA Franchise Systems LLC. All rights reserved. ERA Franchise Systems LLC fully supports the principles of the Fair Housing Act and the Equal Opportunity Act. ERA, ERA Real Estate powered, and their respective logos are registered service marks of ERA Franchise Systems LLC. Each office is independently owned and operated.