
4027 Thomas Farm Dr, Louisville, KY 40299
Local realty services provided by:Schuler Bauer Real Estate ERA Powered
4027 Thomas Farm Dr,Louisville, KY 40299
$837,000
- 4 Beds
- 4 Baths
- 3,350 sq. ft.
- Single family
- Active
Listed by: rebekah riley
Office: berkshire hathaway homeservices, parks & weisberg realtors
MLS#:1724608
Source:KY_MSMLS
Price summary
- Price:$837,000
- Price per sq. ft.:$358.46
About this home
From the moment you arrive, it is clear this home is something special. Contemporary architecture creates a striking first impression, while the thoughtfully designed interior feels warm, comfortable and exceptionally livable. The welcoming entry hall is framed by beautiful custom trim work and light-toned hardwood flooring. The split-bedroom floor plan offers wonderful privacy, with two spacious bedrooms, impressively large closets and a full bath located along one side of the home. Continue into the heart of the home, where the kitchen, dining area and great room come together in one impressive open space. The beautifully appointed kitchen features a generous island and opens to an oversized dining area surrounded by windows overlooking the fully fenced backyard. The adjoining great room is anchored by a gorgeous fireplace with custom built-ins, creating an inviting space for everyday living and entertaining. Just beyond the great room, the screened porch becomes an extension of the living space. Its dramatic floor-to-ceiling stone fireplace makes it a retreat that can be enjoyed through much of the year. Privately positioned on the opposite side of the home, the oversized primary suite includes a spa-inspired bath and an exceptionally convenient connection to the laundry room. The laundry can also be accessed from the main hallway, providing both privacy and functionality. The finished lower level offers even more room to spread out, with a large family room, a flexible space currently used as an office that could easily become a media, game or fitness room, a fourth bedroom with an egress window and a full bath. While new homes continue to be built nearby, this nearly new home offers advantages that are difficult to duplicate: an established and fully fenced backyard, a larger corner lot, a screened outdoor living area with a stone fireplace and a floor plan designed for both connection and privacy. A side-entry garage further enhances the home's attractive curb appeal. Located in Dove Point Estates, the home provides convenient access to Jeffersontown, shopping, dining and major expressways, including I-64 and the Gene Snyder Freeway....
Contact an agent
Home facts
- Year built:2022
- Subdivision & Development:Dove Point Estates
- Listing ID #:1724608
- Added:6 day(s) ago
- Updated:August 03, 2026 at 10:43 PM
Rooms and interior
- Bedrooms:4
- Total bathrooms:4
- Full bathrooms:3
- Half bathrooms:1
- Rooms Total:13
- Basement:Yes
- Basement Description:Finished
- Living area:3,350 sq. ft.
Heating and cooling
- Cooling:Central Air
- Heating:Natural gas
- Central air:Yes
Structure and exterior
- Year built:2022
- Building area:3,350 sq. ft.
- Lot area:0.32 Acres
- Lot Features:Cleared
- Architectural Style:Ranch
- Construction Materials:Stone, brick
- Exterior Features:Porch
- Foundation Description:Poured Concrete
Utilities
- Sewer:Public Sewer
Finances and disclosures
- Price:$837,000
- Price per sq. ft.:$358.46
Parking
- Parking description:Attached, Entry Side
- Garage:Yes
- Garage spaces:2
New listings near 4027 Thomas Farm Dr
- New
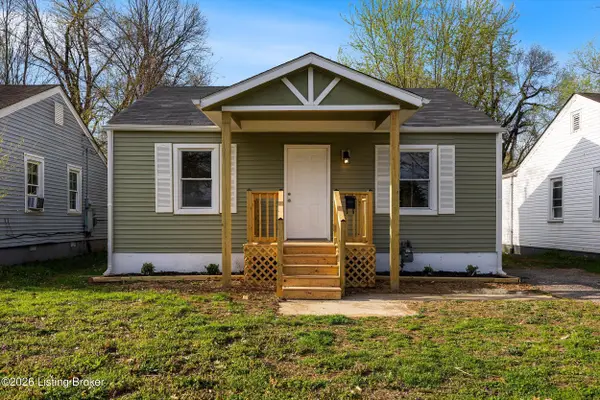 $134,000Active2 beds 1 baths700 sq. ft.
2726 Algonquin Pkwy, Louisville, KY 40210
MLS# 1725240Listed by: REDFIN - New
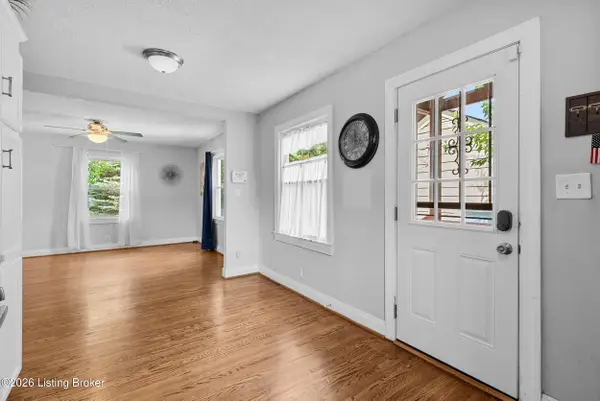 $194,900Active4 beds 2 baths1,646 sq. ft.
1110 Lehigh Ave, Louisville, KY 40215
MLS# 1725244Listed by: THRIVE REALTY - New
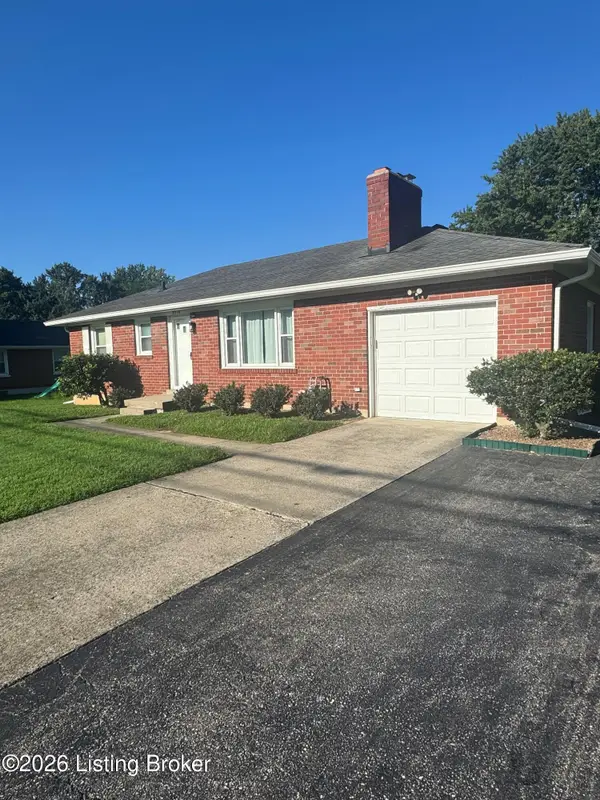 $220,000Active2 beds 1 baths950 sq. ft.
9910 Stonestreet Rd, Louisville, KY 40272
MLS# 1725246Listed by: SEMONIN REALTORS - Coming Soon
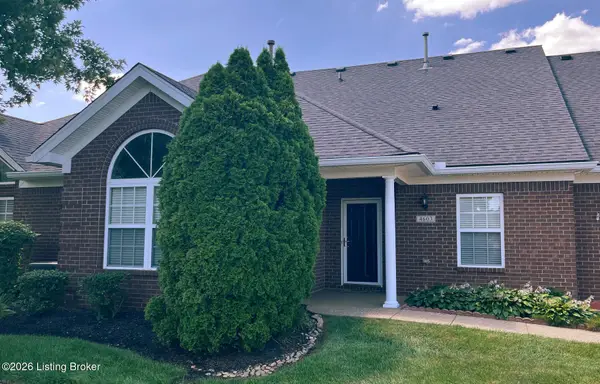 $399,500Coming Soon3 beds 3 baths
4603 Brownsboro Gardens Dr, Louisville, KY 40241
MLS# 1725247Listed by: JULIE POGUE PROPERTIES - New
 $975,000Active6 beds 4 baths5,989 sq. ft.
1375 S 4th St, Louisville, KY 40208
MLS# 1725248Listed by: RE/MAX RESULTS - New
 $225,000Active4 beds 2 baths1,476 sq. ft.
6113 Theiler Ln, Louisville, KY 40229
MLS# 1725250Listed by: G. STARKS REALTY CO. - New
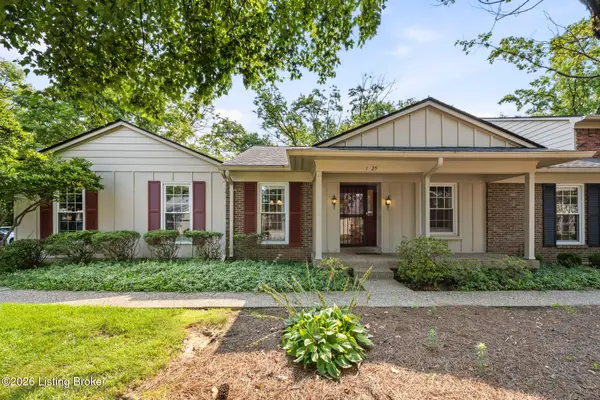 $319,900Active3 beds 2 baths1,835 sq. ft.
1029 Burning Springs Cir, Louisville, KY 40223
MLS# 1725251Listed by: COLDWELL BANKER MCMAHAN - New
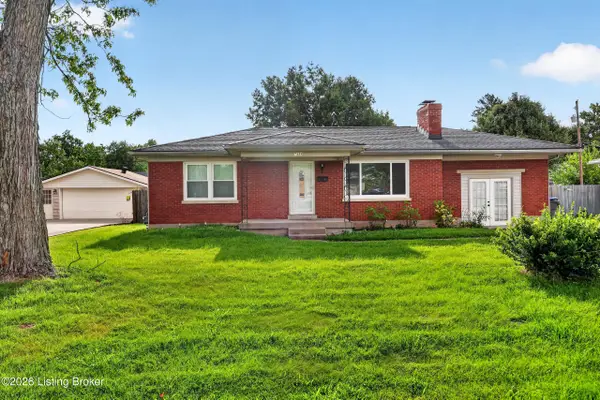 $210,000Active3 beds 1 baths1,230 sq. ft.
7484 Greenwood Manor Rd, Louisville, KY 40258
MLS# 1725253Listed by: ZHOMES REAL ESTATE - New
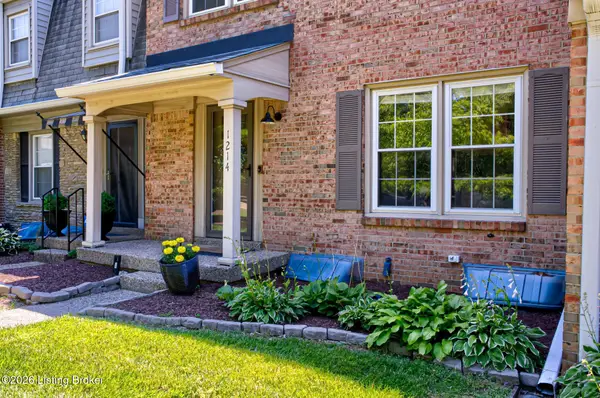 $265,000Active3 beds 3 baths1,436 sq. ft.
1214 Inverary Ct, Louisville, KY 40222
MLS# 1725220Listed by: PARKER & KLEIN REAL ESTATE - New
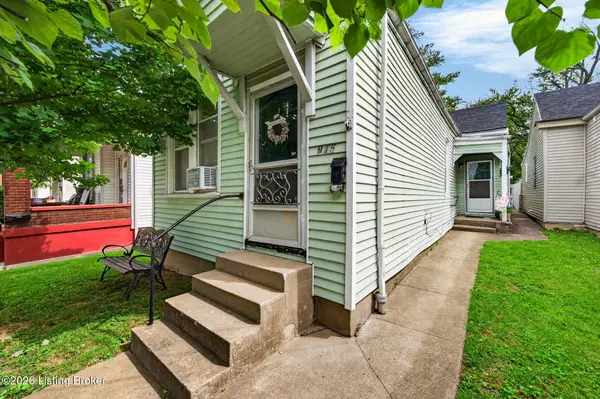 $215,000Active2 beds 1 baths1,088 sq. ft.
915 Ash St, Louisville, KY 40217
MLS# 1725221Listed by: EXP REALTY LLC


Protect your home and budget from life's surprises with an Assurant Home Warranty, backed by a partner that supports you through every step of homeownership. Explore Plans.
© 2023 - 2026 ERA Franchise Systems LLC. All rights reserved. ERA Franchise Systems LLC fully supports the principles of the Fair Housing Act and the Equal Opportunity Act. ERA, ERA Real Estate powered, and their respective logos are registered service marks of ERA Franchise Systems LLC. Each office is independently owned and operated.