
407 Macon Ave, Louisville, KY 40207
Local realty services provided by:Schuler Bauer Real Estate ERA Powered
407 Macon Ave,Louisville, KY 40207
$419,900
- 3 Beds
- 2 Baths
- 1,636 sq. ft.
- Single family
- Active
Listed by: michael weisberg
Office: berkshire hathaway homeservices, parks & weisberg realtors
MLS#:1724813
Source:KY_MSMLS
Price summary
- Price:$419,900
- Price per sq. ft.:$256.66
About this home
Welcome to this charming 3 bedroom, 2 bathroom home in the heart of St. Matthews. From the refreshed landscaping to the inviting front porch, this home makes a great first impression and offers the perfect spot to sit back, relax, and enjoy your favorite drink. Inside, the first floor has an easy, comfortable flow with an updated kitchen that opens to the family room, making it a great setup for everyday living and entertaining. The main level also includes two bedrooms and a full bathroom. One of the bedrooms could easily be used as a formal dining room, home office, or flexible space to fit your needs. The bright sunroom overlooks the deck and spacious backyard, giving you another great place to relax or enjoy the view. Upstairs, you will find a large primary suite with ample closet space and a spacious bathroom, creating a private retreat away from the main living areas. The unfinished basement offers excellent storage and plenty of potential for future finished living space. Best of all, this home is just minutes from St. Matthews restaurants, shopping, bars, parks, schools, and downtown Louisville. You also get the added benefit of St. Matthews city services, including free leaf pickup and a dedicated police department....
Contact an agent
Home facts
- Year built:1942
- Subdivision & Development:BRECKENRIDGE VILLA
- Listing ID #:1724813
- Added:18 day(s) ago
- Updated:August 17, 2026 at 03:05 PM
Rooms and interior
- Bedrooms:3
- Total bathrooms:2
- Full bathrooms:2
- Rooms Total:9
- Basement:Yes
- Basement Description:Unfinished
- Living area:1,636 sq. ft.
Heating and cooling
- Cooling:Central Air
- Heating:Natural gas
- Central air:Yes
Structure and exterior
- Year built:1942
- Building area:1,636 sq. ft.
- Lot area:0.13 Acres
- Lot Features:Sidewalk
- Architectural Style:Cape Cod
- Exterior Features:Deck, Patio, Porch
- Foundation Description:Poured Concrete
Utilities
- Sewer:Public Sewer
Finances and disclosures
- Price:$419,900
- Price per sq. ft.:$256.66
Parking
- Parking description:Driveway
New listings near 407 Macon Ave
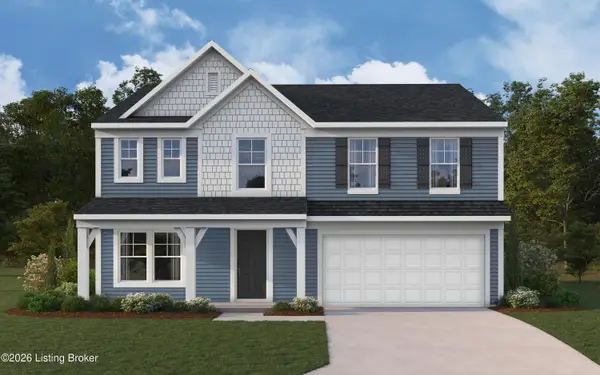 $451,003Pending4 beds 3 baths2,790 sq. ft.
2024 Saddlewood Trail, Louisville, KY 40245
MLS# 1726474Listed by: HMS REAL ESTATE- New
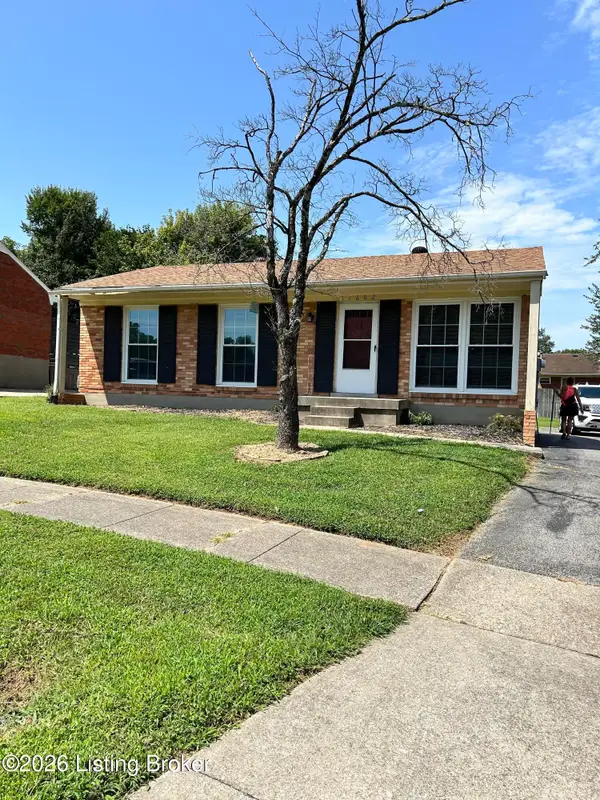 $234,000Active3 beds 1 baths925 sq. ft.
11602 Maple Way, Louisville, KY 40229
MLS# 1726479Listed by: DENISE YATER REALTORS - New
 $290,000Active3 beds 2 baths1,824 sq. ft.
3916 Mimosa View Dr, Louisville, KY 40299
MLS# 1726481Listed by: FAMILY REALTY LLC - New
 $349,900Active3 beds 3 baths2,086 sq. ft.
12033 Parkside Vista Ln, Louisville, KY 40229
MLS# 1726484Listed by: SIMPLER.REALESTATE - New
 $164,900Active2 beds 1 baths951 sq. ft.
1406 Lillian Ave, Louisville, KY 40208
MLS# 1726485Listed by: GENESIS REALTY LLC - New
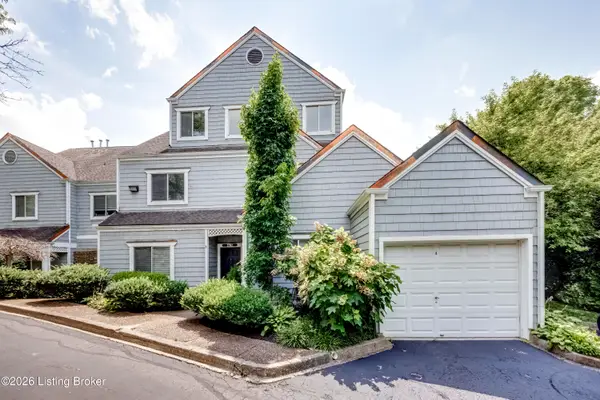 $265,000Active2 beds 2 baths1,500 sq. ft.
750 Zorn Ave #43, Louisville, KY 40206
MLS# 1726486Listed by: SEGREST FLAHERTY REALTORS LLC 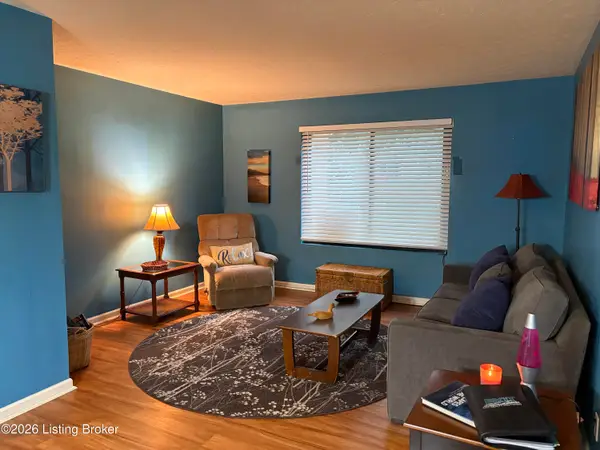 $121,700Active2 beds 1 baths891 sq. ft.
7094 Wildwood Cir #3, Louisville, KY 40291
MLS# 1722698Listed by: EXIT REALTY CRUTCHER- New
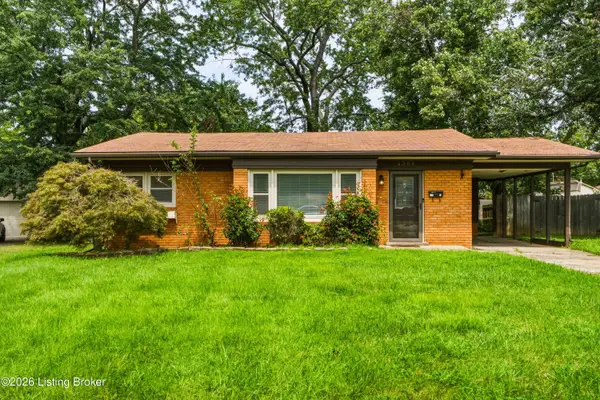 $190,000Active3 beds 1 baths1,041 sq. ft.
4306 Dohn Ave, Louisville, KY 40216
MLS# 1726476Listed by: UNITED REAL ESTATE LOUISVILLE - New
 $254,900Active3 beds 2 baths2,030 sq. ft.
6610 Sunny Vale Way, Louisville, KY 40272
MLS# 1726478Listed by: EXP REALTY LLC - New
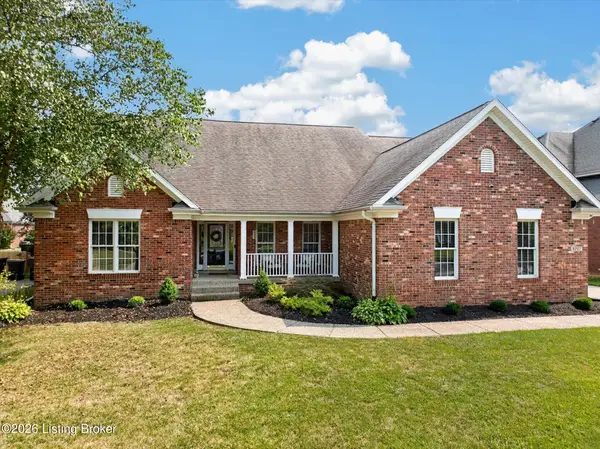 $525,000Active5 beds 3 baths3,291 sq. ft.
9707 Forestwood Dr, Louisville, KY 40299
MLS# 1726002Listed by: KELLER WILLIAMS COLLECTIVE


Protect your home and budget from life's surprises with an Assurant Home Warranty, backed by a partner that supports you through every step of homeownership. Explore Plans.
© 2023 - 2026 ERA Franchise Systems LLC. All rights reserved. ERA Franchise Systems LLC fully supports the principles of the Fair Housing Act and the Equal Opportunity Act. ERA, ERA Real Estate powered, and their respective logos are registered service marks of ERA Franchise Systems LLC. Each office is independently owned and operated.