
4104 Sanford Ave, Louisville, KY 40218
Local realty services provided by:Schuler Bauer Real Estate ERA Powered
4104 Sanford Ave,Louisville, KY 40218
$269,000
- 3 Beds
- 2 Baths
- 1,308 sq. ft.
- Single family
- Active
Listed by: gary aronov, jeremy lee
Office: real estate go to
MLS#:1735090
Source:KY_MSMLS
Price summary
- Price:$269,000
- Price per sq. ft.:$205.66
About this home
Brand-new construction in Emerald Manor, move-in ready with no HOA! This 3-bedroom, 2-full-bath ranch puts everything on one level. Out front you'll find blue siding with crisp white trim, a covered front porch with a stained front door, and a 1-car attached garage with an opener. Inside, wide-plank luxury vinyl flooring runs throughout, with recessed lighting and ceiling fans in the living areas and bedrooms. The open floor plan connects the living room, dining area and kitchen. The kitchen has white shaker cabinets, granite countertops, a hexagon tile backsplash and matte black hardware. It also comes with new stainless steel appliances: a range, a microwave and a dishwasher. A large peninsula holds the sink and has seating space. Sliding glass doors off the dining area open to a concrete back patio and a backyard with mature trees. The primary suite stands out, with a decorative panel accent wall, a private bath with a walk-in shower, and a walk-in closet with built-in shelving. The two other bedrooms both have double-door closets, and the hall bath has a tub/shower combo. A separate laundry room with shelving and a hall linen closet add storage. Minutes from Bardstown Road and I-264. Schedule your showing today!...
Contact an agent
Home facts
- Year built:2026
- Subdivision & Development:EMERALD MANOR
- Listing ID #:1735090
- Added:1 day(s) ago
- Updated:November 19, 2026 at 08:58 PM
Rooms and interior
- Bedrooms:3
- Total bathrooms:2
- Full bathrooms:2
- Rooms Total:8
- Basement:Yes
- Living area:1,308 sq. ft.
Heating and cooling
- Cooling:Central Air
- Heating:Electric
- Central air:Yes
Structure and exterior
- Year built:2026
- Building area:1,308 sq. ft.
- Lot area:0.2 Acres
- Architectural Style:Ranch
- Construction Materials:Vinyl siding, Wood Frame
- Exterior Features:Patio, Porch
- Foundation Description:Slab
Utilities
- Sewer:Public Sewer
Finances and disclosures
- Price:$269,000
- Price per sq. ft.:$205.66
Parking
- Parking description:Attached
- Garage:Yes
- Garage spaces:1
New listings near 4104 Sanford Ave
- Coming Soon
 $595,000Coming Soon3 beds 4 baths3,000 sq. ft.
6 Eastover Ct, Louisville, KY 40206
MLS# 1734595Listed by: LENIHAN SOTHEBY'S INT'L REALTY - Coming Soon
 $330,000Coming Soon3 beds 2 baths1,380 sq. ft.
4422 Sanders Ln, Louisville, KY 40216
MLS# 1732289Listed by: BROKERAGE: ROYAL REAL ESTATE FIRM - New
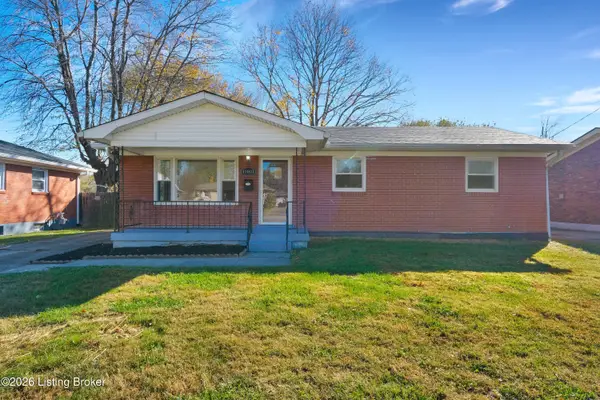 $239,900Active3 beds 2 baths1,575 sq. ft.
11811 Dearing Woods Dr, Louisville, KY 40272
MLS# 1735093Listed by: THE COLLECTIVE REALTY CO. - New
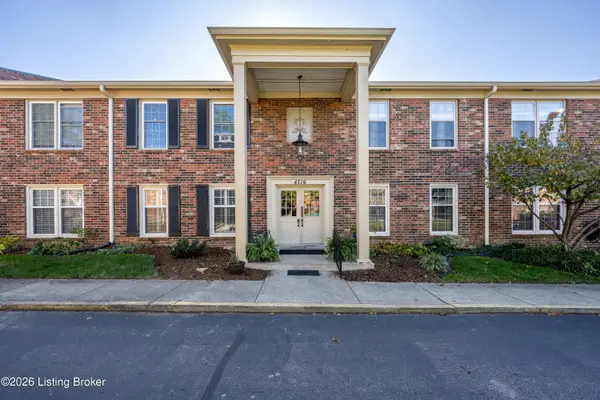 $183,500Active2 beds 2 baths1,162 sq. ft.
4716 Salisbury Square #APT 104, Louisville, KY 40207
MLS# 1735094Listed by: RE/MAX FIRST - New
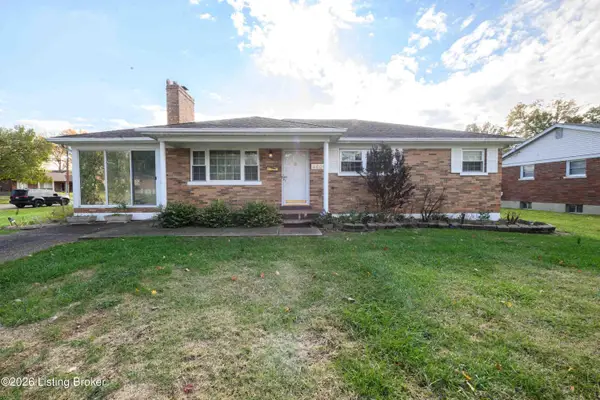 $259,900Active3 beds 2 baths2,233 sq. ft.
4606 Saint Rita Dr, Louisville, KY 40219
MLS# 1735097Listed by: KELLER WILLIAMS COLLECTIVE - New
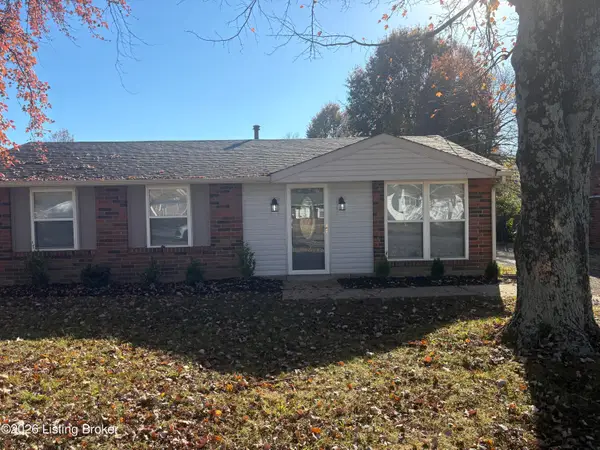 $214,900Active3 beds 2 baths1,142 sq. ft.
5118 Rosette Blvd, Louisville, KY 40218
MLS# 1735102Listed by: TAH REALTY - New
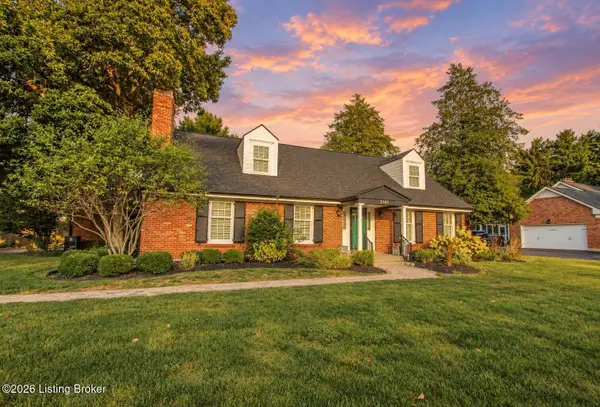 $675,000Active4 beds 3 baths3,903 sq. ft.
2103 Glenview Ave, Louisville, KY 40222
MLS# 1735083Listed by: WEICHERT REALTORS-ABG - New
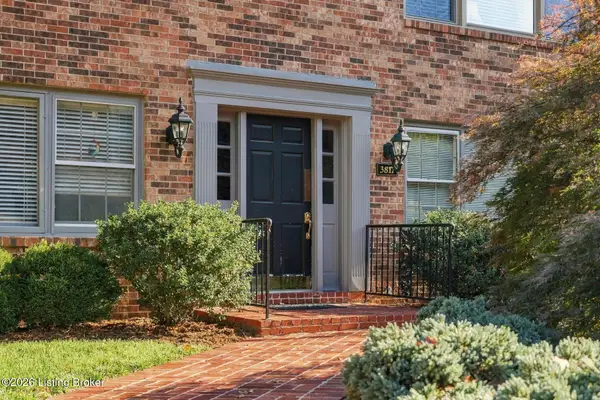 $232,000Active2 beds 2 baths1,259 sq. ft.
3817 Washington Square #2B, Louisville, KY 40207
MLS# 1735084Listed by: LENIHAN SOTHEBY'S INT'L REALTY - New
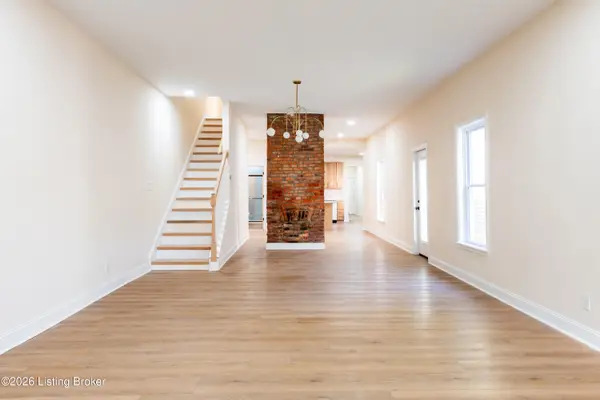 $549,900Active3 beds 3 baths2,451 sq. ft.
111 Stevenson Ave, Louisville, KY 40206
MLS# 1735085Listed by: KNOB & KEY REALTY, LLC - New
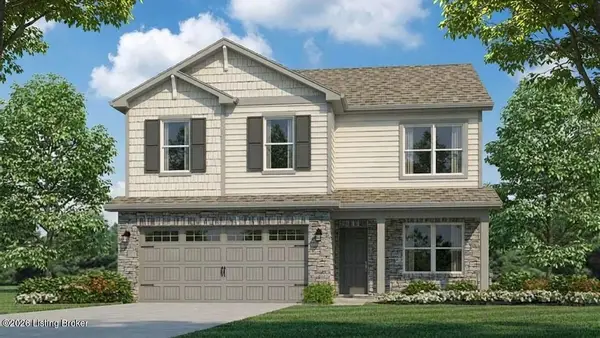 $400,990Active4 beds 3 baths2,053 sq. ft.
6305 Pheasant Hill Ct, Louisville, KY 40229
MLS# 1735086Listed by: DRH REALTY OF KENTUCKY


Protect your home and budget from life's surprises with an Assurant Home Warranty, backed by a partner that supports you through every step of homeownership. Explore Plans.
© 2023 - 2026 ERA Franchise Systems LLC. All rights reserved. ERA Franchise Systems LLC fully supports the principles of the Fair Housing Act and the Equal Opportunity Act. ERA, ERA Real Estate powered, and their respective logos are registered service marks of ERA Franchise Systems LLC. Each office is independently owned and operated.