
4111 Pecunnie Way, Louisville, KY 40218
Local realty services provided by:Schuler Bauer Real Estate ERA Powered
4111 Pecunnie Way,Louisville, KY 40218
$364,900
- 4 Beds
- 2 Baths
- 2,154 sq. ft.
- Single family
- Active
Listed by: debra ann haddad
Office: simpler.realestate
MLS#:1734516
Source:KY_MSMLS
Price summary
- Price:$364,900
- Price per sq. ft.:$169.41
About this home
Professional photos to follow after estate sale. There is an estate sale on the contents this weekend so the house can only be shown during the sale hours. See agent notes for times. Set at the end of the street on a .37-acre lot, this 4-bedroom, 2 full bath home offers 2,154 square feet with a mid-century modern feel. One bedroom works as an in-law suite with its own attached den, giving guests or extended stays a private space of their own. The large kitchen opens to a hearth room with a fireplace and bookshelves, plus a work desk that overlooks the private rear yard. Step from the kitchen onto the deck for grilling and outdoor dining. The basement is reached from the rear of the garage and holds a workshop, large storage areas, laundry, and built-in shelving. Hardwood floors throughout most of the home and newer windows. The big-ticket items are done new HVAC and a new roof in September 2026.
Contact an agent
Home facts
- Year built:1962
- Subdivision & Development:KROMER ESTATES
- Listing ID #:1734516
- Added:1 day(s) ago
- Updated:November 14, 2026 at 04:21 PM
Rooms and interior
- Bedrooms:4
- Total bathrooms:2
- Full bathrooms:2
- Rooms Total:12
- Basement:Yes
- Basement Description:Outside Entry, Unfinished
- Living area:2,154 sq. ft.
Heating and cooling
- Cooling:Central Air
- Heating:FORCED AIR, Natural gas
- Central air:Yes
Structure and exterior
- Year built:1962
- Building area:2,154 sq. ft.
- Lot area:0.38 Acres
- Lot Features:Level
- Architectural Style:Ranch
- Construction Materials:brick
- Exterior Features:Deck
- Foundation Description:Poured Concrete
Finances and disclosures
- Price:$364,900
- Price per sq. ft.:$169.41
Parking
- Parking description:Attached, Entry Side, Lower Level
- Garage:Yes
- Garage spaces:1
New listings near 4111 Pecunnie Way
- Coming Soon
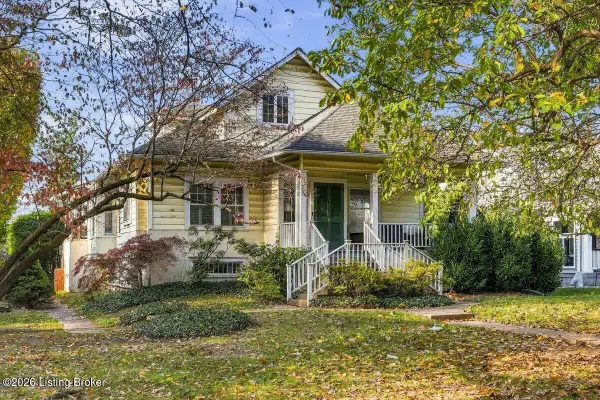 $595,000Coming Soon3 beds 4 baths3,000 sq. ft.
6 Eastover Ct, Louisville, KY 40206
MLS# 1734595Listed by: LENIHAN SOTHEBY'S INT'L REALTY - Coming Soon
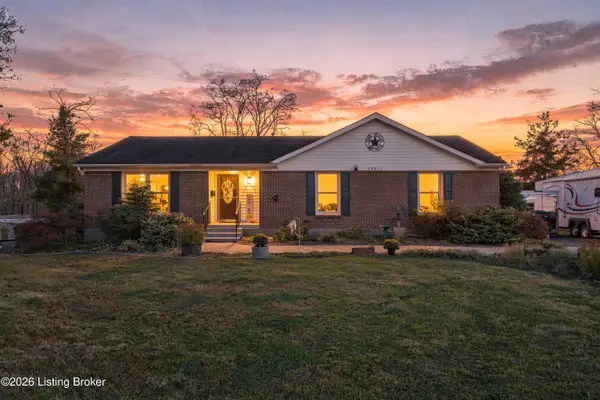 $1,700,000Coming Soon3 beds 2 baths1,575 sq. ft.
10214 Plaudit Way, Louisville, KY 40272
MLS# 1734514Listed by: COLLECTIVE ROOTS AGENCY - Coming Soon
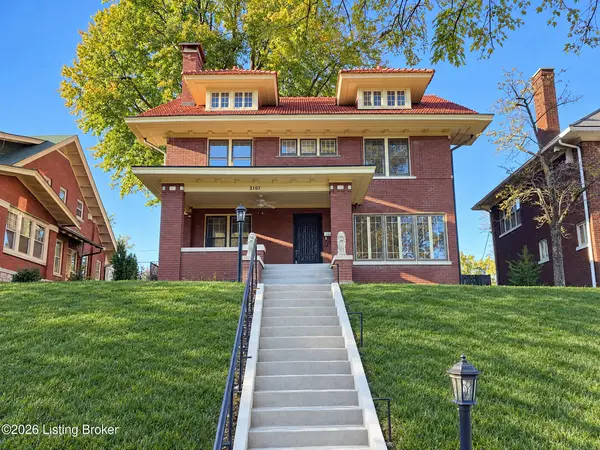 $1,010,000Coming Soon5 beds 5 baths3,236 sq. ft.
2107 Eastern Pkwy, Louisville, KY 40204
MLS# 1734509Listed by: HOUSE 2 HOME REALTORS - Coming Soon
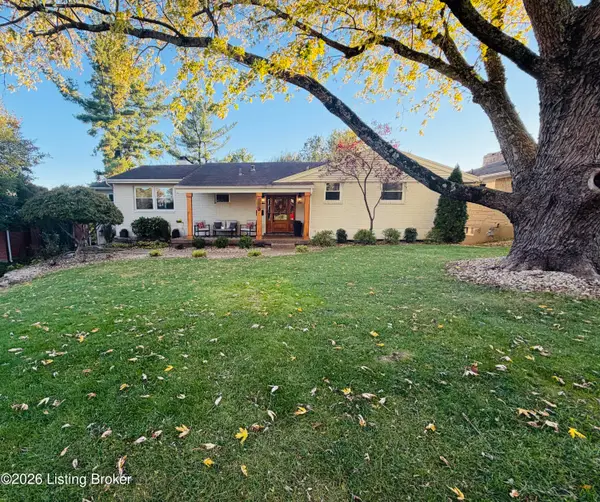 $608,000Coming Soon5 beds 3 baths3,928 sq. ft.
1112 Broadfields Dr, Louisville, KY 40207
MLS# 1734223Listed by: BERKSHIRE HATHAWAY HOMESERVICES, PARKS & WEISBERG REALTORS - Coming Soon
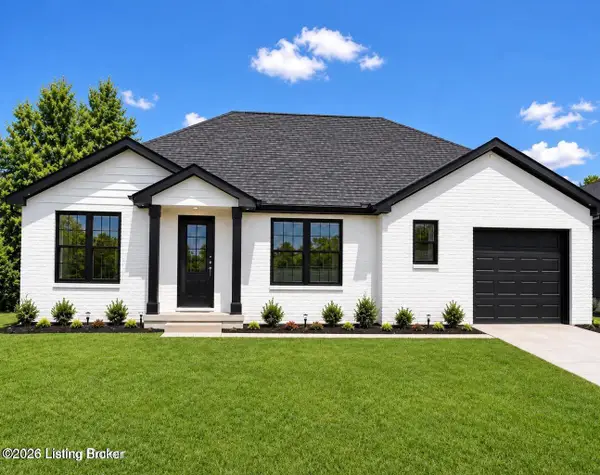 $330,000Coming Soon3 beds 2 baths1,380 sq. ft.
4422 Sanders Ln, Louisville, KY 40216
MLS# 1732289Listed by: BROKERAGE: ROYAL REAL ESTATE FIRM - New
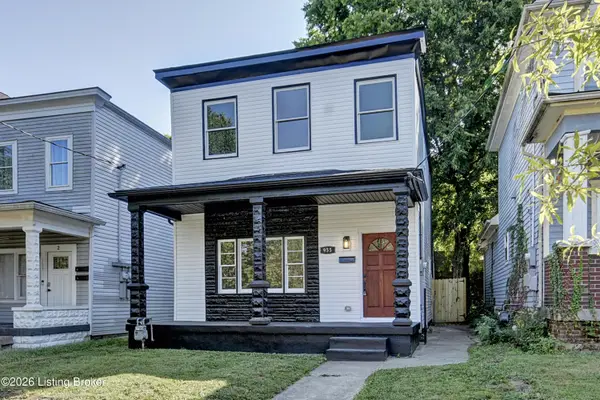 $209,900Active4 beds 2 baths1,890 sq. ft.
955 S 7th St, Louisville, KY 40203
MLS# 1734662Listed by: ALL CARE REAL ESTATE - New
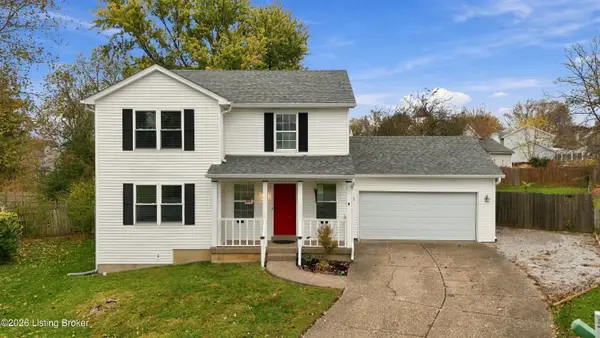 $285,000Active3 beds 3 baths1,578 sq. ft.
4109 Hickoryview Dr, Louisville, KY 40299
MLS# 1734663Listed by: WHITE PICKET REAL ESTATE - New
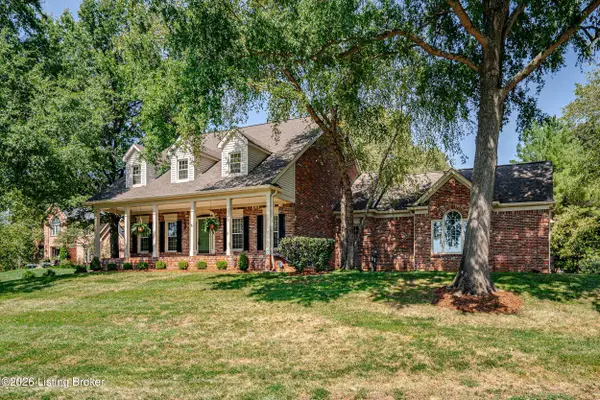 $659,000Active4 beds 5 baths4,458 sq. ft.
7505 Deer View Ct, Louisville, KY 40241
MLS# 1734665Listed by: RE/MAX RESULTS - New
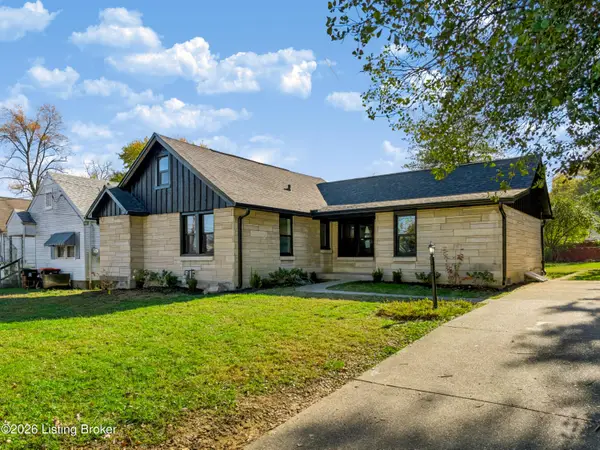 $325,000Active3 beds 3 baths1,523 sq. ft.
1322 Huntoon Ave, Louisville, KY 40215
MLS# 1734666Listed by: SIMPLER.REALESTATE - New
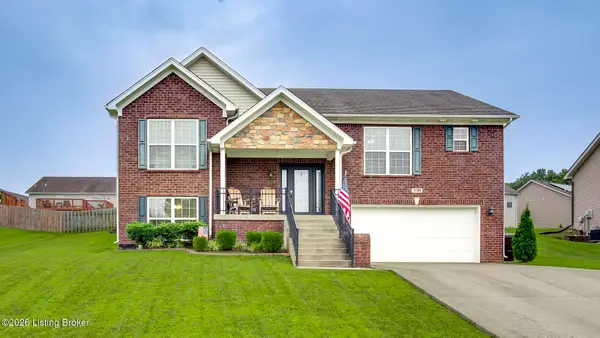 $349,000Active4 beds 3 baths2,429 sq. ft.
11109 Pebble Trace, Louisville, KY 40229
MLS# 1734670Listed by: UNITED REAL ESTATE LOUISVILLE


Protect your home and budget from life's surprises with an Assurant Home Warranty, backed by a partner that supports you through every step of homeownership. Explore Plans.
© 2023 - 2026 ERA Franchise Systems LLC. All rights reserved. ERA Franchise Systems LLC fully supports the principles of the Fair Housing Act and the Equal Opportunity Act. ERA, ERA Real Estate powered, and their respective logos are registered service marks of ERA Franchise Systems LLC. Each office is independently owned and operated.