
4112 Massie Ave #APT 9, Louisville, KY 40207
Local realty services provided by:Schuler Bauer Real Estate ERA Powered
4112 Massie Ave #APT 9,Louisville, KY 40207
$475,000
- 3 Beds
- 3 Baths
- 2,660 sq. ft.
- Single family
- Active
Upcoming open houses
- Sun, Sep 2702:00 pm - 04:00 pm
Listed by: jay gulick
Office: kentucky select properties
MLS#:1729876
Source:KY_MSMLS
Price summary
- Price:$475,000
- Price per sq. ft.:$223.53
About this home
Wonderful condo townhome in the heart of St. Matthews with an attached garage, elevator and a private rear yard and patio. This three bedroom, two full and two half bath condo in Ridgeway Square features beautiful hardwood floors throughout, a newer kitchen and a fabulous floor plan. The main level includes an office and a great room with a fireplace that opens to the kitchen/dining area. The patio and rear yard can be accessed from the great room through sliding glass doors. The second level includes a spacious primary suite with multiple closets, a dressing room and a full bath with a skylight. There are two additional bedrooms and another full bath on this level. The partially finished lower level features a recreation or family room with a fireplace, a half bath, as well as a laundry area and two rooms with abundant storage space. The condo association replaced the roof in July 2026. Seller waterproofed basement, painted and added new flooring in July 2026. Seller installed sod and all-new landscaping in rear yard in August 2026. The monthly condo fee of $550 covers most exterior maintenance, groundskeeping, water and master insurance....
Contact an agent
Home facts
- Year built:1979
- Subdivision & Development:RIDGEWAY SQUARE
- Listing ID #:1729876
- Added:2 day(s) ago
- Updated:September 26, 2026 at 01:13 AM
Rooms and interior
- Bedrooms:3
- Total bathrooms:3
- Full bathrooms:2
- Half bathrooms:1
- Rooms Total:12
- Basement:Yes
- Basement Description:Partially Finished
- Living area:2,660 sq. ft.
Heating and cooling
- Cooling:Central Air
- Heating:Electric, FORCED AIR
- Central air:Yes
Structure and exterior
- Year built:1979
- Building area:2,660 sq. ft.
- Lot area:0.05 Acres
- Lot Features:Level
- Architectural Style:Garden Home
- Construction Materials:Wood Frame
- Exterior Features:Patio
- Foundation Description:Poured Concrete
Utilities
- Sewer:Public Sewer
Finances and disclosures
- Price:$475,000
- Price per sq. ft.:$223.53
Parking
- Parking description:Attached, Driveway, Entry Front
- Garage:Yes
- Garage spaces:1
New listings near 4112 Massie Ave #APT 9
- Coming Soon
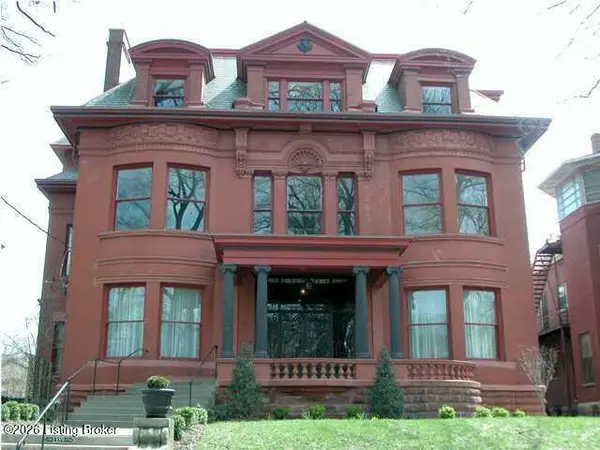 $348,500Coming Soon3 beds 4 baths3,334 sq. ft.
1359 S 3rd St #1, Louisville, KY 40208
MLS# 1730170Listed by: BERKSHIRE HATHAWAY HOMESERVICES, PARKS & WEISBERG REALTORS - Coming Soon
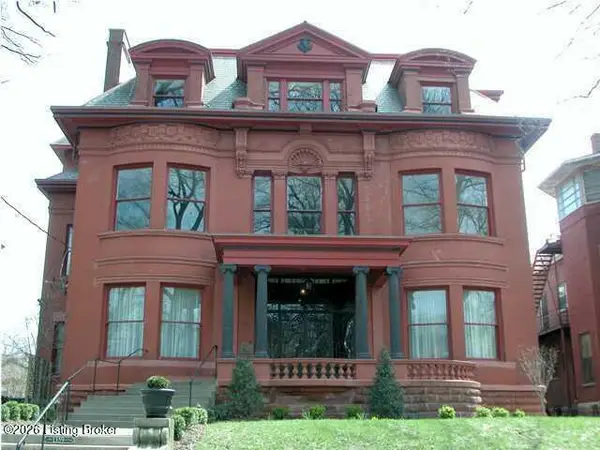 $399,900Coming Soon3 beds 4 baths4,191 sq. ft.
1359 S 3rd St #2, Louisville, KY 40208
MLS# 1730171Listed by: BERKSHIRE HATHAWAY HOMESERVICES, PARKS & WEISBERG REALTORS - Coming Soon
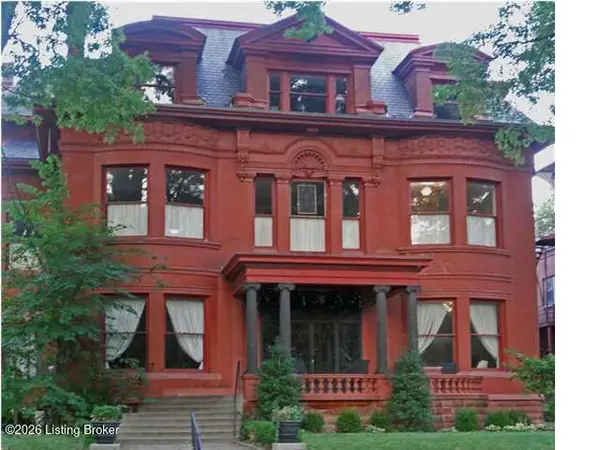 $286,000Coming Soon2 beds 2 baths2,885 sq. ft.
1359 S 3rd St #3, Louisville, KY 40208
MLS# 1730172Listed by: BERKSHIRE HATHAWAY HOMESERVICES, PARKS & WEISBERG REALTORS - Coming Soon
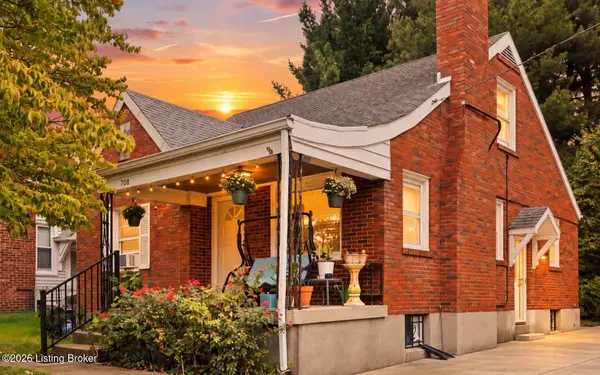 $275,000Coming Soon3 beds 2 baths1,988 sq. ft.
708 Parkway Dr, Louisville, KY 40217
MLS# 1730154Listed by: HOMEPAGE REALTY - Coming Soon
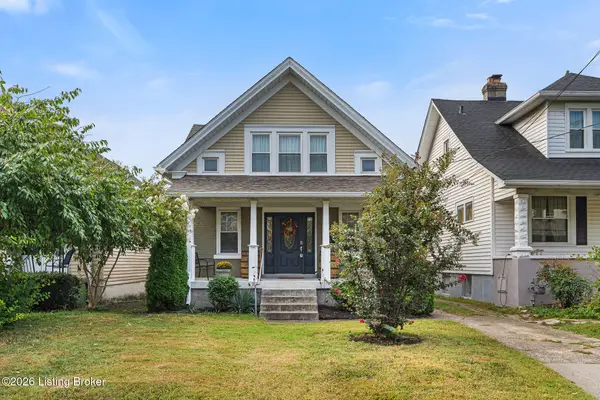 $335,000Coming Soon3 beds 2 baths1,400 sq. ft.
444 E Lee St, Louisville, KY 40217
MLS# 1730136Listed by: SEMONIN REALTORS - Coming Soon
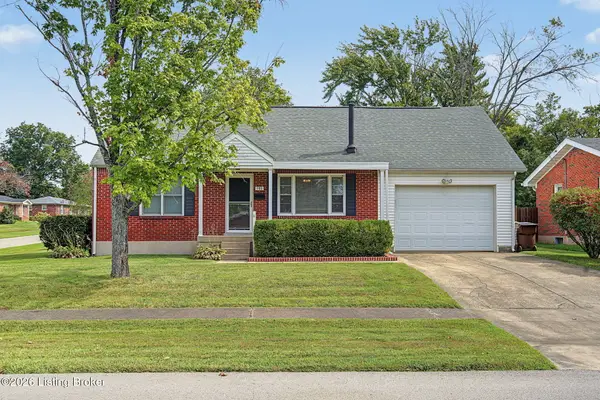 $240,000Coming Soon3 beds 2 baths1,358 sq. ft.
501 Westwood Dr, Louisville, KY 40243
MLS# 1729934Listed by: SEMONIN REALTORS - Coming Soon
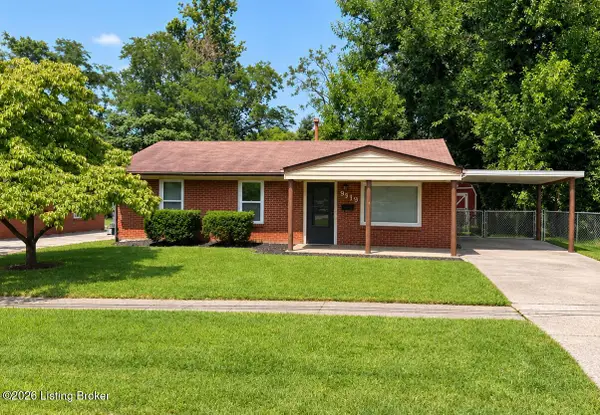 $225,000Coming Soon3 beds 1 baths990 sq. ft.
9919 Robsion Rd, Louisville, KY 40299
MLS# 1729466Listed by: ASPIRE REAL ESTATE GROUP - Coming Soon
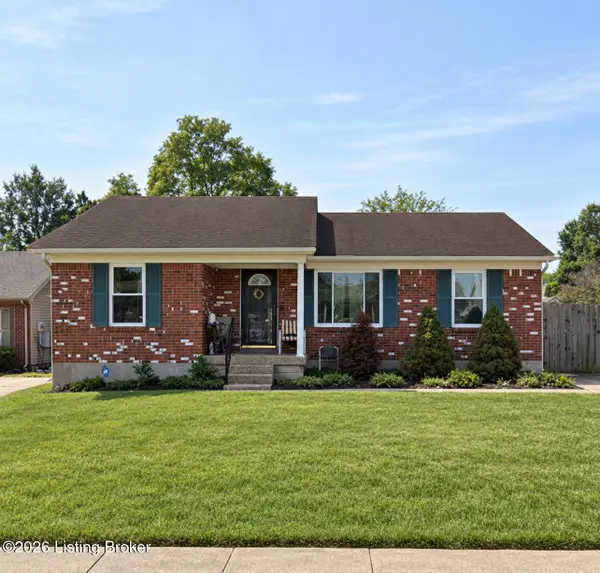 $220,000Coming Soon3 beds 2 baths1,152 sq. ft.
7102 River Field Dr, Louisville, KY 40258
MLS# 1729197Listed by: KELLER WILLIAMS COLLECTIVE - New
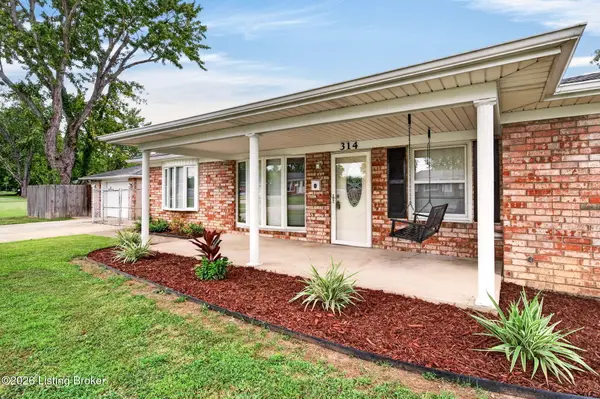 $225,000Active3 beds 1 baths1,281 sq. ft.
314 Kenny Blvd, Louisville, KY 40214
MLS# 1730202Listed by: WHITE PICKET REAL ESTATE - New
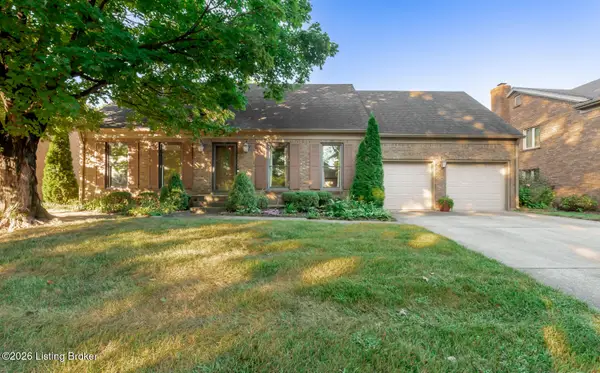 $485,000Active3 beds 3 baths2,807 sq. ft.
9604 Bay Hill Dr, Louisville, KY 40223
MLS# 1730189Listed by: COLDWELL BANKER MCMAHAN


Protect your home and budget from life's surprises with an Assurant Home Warranty, backed by a partner that supports you through every step of homeownership. Explore Plans.
© 2023 - 2026 ERA Franchise Systems LLC. All rights reserved. ERA Franchise Systems LLC fully supports the principles of the Fair Housing Act and the Equal Opportunity Act. ERA, ERA Real Estate powered, and their respective logos are registered service marks of ERA Franchise Systems LLC. Each office is independently owned and operated.