
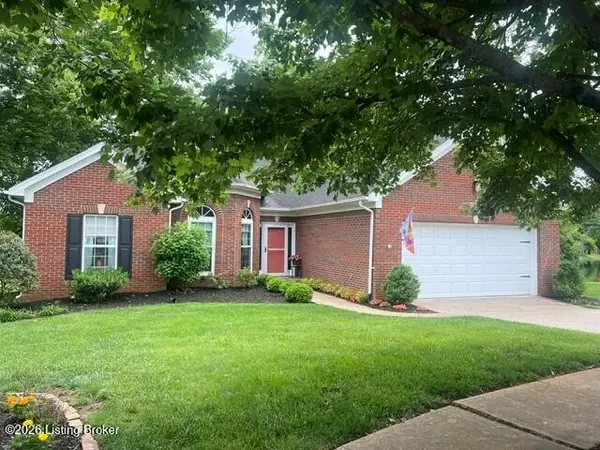
4225 Lilac Vista Dr, Louisville, KY 40241
Local realty services provided by:Schuler Bauer Real Estate ERA Powered
4225 Lilac Vista Dr,Louisville, KY 40241
$450,000
- 3 Beds
- 3 Baths
- 2,164 sq. ft.
- Single family
- Active
Listed by: cindy hack
Office: finish line realty llc.
MLS#:1718413
Source:KY_MSMLS
Price summary
- Price:$450,000
- Price per sq. ft.:$207.95
About this home
Discover effortless living in this beautifully appointed condo featuring an open floor plan designed for both comfort and entertaining. The vaulted great room with a dramatic double-sided fireplace flows seamlessly into the dining area and adjoining sunroom, an ideal space for a home office, cozy family room, or simply relaxing while taking in the tranquil outdoor scenery. Step outside to your own private retreat showcasing an exquisite cobblestone patio, extensive landscaping, and wrought iron fencing. Enjoy peaceful summer evenings listening to the meandering creek while mature trees provide exceptional privacy and a serene backdrop. The eat-in kitchen is thoughtfully designed with a bayed breakfast nook, stainless-finished appliances, granite countertops, tiled backsplash, and bar overhang that make meal preparation and casual dining a breeze. The first floor primary suite offers convenience and comfort with an ensuite bath featuring a walk-in shower, double bowl vanity, water closet area, and spacious walk-in closet. A second bedroom is positioned on the opposite side of the home for added privacy, with a nearby powder room for guests. The laundry room doubles as a mudroom and provides direct access to the attached two-car garage. Upstairs, a second primary suite or guest retreat includes a private bath with walk-in shower, creating the perfect space for visitors or extended stays. An unfinished lower level provides abundant storage opportunities. Ideally located with quick access to dining, shopping, medical facilities, I-265, and I-71. Optional membership to the Springhurst Community Association clubhouse and pool adds even more appeal to this exceptional property. Seller is offering a 2/10 Home Warranty for buyer's peace of mind. Condo documents can be found at https://www.contactcornerstone.com/village-of-springmeadows.html...
Contact an agent
Home facts
- Year built:2004
- Listing ID #:1718413
- Added:1 day(s) ago
- Updated:May 25, 2026 at 08:51 PM
Rooms and interior
- Bedrooms:3
- Total bathrooms:3
- Full bathrooms:2
- Half bathrooms:1
- Rooms Total:11
- Basement:Yes
- Basement Description:Unfinished
- Living area:2,164 sq. ft.
Heating and cooling
- Cooling:Central Air
- Heating:FORCED AIR, Natural gas
- Central air:Yes
Structure and exterior
- Year built:2004
- Building area:2,164 sq. ft.
- Lot Features:Level
- Architectural Style:Open Plan
- Construction Materials:brick
- Exterior Features:Patio
- Foundation Description:Poured Concrete
Utilities
- Sewer:Public Sewer
Finances and disclosures
- Price:$450,000
- Price per sq. ft.:$207.95
Parking
- Parking description:Attached
- Garage:Yes
- Garage spaces:2
New listings near 4225 Lilac Vista Dr
- New
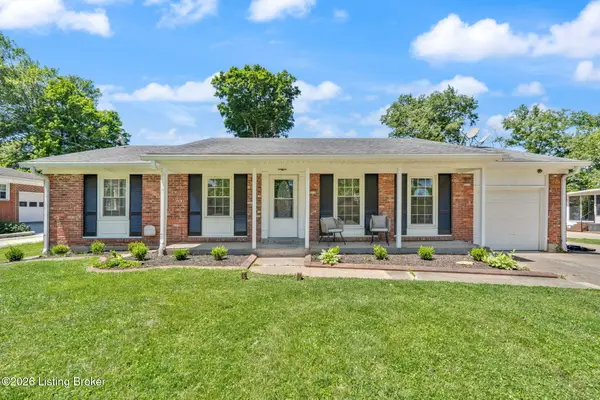 $364,900Active3 beds 2 baths2,552 sq. ft.
6510 Ridge Cliff Rd, Louisville, KY 40228
MLS# 1718402Listed by: B.I.G. REALTY & AUCTION - New
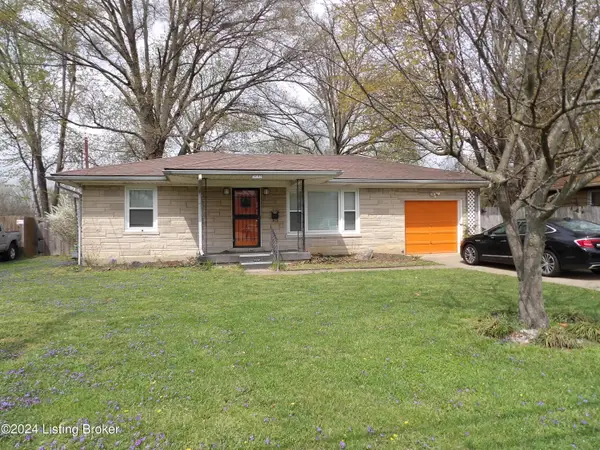 $194,500Active2 beds 1 baths900 sq. ft.
5605 W Pages Ln, Louisville, KY 40258
MLS# 1718403Listed by: WOODSTONE REALTY, INC. - Open Sun, 2 to 4pmNew
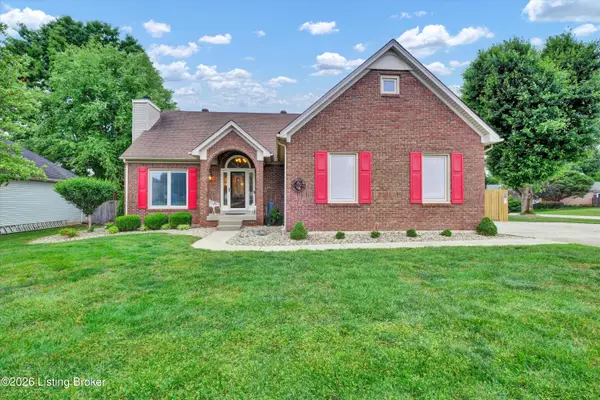 $409,000Active4 beds 3 baths2,532 sq. ft.
411 Circle Valley Dr, Louisville, KY 40229
MLS# 1718404Listed by: BOB HAYES REALTY COMPANY - New
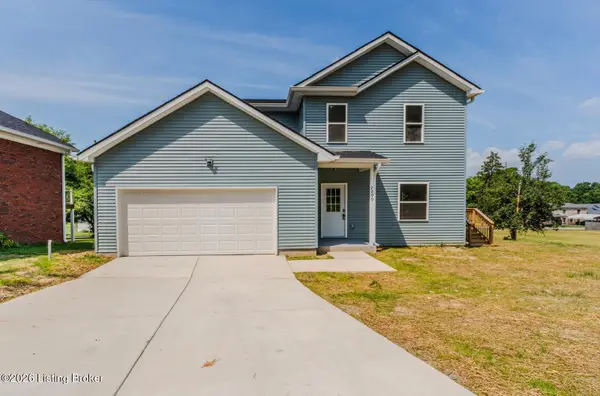 $349,000Active3 beds 3 baths1,800 sq. ft.
7200 Oakburn Dr, Louisville, KY 40258
MLS# 1718406Listed by: NEW ERA REAL ESTATE - New
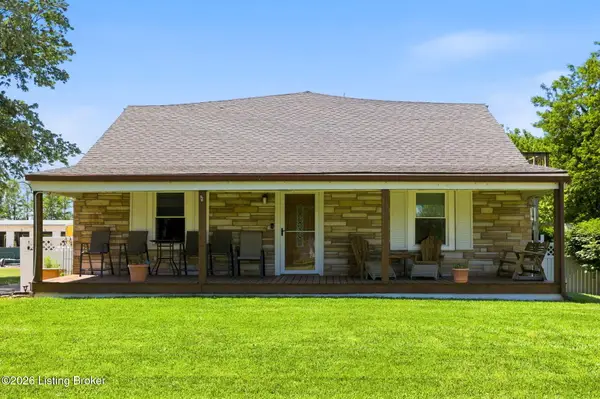 $345,000Active3 beds 2 baths2,352 sq. ft.
4212 Bubbling Over Dr, Louisville, KY 40216
MLS# 1718408Listed by: GREENTREE REAL ESTATE SERVICES - Coming Soon
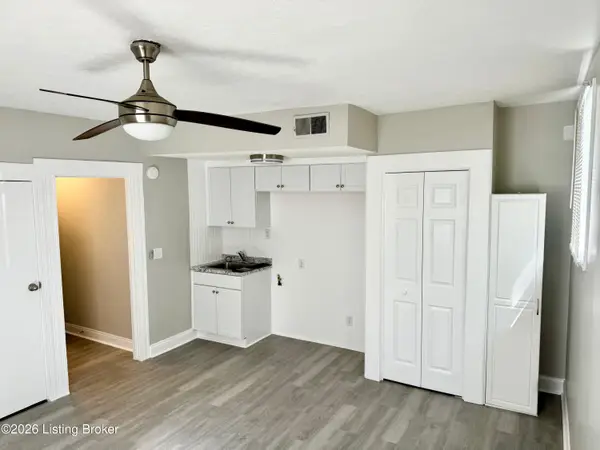 $350,000Coming Soon3 beds 3 baths
197 Coral Ave, Louisville, KY 40206
MLS# 1718409Listed by: REAL ESTATE GO TO - New
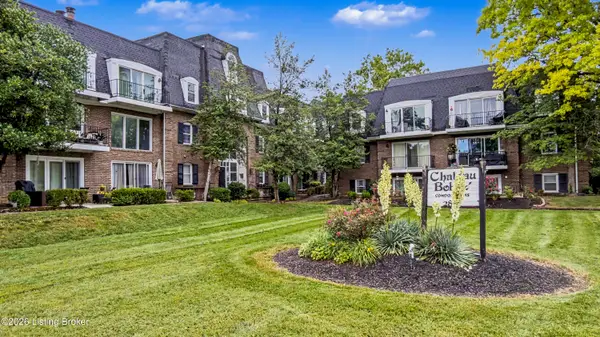 $106,000Active1 beds 1 baths752 sq. ft.
2845 Hikes Ln #302, Louisville, KY 40218
MLS# 1718411Listed by: SIMPLER.REALESTATE - New
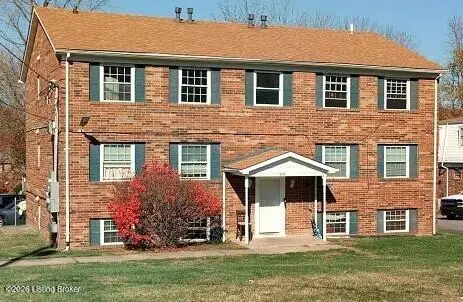 $960,000Active12 beds 6 baths5,145 sq. ft.
3105 Springfield Dr, Louisville, KY 40214
MLS# 1718400Listed by: TIMELESS REAL ESTATE - New
 $425,000Active2 beds 2 baths1,687 sq. ft.
1408 Wellington Club Ct, Louisville, KY 40245
MLS# 1718149Listed by: SEMONIN REALTORS


Protect your home and budget from life's surprises with an Assurant Home Warranty, backed by a partner that supports you through every step of homeownership. Explore Plans.
© 2023 - 2026 ERA Franchise Systems LLC. All rights reserved. ERA Franchise Systems LLC fully supports the principles of the Fair Housing Act and the Equal Opportunity Act. ERA, ERA Real Estate powered, and their respective logos are registered service marks of ERA Franchise Systems LLC. Each office is independently owned and operated.