
4305 Silverleaf Dr, Louisville, KY 40213
Local realty services provided by:Schuler Bauer Real Estate ERA Powered
4305 Silverleaf Dr,Louisville, KY 40213
$225,500
- 3 Beds
- 1 Baths
- 1,438 sq. ft.
- Single family
- Active
Listed by: louise b venettozzi
Office: exit realty home front
MLS#:1733493
Source:KY_MSMLS
Price summary
- Price:$225,500
- Price per sq. ft.:$156.82
About this home
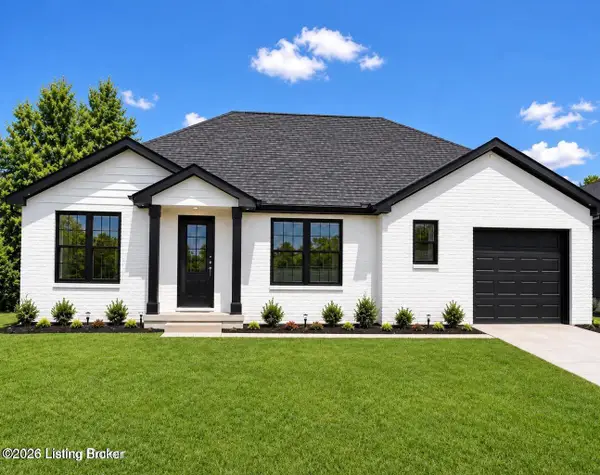
Offerings like this don't come along very often. This very special home is being offered for the first time since the mid-1960's. Lovingly maintained, tastefully updated and proudly owned by the same family for decades, it offers comfortable SINGLE LEVEL living in an incredibly convenient location. Notable features include NO STEPS, vaulted ceilings in the living room/kitchen/primary bedroom, updated kitchen cabinetry, spacious primary bedroom and a large family room addition. The 1-car garage includes a separate storage room, and with 7 closets throughout the home, storage is abundant. The kitchen features lovely wood cabinetry; range and refrigerator remain in as is condition. The primary bedroom offers two closets and easily accommodates a king-size bed. Two additional bedrooms provide plenty of room for family or guests, with flexibility for home office or craft space. The separate laundry room provides additional storage and houses the home's mechanical components. Outside, the fenced yard offers plenty of space for gardening, entertaining, pets & play. The large driveway easily accommodates additional vehicles, and the front porch is just right for visiting with neighbors or enjoying the crisp fall weather. Convenient access to Newburg Road, Poplar Level Road, Costco, WalMart, Target, Lowes, shopping, dining and interstates makes getting just about anywhere easy. BONUS: Seller is generously offering $5000 (must be written into the contract to be valid) towards replacement of the living room/bedroom carpeting and/or allowable buyer closing costs/rate buy-down. Seller welcomes inspections; however, seller reserves the right to decline up to three home inspectors. Seller requests a minimum 24-hour response period on all offers. Proof of funds or lender preapproval from a viable lender must accompany all offers. Property must close on or before the end of the year. NO SIGN ON PROPERTY....
Contact an agent
Home facts
- Year built:1957
- Subdivision & Development:PARK FOREST
- Listing ID #:1733493
- Added:1 day(s) ago
- Updated:November 01, 2026 at 07:02 AM
Rooms and interior
- Bedrooms:3
- Total bathrooms:1
- Full bathrooms:1
- Rooms Total:8
- Basement:Yes
- Living area:1,438 sq. ft.
Heating and cooling
- Cooling:Central Air
- Heating:FORCED AIR, Natural gas
- Central air:Yes
Structure and exterior
- Year built:1957
- Building area:1,438 sq. ft.
- Lot area:0.14 Acres
- Lot Features:Cleared, Level, Sidewalk
- Architectural Style:Ranch
- Construction Materials:Vinyl siding, Wood Frame
- Exterior Features:Porch
- Foundation Description:Slab
Utilities
- Sewer:Public Sewer
Finances and disclosures
- Price:$225,500
- Price per sq. ft.:$156.82
Parking
- Parking description:Detached, Driveway, Entry Front
- Garage:Yes
- Garage spaces:1
New listings near 4305 Silverleaf Dr
- Coming Soon
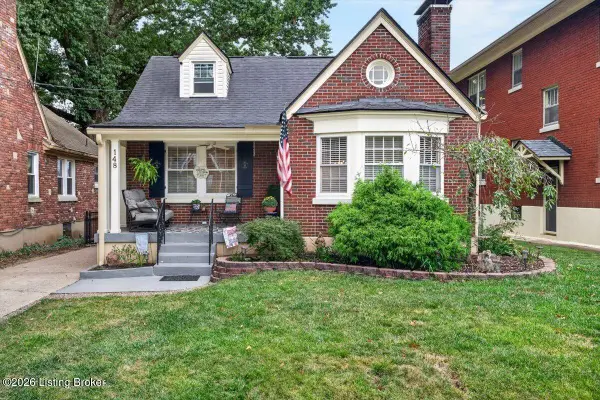 $469,900Coming Soon3 beds 2 baths1,842 sq. ft.
148 S Crestmoor Ave, Louisville, KY 40206
MLS# 1733461Listed by: KELLER WILLIAMS COLLECTIVE - Coming Soon
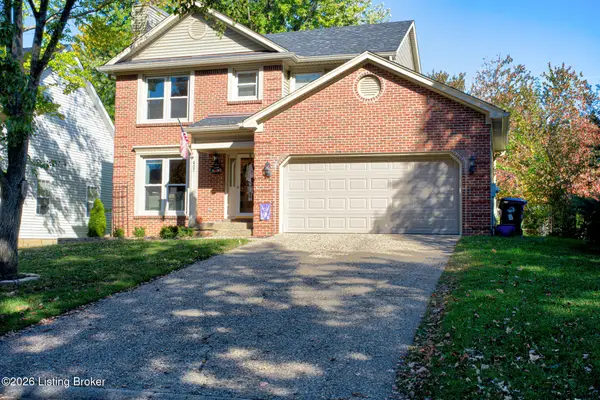 $395,000Coming Soon3 beds 3 baths2,063 sq. ft.
407 Wisteria Ave, Louisville, KY 40222
MLS# 1733334Listed by: COLDWELL BANKER MCMAHAN - Coming Soon
 $865,000Coming Soon4 beds 3 baths2,964 sq. ft.
26 Eastover Ct, Louisville, KY 40206
MLS# 1733342Listed by: EXP REALTY LLC - Coming Soon
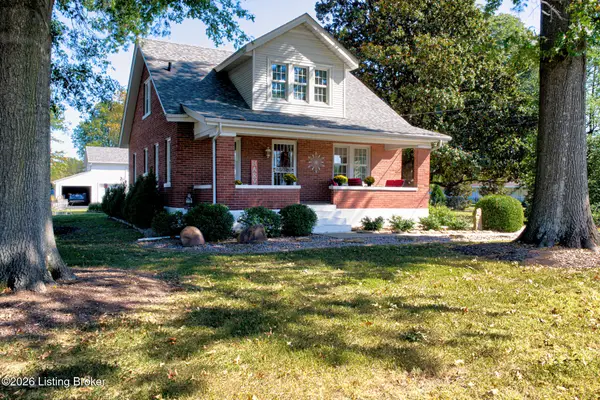 $385,000Coming Soon3 beds 3 baths1,815 sq. ft.
2329 Lower Hunters Trace, Louisville, KY 40216
MLS# 1733307Listed by: SEMONIN REALTORS - Coming Soon
 $329,000Coming Soon3 beds 2 baths1,478 sq. ft.
10714 Elkington Ln, Louisville, KY 40241
MLS# 1733313Listed by: HOMEPAGE REALTY - Coming Soon
 $195,900Coming Soon3 beds 1 baths1,135 sq. ft.
4701 Conder Ave, Louisville, KY 40272
MLS# 1733047Listed by: GENESIS REALTY LLC - Coming Soon
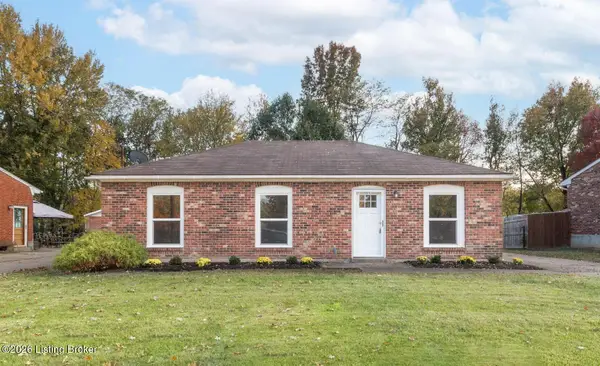 $227,000Coming Soon7 beds 2 baths975 sq. ft.
7508 Eider Dr, Louisville, KY 40258
MLS# 1732811Listed by: GENESIS REALTY LLC - Coming Soon
 $330,000Coming Soon3 beds 2 baths1,380 sq. ft.
4422 Sanders Ln, Louisville, KY 40216
MLS# 1732289Listed by: BROKERAGE: ROYAL REAL ESTATE FIRM - New
 $199,900Active3 beds 1 baths900 sq. ft.
4507 Garda Dr, Louisville, KY 40219
MLS# 1733494Listed by: ZHOMES REAL ESTATE


Protect your home and budget from life's surprises with an Assurant Home Warranty, backed by a partner that supports you through every step of homeownership. Explore Plans.
© 2023 - 2026 ERA Franchise Systems LLC. All rights reserved. ERA Franchise Systems LLC fully supports the principles of the Fair Housing Act and the Equal Opportunity Act. ERA, ERA Real Estate powered, and their respective logos are registered service marks of ERA Franchise Systems LLC. Each office is independently owned and operated.