
4404 Shasta Trail, Louisville, KY 40213
Local realty services provided by:Schuler Bauer Real Estate ERA Powered
4404 Shasta Trail,Louisville, KY 40213
$200,000
- 4 Beds
- 1 Baths
- 1,400 sq. ft.
- Single family
- Active
Listed by: lisa s thames-warfield
Office: keller williams collective
MLS#:1717456
Source:KY_MSMLS
Price summary
- Price:$200,000
- Price per sq. ft.:$142.86
About this home
What's cooking at 4404 Shasta Trail? A five-burner gas range with a griddle anchors the renovated kitchen, along with quartz countertops and a brand-new four-piece stainless steel appliance package, including a dishwasher and a side-by-side refrigerator with a connected ice maker. Beyond the kitchen, you'll find new vinyl plank flooring throughout, a new roof, and a new water heater. This 4-bedroom ranch is move-in ready! A one-year Cinch home warranty is included. Come see what's new on Shasta Trail.
Contact an agent
Home facts
- Year built:1958
- Subdivision & Development:PARK FOREST
- Listing ID #:1717456
- Added:1 day(s) ago
- Updated:November 12, 2026 at 09:56 PM
Rooms and interior
- Bedrooms:4
- Total bathrooms:1
- Full bathrooms:1
- Rooms Total:8
- Basement:Yes
- Living area:1,400 sq. ft.
Heating and cooling
- Cooling:Central Air
- Heating:FORCED AIR
- Central air:Yes
Structure and exterior
- Year built:1958
- Building area:1,400 sq. ft.
- Lot area:0.14 Acres
- Lot Features:Level
- Architectural Style:Ranch
- Construction Materials:Stone Veneer, Vinyl siding
- Foundation Description:Slab
Utilities
- Sewer:Public Sewer
Finances and disclosures
- Price:$200,000
- Price per sq. ft.:$142.86
Parking
- Parking description:Driveway
New listings near 4404 Shasta Trail
- Coming SoonOpen Sun, 2 to 4pm
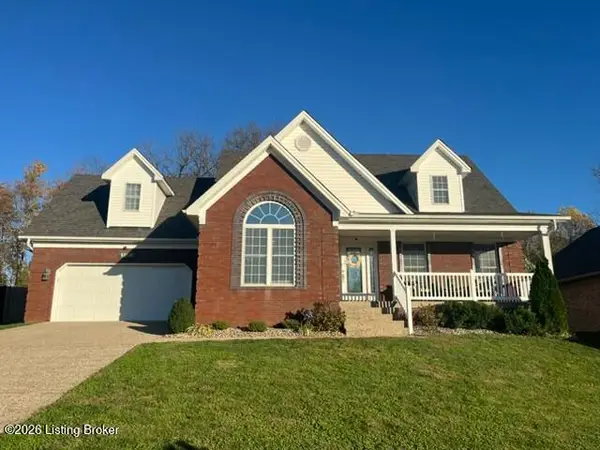 $400,000Coming Soon4 beds 4 baths3,047 sq. ft.
9705 Keeling Place Ct, Louisville, KY 40291
MLS# 1734359Listed by: EXP REALTY LLC - Coming Soon
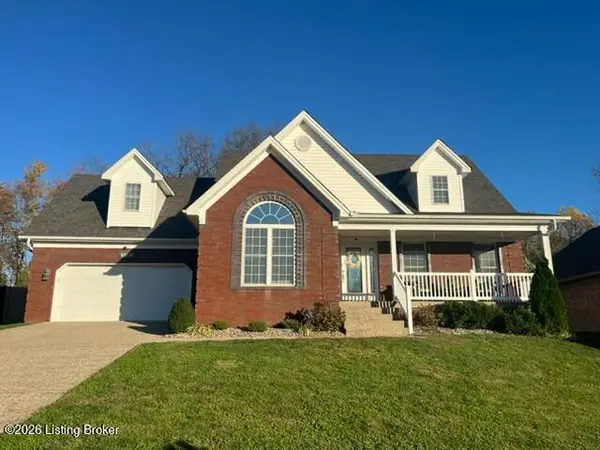 $499,000Coming Soon4 beds 4 baths3,047 sq. ft.
9705 Keeling Place Ct, Louisville, KY 40291
MLS# 1734331Listed by: EXP REALTY LLC - Coming Soon
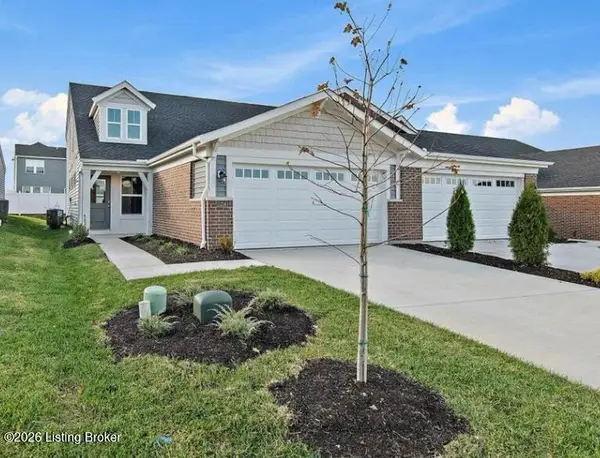 $334,900Coming Soon3 beds 3 baths2,187 sq. ft.
11214 Long Brisk Way, Louisville, KY 40291
MLS# 1734213Listed by: SEMONIN REALTORS - Coming Soon
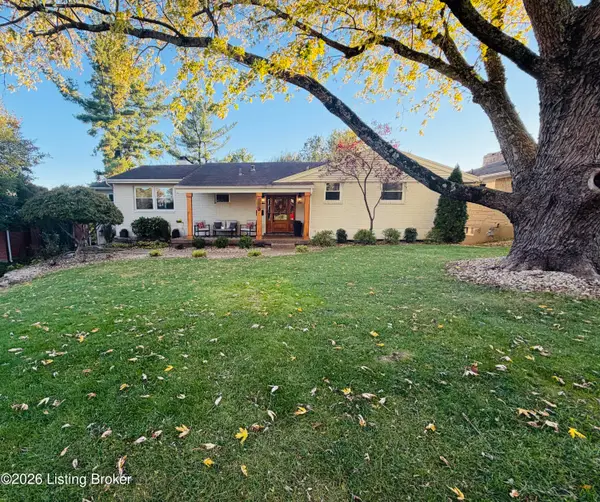 $608,000Coming Soon5 beds 3 baths3,928 sq. ft.
1112 Broadfields Dr, Louisville, KY 40207
MLS# 1734223Listed by: BERKSHIRE HATHAWAY HOMESERVICES, PARKS & WEISBERG REALTORS - Coming Soon
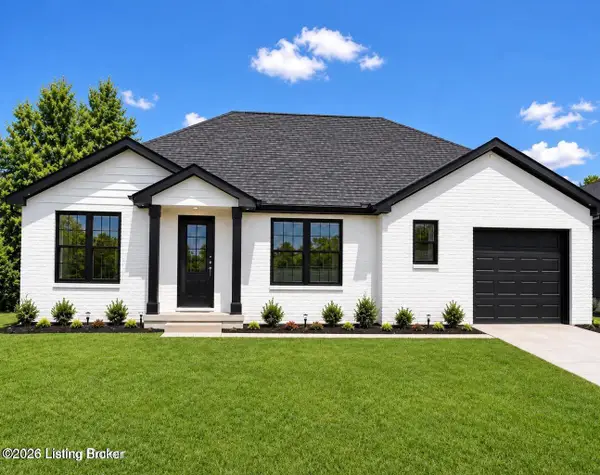 $330,000Coming Soon3 beds 2 baths1,380 sq. ft.
4422 Sanders Ln, Louisville, KY 40216
MLS# 1732289Listed by: BROKERAGE: ROYAL REAL ESTATE FIRM - New
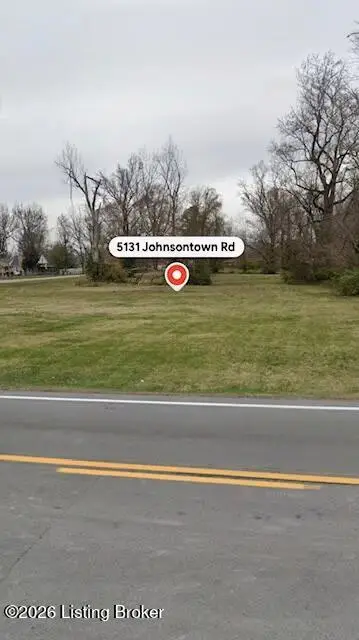 $405,000Active0.57 Acres
5131 Johnsontown Rd, Louisville, KY 40272
MLS# 1734483Listed by: THE DATTILO REALTY COMPANY - New
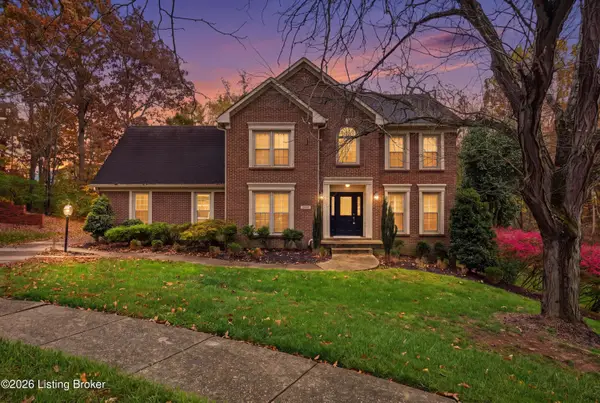 $525,000Active5 beds 4 baths3,210 sq. ft.
3302 Gatecreek Rd, Louisville, KY 40272
MLS# 1734485Listed by: SEMONIN REALTORS - New
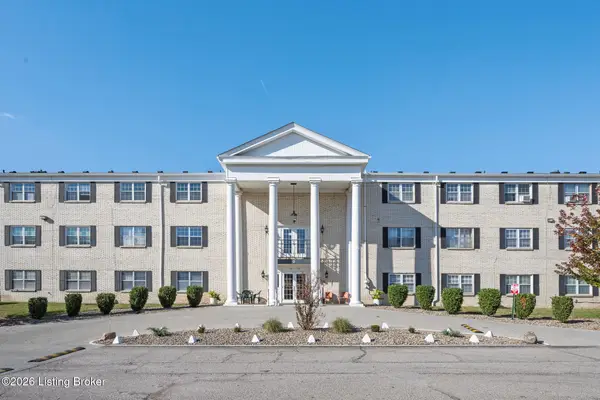 $84,900Active1 beds 1 baths724 sq. ft.
294 El Conquistador Pl, Louisville, KY 40220
MLS# 1734486Listed by: SEMONIN REALTORS - New
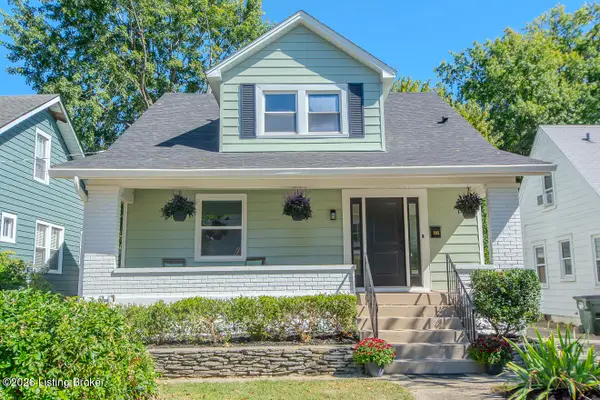 $389,900Active3 beds 3 baths2,304 sq. ft.
303 Iola Rd, Louisville, KY 40207
MLS# 1734488Listed by: KENTUCKY SELECT PROPERTIES - New
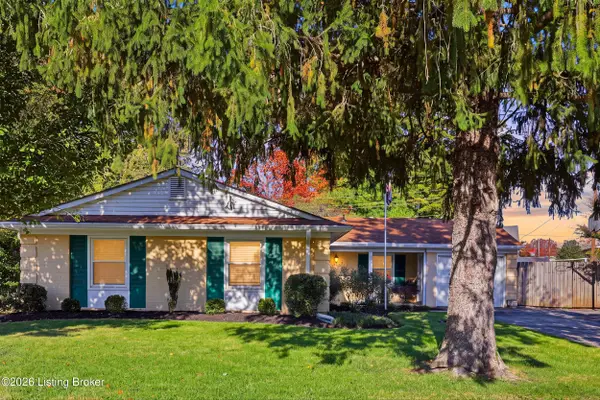 $320,000Active3 beds 2 baths1,580 sq. ft.
9317 Tiverton Way, Louisville, KY 40242
MLS# 1734489Listed by: RED EDGE REALTY


Protect your home and budget from life's surprises with an Assurant Home Warranty, backed by a partner that supports you through every step of homeownership. Explore Plans.
© 2023 - 2026 ERA Franchise Systems LLC. All rights reserved. ERA Franchise Systems LLC fully supports the principles of the Fair Housing Act and the Equal Opportunity Act. ERA, ERA Real Estate powered, and their respective logos are registered service marks of ERA Franchise Systems LLC. Each office is independently owned and operated.