
4410 Deer Springs Ct, Louisville, KY 40241
Local realty services provided by:Schuler Bauer Real Estate ERA Powered
4410 Deer Springs Ct,Louisville, KY 40241
$525,000
- 4 Beds
- 3 Baths
- 2,942 sq. ft.
- Single family
- Pending
Listed by: stephanie h hunter
Office: exit realty choice
MLS#:1731514
Source:KY_MSMLS
Price summary
- Price:$525,000
- Price per sq. ft.:$229.56
About this home
Welcome to 4410 Deer Springs Ct., a beautifully updated home offering a perfect blend of modern style, comfort, and inviting outdoor living. Conveniently located a few short minutes behind the Paddock Shops, this home is close to shopping, restaurants, schools and interstates making it a prime location for convenience! The newly renovated kitchen is a true showstopper, featuring high-end Bosch appliances, updated finishes, built in bench seating and a fresh, contemporary feel that makes both everyday living and entertaining a pleasure. The stunning dining room is the perfect place for extended seating and a beautiful entertaining area for guests as well as the family room with built in cabinets and bonus formal living room all on the first floor. The beautiful new flooring throughout the first floor and custom lighting can't be forgotten as well. The spacious primary bedroom and remodeled primary bathroom provides a relaxing retreat with stylish updates and a clean, modern design. The laundry is also on.second floor for added convenience. The basement features a large open area for a cozy family room and game area and also a bonus room that could easily be used as a fifth bedroom. Outside, enjoy the brand-new deck featuring sleek metal railing and a pergola—the ideal setting for morning coffee, weekend gatherings, or relaxing evenings overlooking the yard. With thoughtful updates throughout and desirable indoor and outdoor spaces, this home is move-in ready and designed for comfortable living. Come see it today, it will certainly not last long....
Contact an agent
Home facts
- Year built:1992
- Subdivision & Development:SPRING CREEK
- Listing ID #:1731514
- Added:18 day(s) ago
- Updated:October 28, 2026 at 08:22 AM
Rooms and interior
- Bedrooms:4
- Total bathrooms:3
- Full bathrooms:2
- Half bathrooms:1
- Rooms Total:14
- Basement:Yes
- Basement Description:Finished
- Living area:2,942 sq. ft.
Heating and cooling
- Cooling:Central Air
- Heating:FORCED AIR, Natural gas
- Central air:Yes
Structure and exterior
- Year built:1992
- Building area:2,942 sq. ft.
- Lot area:0.22 Acres
- Lot Features:Dead End, Level
- Architectural Style:Traditional
- Construction Materials:brick
- Exterior Features:Deck, Porch
- Foundation Description:Poured Concrete
Utilities
- Sewer:Public Sewer
Finances and disclosures
- Price:$525,000
- Price per sq. ft.:$229.56
Parking
- Parking description:Attached, Entry Rear
- Garage:Yes
- Garage spaces:2
New listings near 4410 Deer Springs Ct
- Coming Soon
 $1,295,000Coming Soon4 beds 5 baths5,631 sq. ft.
1300 Long Ridge Trace, Louisville, KY 40245
MLS# 1733049Listed by: SIMPLER.REALESTATE - Coming Soon
 $195,900Coming Soon3 beds 1 baths1,135 sq. ft.
4701 Conder Ave, Louisville, KY 40272
MLS# 1733047Listed by: GENESIS REALTY LLC - Coming Soon
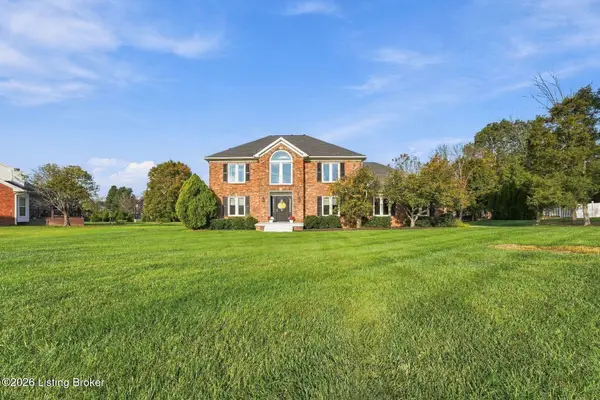 $499,999Coming Soon3 beds 3 baths2,679 sq. ft.
51 Persimmon Ridge Dr, Louisville, KY 40245
MLS# 1732933Listed by: HOMEPAGE REALTY - Coming Soon
 $600,000Coming Soon3 beds 3 baths2,210 sq. ft.
1252 Willow Ave, Louisville, KY 40204
MLS# 1732888Listed by: HOUSING ASSOCIATES - Coming Soon
 $425,000Coming Soon3 beds 3 baths3,135 sq. ft.
8429 Grandel Forest Way, Louisville, KY 40258
MLS# 1732878Listed by: SEMONIN REALTORS - Coming Soon
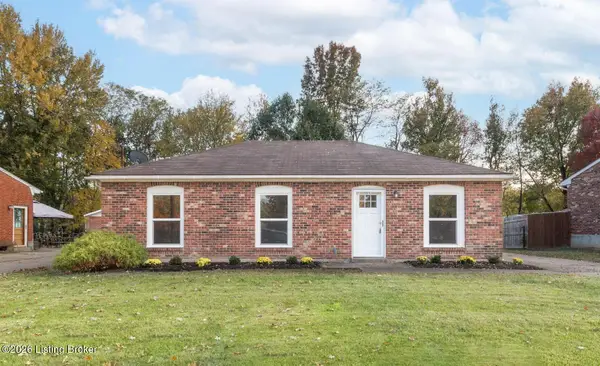 $227,000Coming Soon7 beds 2 baths975 sq. ft.
7508 Eider Dr, Louisville, KY 40258
MLS# 1732811Listed by: GENESIS REALTY LLC - Coming Soon
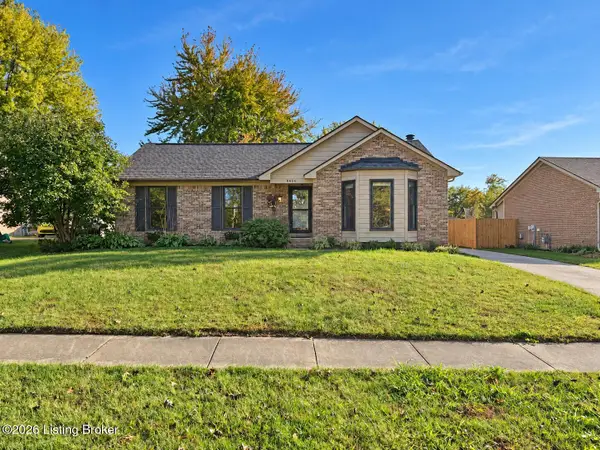 $330,000Coming Soon3 beds 2 baths2,751 sq. ft.
8404 Mckenna Way, Louisville, KY 40291
MLS# 1732302Listed by: HOMEPAGE REALTY - Coming Soon
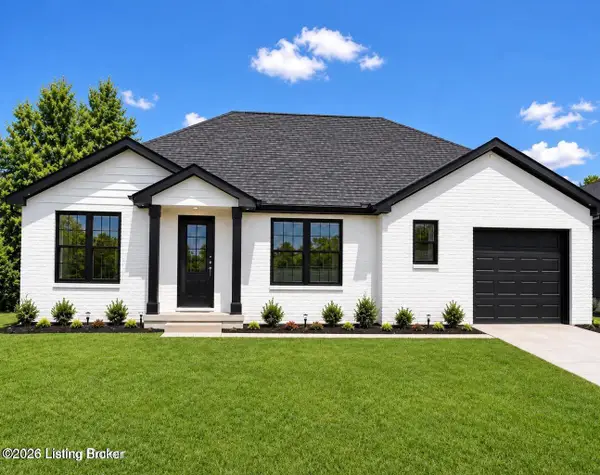 $330,000Coming Soon3 beds 2 baths1,380 sq. ft.
4422 Sanders Ln, Louisville, KY 40216
MLS# 1732289Listed by: BROKERAGE: ROYAL REAL ESTATE FIRM - Coming Soon
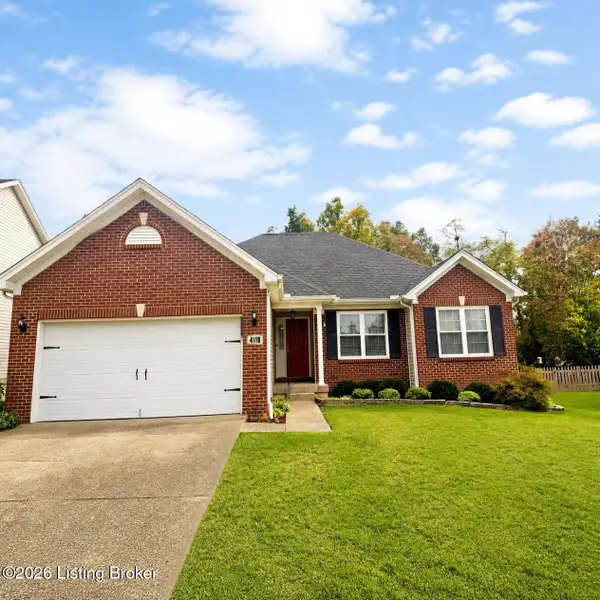 $414,900Coming Soon3 beds 2 baths1,579 sq. ft.
4116 Bolling Brook Dr, Louisville, KY 40299
MLS# 1732158Listed by: NEXTHOME SOUTHERN CHARM - Open Sun, 1 to 3pmNew
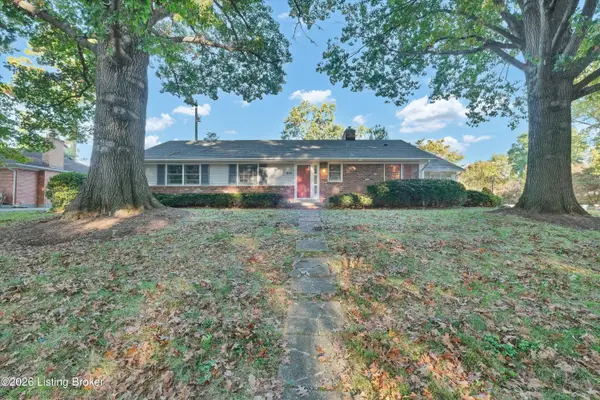 $485,000Active3 beds 4 baths2,470 sq. ft.
610 Indian Ridge Rd, Louisville, KY 40207
MLS# 1733041Listed by: UNITED REAL ESTATE LOUISVILLE


Protect your home and budget from life's surprises with an Assurant Home Warranty, backed by a partner that supports you through every step of homeownership. Explore Plans.
© 2023 - 2026 ERA Franchise Systems LLC. All rights reserved. ERA Franchise Systems LLC fully supports the principles of the Fair Housing Act and the Equal Opportunity Act. ERA, ERA Real Estate powered, and their respective logos are registered service marks of ERA Franchise Systems LLC. Each office is independently owned and operated.