
4417 Sussex Court, Louisville, KY 40241
Local realty services provided by:ERA Select Real Estate
4417 Sussex Court,Louisville, KY 40241
$287,500
- 3 Beds
- 3 Baths
- 1,433 sq. ft.
- Single family
- Pending
Listed by: j blake allen
Office: allen real estate services
MLS#:26013012
Source:KY_LBAR
Price summary
- Price:$287,500
- Price per sq. ft.:$200.63
About this home
Move-In Ready! This home features updates to all the major systems of the house! Two large bedrooms with en-suite baths and lots of entertaining space on the main level. The basement offers a large, flexible, entertaining space that can be used as an extra living space, or it can be converted into a third bedroom (if needed). Located in a quiet cul-de-sac this home is a perfect retreat from the busy city! Tons of updates that include roof and gutter replacement, siding replaced, exterior doors replaced, HVAC, and Water heater all replaced. Don't miss you chance to get this great move-in ready home!
Contact an agent
Home facts
- Year built:1972
- Subdivision & Development:Shenandoah
- Listing ID #:26013012
- Added:86 day(s) ago
- Updated:August 31, 2026 at 10:43 AM
Rooms and interior
- Bedrooms:3
- Total bathrooms:3
- Full bathrooms:2
- Half bathrooms:1
- Rooms Total:10
- Flooring:Carpet, Laminate, Tile
- Basement:Yes
- Basement Description:Finished, Partial
- Living area:1,433 sq. ft.
Heating and cooling
- Cooling:Electric
- Heating:Forced Air, Natural Gas
- Central air:Yes
Structure and exterior
- Year built:1972
- Building area:1,433 sq. ft.
- Lot area:0.23 Acres
- Lot Features:Secluded
- Construction Materials:Brick Veneer, Vinyl Siding
Schools
- High school:Ballard
- Middle school:Kammerer
- Elementary school:Wilder
Utilities
- Water:Public
- Sewer:Public Sewer
Finances and disclosures
- Price:$287,500
- Price per sq. ft.:$200.63
Features and amenities
- Laundry features:Main Level
- Amenities:Blinds, Ceiling Fan(s)
Parking
- Parking description:Basement, Driveway, Garage Faces Front
- Garage:Yes
- Garage spaces:2

New listings near 4417 Sussex Court
- Coming SoonOpen Sun, 1 to 3pm
 $450,000Coming Soon4 beds 4 baths3,066 sq. ft.
7612 Aspen Ridge Rd, Louisville, KY 40214
MLS# 1727738Listed by: NEST REALTY - Coming Soon
 $335,000Coming Soon2 beds 2 baths1,512 sq. ft.
133 S 3rd St #405, Louisville, KY 40202
MLS# 1727694Listed by: EXP REALTY LLC - Coming Soon
 $334,900Coming Soon3 beds 2 baths1,868 sq. ft.
9316 Tiverton Way, Louisville, KY 40242
MLS# 1727691Listed by: GENESIS REALTY LLC - Coming Soon
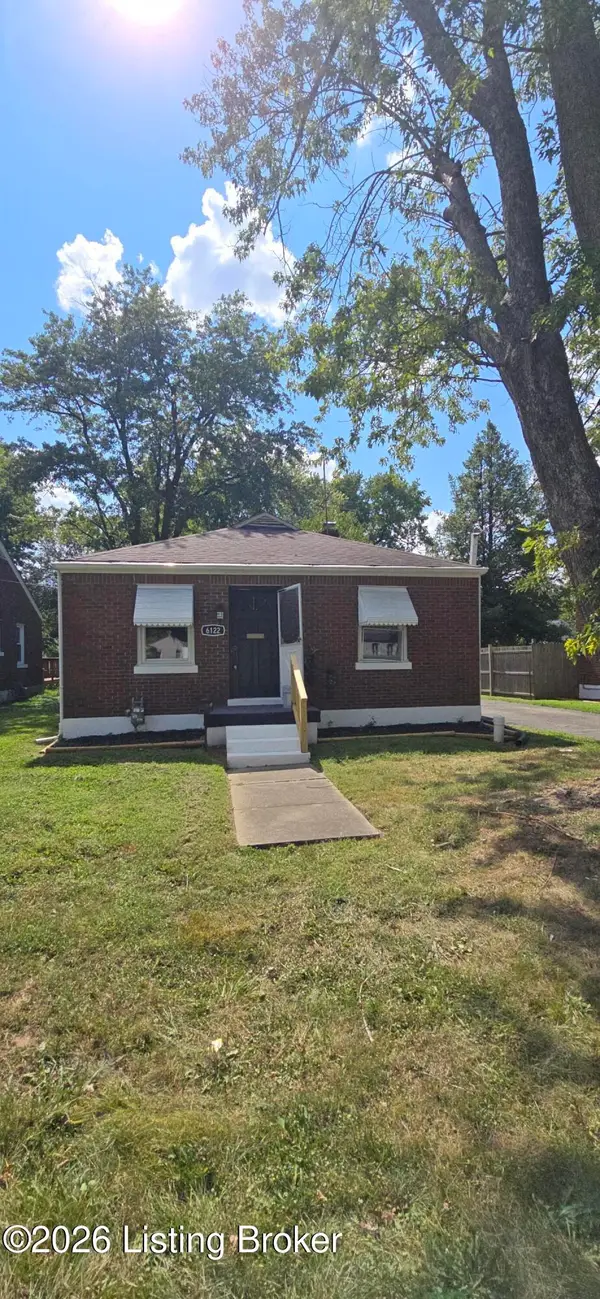 $155,000Coming Soon2 beds 1 baths832 sq. ft.
6122 Lone Oak Trail, Louisville, KY 40214
MLS# 1727682Listed by: UNITED REAL ESTATE LOUISVILLE - Coming Soon
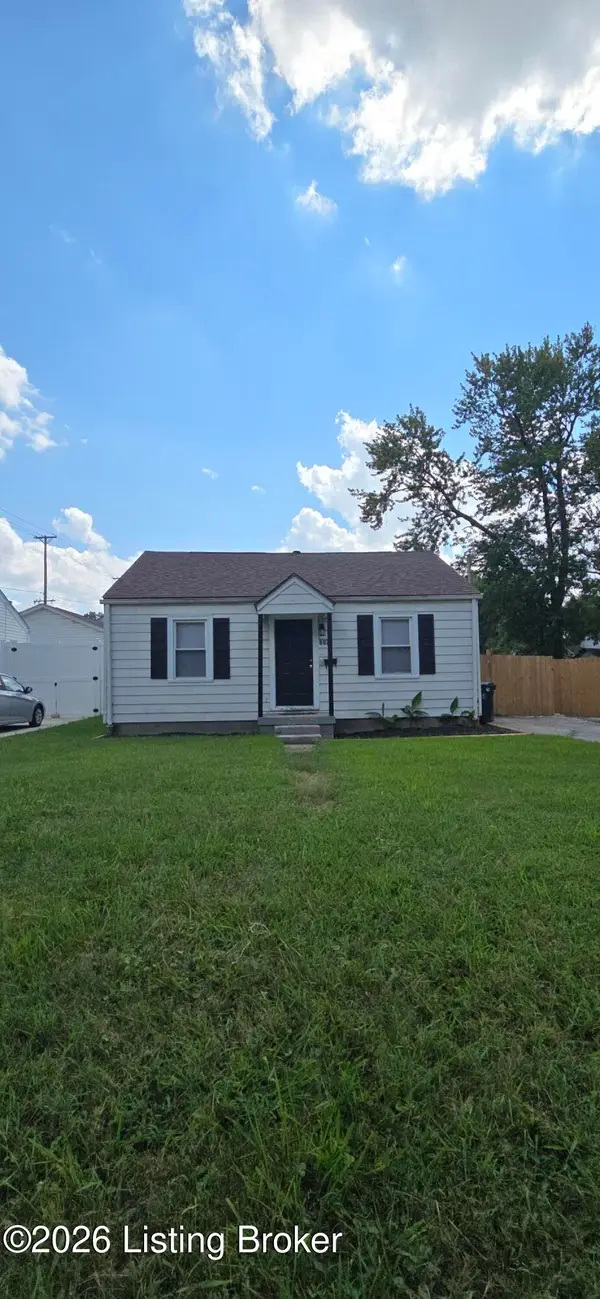 $149,000Coming Soon2 beds 1 baths700 sq. ft.
602 W Florence Ave, Louisville, KY 40215
MLS# 1727683Listed by: UNITED REAL ESTATE LOUISVILLE - Coming Soon
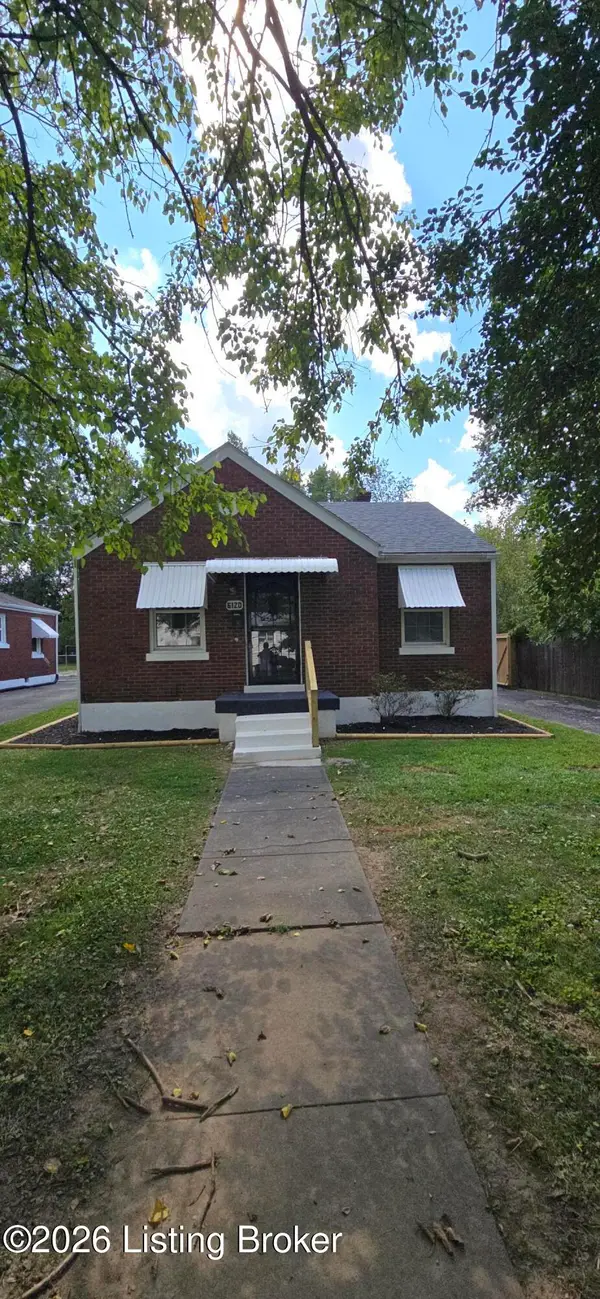 $169,000Coming Soon2 beds 1 baths832 sq. ft.
6120 Lone Oak Trail, Louisville, KY 40214
MLS# 1727681Listed by: UNITED REAL ESTATE LOUISVILLE - Coming Soon
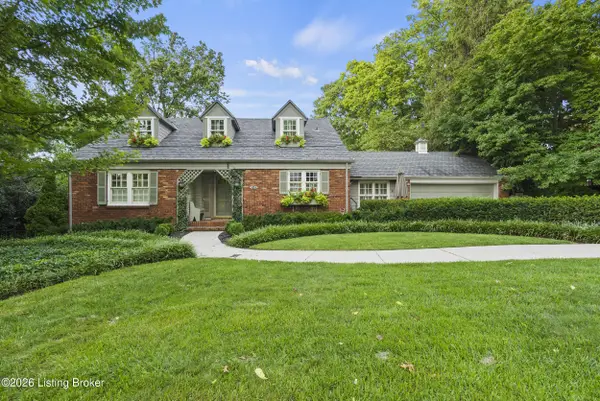 $750,000Coming Soon4 beds 3 baths3,412 sq. ft.
45A Hill Rd, Louisville, KY 40204
MLS# 1727679Listed by: GANT HILL & ASSOCIATES, LLC - Coming Soon
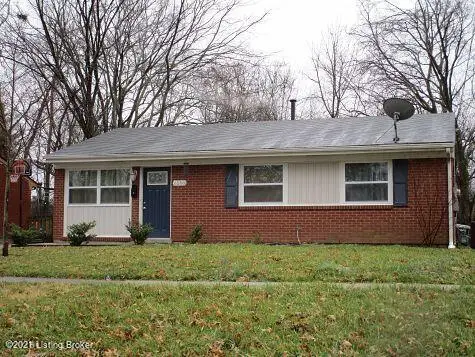 $1,599Coming Soon3 beds 2 baths1,223 sq. ft.
6500 Mercury Dr, Louisville, KY 40291
MLS# 1727661Listed by: DREAM J P PIRTLE REALTORS - Coming Soon
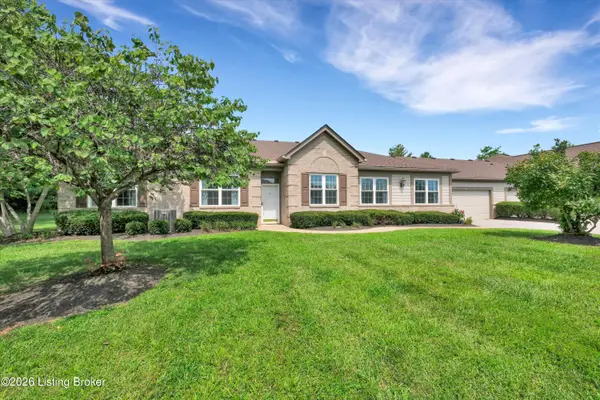 $372,500Coming Soon2 beds 2 baths1,843 sq. ft.
12500 Nursery Ln, Louisville, KY 40243
MLS# 1727613Listed by: SEMONIN REALTORS - Coming Soon
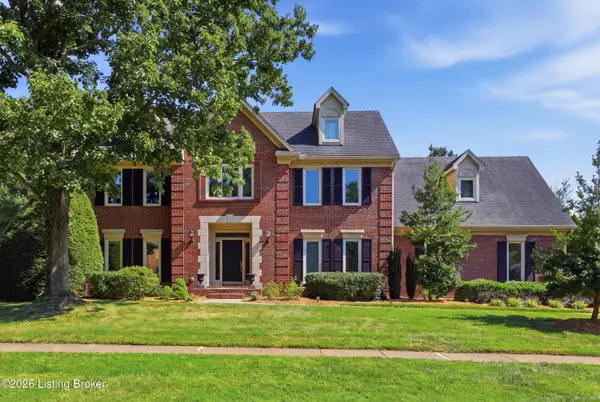 $695,000Coming Soon4 beds 3 baths3,415 sq. ft.
4615 Wolfcreek Pkwy, Louisville, KY 40241
MLS# 1727540Listed by: METTS GROUP, LLC


Protect your home and budget from life's surprises with an Assurant Home Warranty, backed by a partner that supports you through every step of homeownership. Explore Plans.
© 2023 - 2026 ERA Franchise Systems LLC. All rights reserved. ERA Franchise Systems LLC fully supports the principles of the Fair Housing Act and the Equal Opportunity Act. ERA, ERA Real Estate powered, and their respective logos are registered service marks of ERA Franchise Systems LLC. Each office is independently owned and operated.