
4509 Saint Rita Dr, Louisville, KY 40219
Local realty services provided by:Schuler Bauer Real Estate ERA Powered
4509 Saint Rita Dr,Louisville, KY 40219
$234,900
- 3 Beds
- 2 Baths
- 1,865 sq. ft.
- Single family
- Active
Listed by: shaun s wallace
Office: 1 percent lists purple door
MLS#:1725645
Source:KY_MSMLS
Price summary
- Price:$234,900
- Price per sq. ft.:$155.05
About this home
Before you even step inside, you'll appreciate the quiet, established setting of highly desirable Saint Rita Drive, a neighborhood and street known for its convenience, mature trees, and welcoming atmosphere. This spacious ranch offers more square footage than many surrounding homes thanks to a thoughtfully added rear family room and an additional half bath, creating flexible living space that's perfect for relaxing or entertaining. Being sold as-is, this home is an incredible opportunity for buyers looking to add their own personal touches to a property with outstanding bones, timeless character, and endless potential. Vintage charm is found throughout, including the unique kitchen flooring crafted from original vintage McDonald's tiles and hand-painted, rolled wall finishes in the hallway, bathroom, and two bedrooms, created by a talented artist and unlike anything you'll find in today's homes. The inviting living room centers around a cozy fireplace and is filled with natural light from large windows throughout the home. Beneath the carpeting on the main level (excluding the rear family room) lie the original hardwood floors, ready to be uncovered and restored to their original beauty. The partially finished basement expands the living space even further with two versatile bonus rooms that can easily serve as a home office, hobby room, workout area, playroom, or additional storage. Outside, the oversized 2½-car garage is larger than most in the neighborhood and features a new garage door opener installed within the past year. The home also includes the original whole-house attic fan, which still operates beautifully and provides excellent ventilation. Significant updates include a newer asphalt driveway that has been professionally repaved and recoated in recent years. The fully fenced backyard offers exceptional privacy with mature trees, lush landscaping, and plenty of room for outdoor entertaining, gardening, or simply enjoying the peaceful surroundings. Perfectly located just seconds from Saint Rita Church, Southern High School, Jefferson Mall, Kroger, shopping, dining, parks, and everyday conveniences, plus situated along the TARC bus route for added accessibility, this is a rare opportunity to own a well-built 1965 Durrett family home that's ready for its next chapter. Bring your vision and transform this classic ranch into something truly special while preserving the character that makes it one of a kind....
Contact an agent
Home facts
- Year built:1956
- Subdivision & Development:BITTERSWEET VILLA
- Listing ID #:1725645
- Added:5 day(s) ago
- Updated:August 09, 2026 at 03:02 PM
Rooms and interior
- Bedrooms:3
- Total bathrooms:2
- Full bathrooms:1
- Half bathrooms:1
- Rooms Total:9
- Basement:Yes
- Basement Description:Partially Finished
- Living area:1,865 sq. ft.
Heating and cooling
- Cooling:Central Air
- Heating:FORCED AIR, Natural gas
- Central air:Yes
Structure and exterior
- Year built:1956
- Building area:1,865 sq. ft.
- Lot area:0.3 Acres
- Lot Features:Level
- Architectural Style:Ranch
- Construction Materials:brick
- Exterior Features:Porch
- Foundation Description:Poured Concrete
Utilities
- Sewer:Public Sewer
Finances and disclosures
- Price:$234,900
- Price per sq. ft.:$155.05
Parking
- Parking description:Detached
- Garage:Yes
- Garage spaces:2
New listings near 4509 Saint Rita Dr
- New
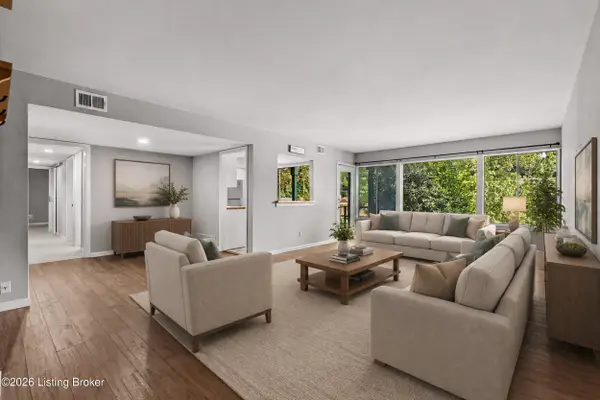 $138,000Active2 beds 2 baths1,055 sq. ft.
2505 Brownsboro Rd #A4, Louisville, KY 40206
MLS# 1726095Listed by: UNITED REAL ESTATE LOUISVILLE - New
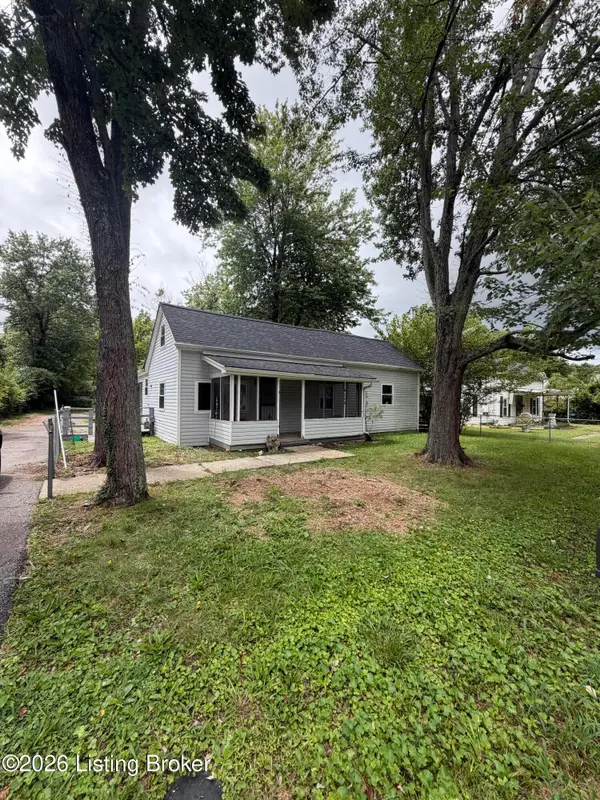 $175,000Active3 beds 1 baths1,280 sq. ft.
4608 Crawford Ave, Louisville, KY 40258
MLS# 1726096Listed by: GENESIS REALTY LLC - New
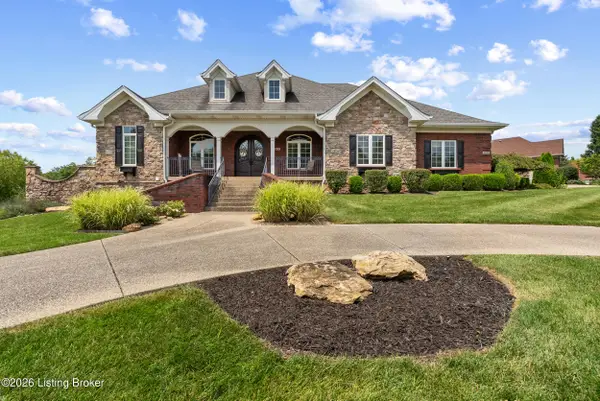 $665,000Active4 beds 5 baths3,950 sq. ft.
2200 Polo Creek Ln, Louisville, KY 40245
MLS# 1726091Listed by: LEGACY HOME REALTORS - New
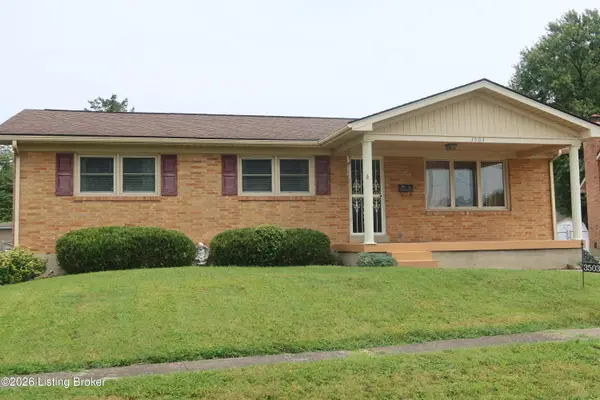 $254,950Active3 beds 2 baths1,947 sq. ft.
3503 Fernheather Dr, Louisville, KY 40216
MLS# 1726094Listed by: JIM RUSSELL REALTORS - New
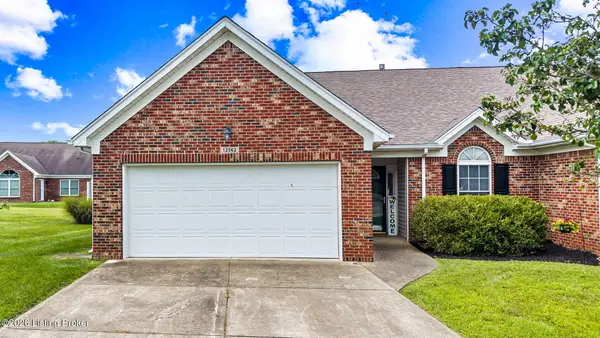 $299,500Active3 beds 3 baths2,000 sq. ft.
12562 Spring Falls Ct, Louisville, KY 40229
MLS# 1726069Listed by: KNOB & KEY REALTY, LLC - New
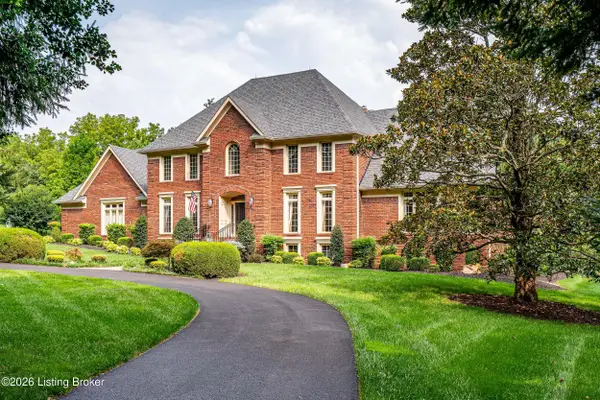 $1,450,000Active5 beds 5 baths5,839 sq. ft.
12303 Old Lucas Ln, Louisville, KY 40223
MLS# 1726070Listed by: KENTUCKY SELECT PROPERTIES - New
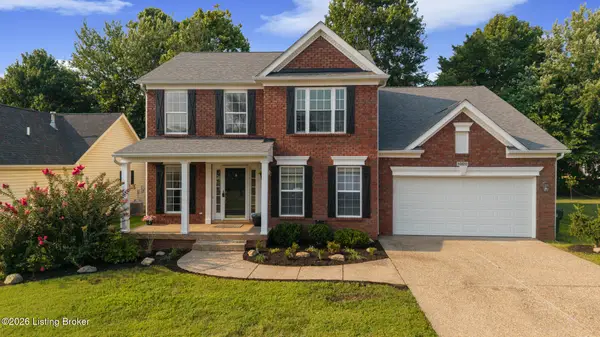 $459,900Active3 beds 4 baths3,620 sq. ft.
10611 Providence Dr, Louisville, KY 40291
MLS# 1726072Listed by: SEMONIN REALTORS - Open Sun, 2 to 4pmNew
 $360,000Active4 beds 3 baths2,250 sq. ft.
10619 Brook Chase Ct, Louisville, KY 40228
MLS# 1726073Listed by: VENTURE REALTY LLC - New
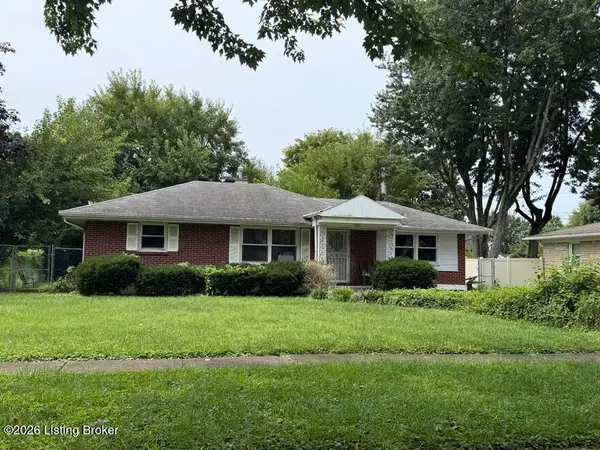 $190,000Active2 beds 1 baths1,083 sq. ft.
3224 Stratford Ave, Louisville, KY 40218
MLS# 1726074Listed by: SIMPLER.REALESTATE - Coming Soon
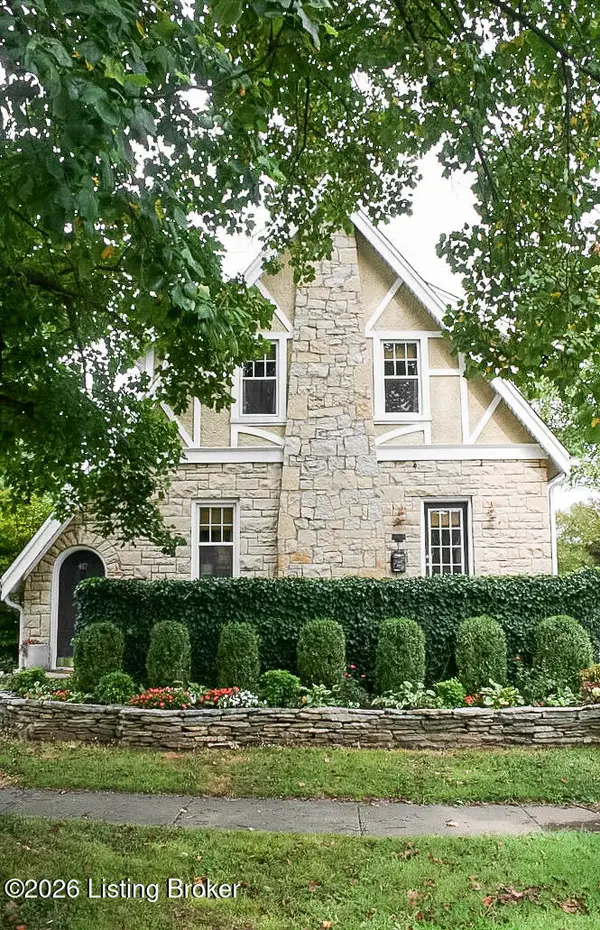 $435,000Coming Soon3 beds 2 baths
417 Eline Ave, Louisville, KY 40207
MLS# 1726084Listed by: SIMPLER.REALESTATE


Protect your home and budget from life's surprises with an Assurant Home Warranty, backed by a partner that supports you through every step of homeownership. Explore Plans.
© 2023 - 2026 ERA Franchise Systems LLC. All rights reserved. ERA Franchise Systems LLC fully supports the principles of the Fair Housing Act and the Equal Opportunity Act. ERA, ERA Real Estate powered, and their respective logos are registered service marks of ERA Franchise Systems LLC. Each office is independently owned and operated.