
4523 Shelvis Dr, Louisville, KY 40216
Local realty services provided by:Schuler Bauer Real Estate ERA Powered
4523 Shelvis Dr,Louisville, KY 40216
$240,000
- 3 Beds
- 2 Baths
- 1,335 sq. ft.
- Single family
- Active
Listed by: brian stocker
Office: pml real estate group llc.
MLS#:1718386
Source:KY_MSMLS
Price summary
- Price:$240,000
- Price per sq. ft.:$179.78
About this home
Freshly renovated and move-in ready! This charming Louisville home at 4523 Shelvis Dr features recent updates throughout, including brand-new flooring, fresh interior paint, and an updated kitchen that gives the home a clean, modern feel. The bright living spaces offer plenty of natural light, while the refreshed kitchen provides a stylish and functional space for cooking and entertaining. Conveniently located with easy access to shopping, dining, schools, and major roadways, this home is perfect for homeowners or investors alike. Don't miss your chance to own this beautifully rehabbed property!
Contact an agent
Home facts
- Year built:2006
- Listing ID #:1718386
- Added:1 day(s) ago
- Updated:May 24, 2026 at 07:47 PM
Rooms and interior
- Bedrooms:3
- Total bathrooms:2
- Full bathrooms:2
- Rooms Total:7
- Basement:Yes
- Living area:1,335 sq. ft.
Heating and cooling
- Cooling:Central Air
- Heating:FORCED AIR, Geothermal
- Central air:Yes
Structure and exterior
- Year built:2006
- Building area:1,335 sq. ft.
- Lot area:0.23 Acres
- Lot Features:Level, Sidewalk
- Architectural Style:Ranch
- Construction Materials:Vinyl siding
- Exterior Features:Patio
- Foundation Description:Slab
Utilities
- Sewer:Public Sewer
Finances and disclosures
- Price:$240,000
- Price per sq. ft.:$179.78
Parking
- Parking description:Attached
- Garage:Yes
- Garage spaces:1
New listings near 4523 Shelvis Dr
- New
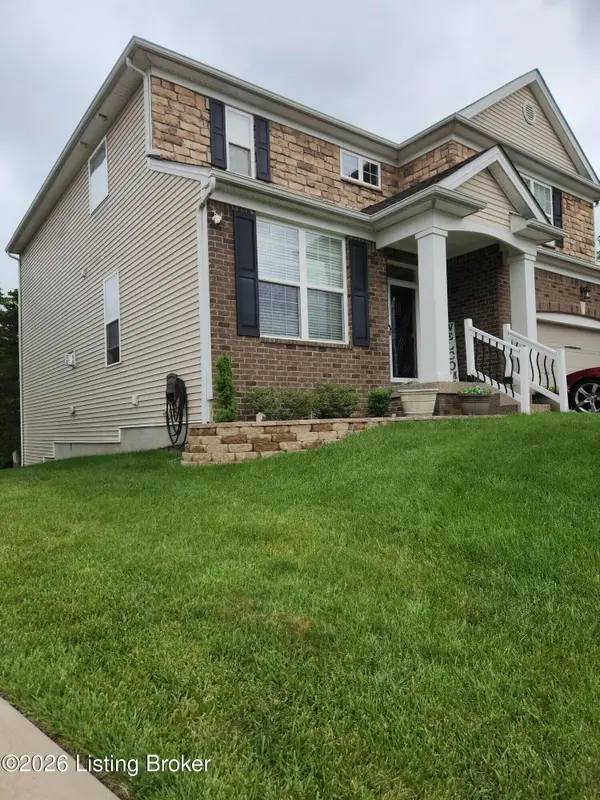 $442,500Active4 beds 4 baths3,414 sq. ft.
9105 Blue Boulder Ct, Louisville, KY 40291
MLS# 1718376Listed by: KELLER WILLIAMS COLLECTIVE - New
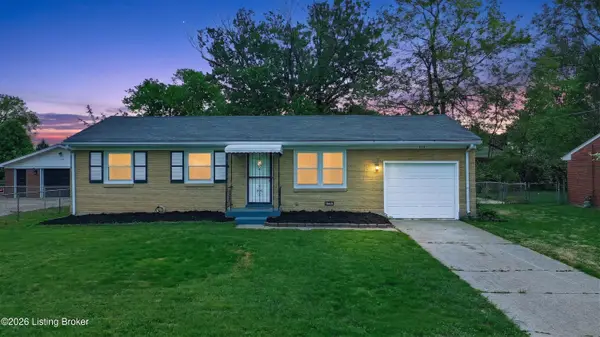 $259,900Active3 beds 2 baths925 sq. ft.
11214 Deering Rd, Louisville, KY 40272
MLS# 1718385Listed by: EXP REALTY LLC - New
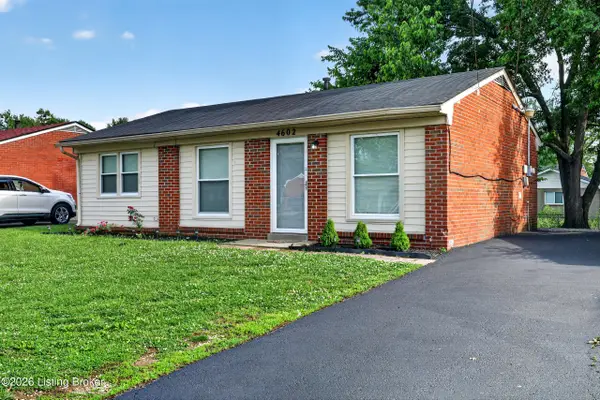 $199,999Active3 beds 1 baths900 sq. ft.
4602 Caspian Dr, Louisville, KY 40219
MLS# 1718382Listed by: ZHOMES REAL ESTATE - New
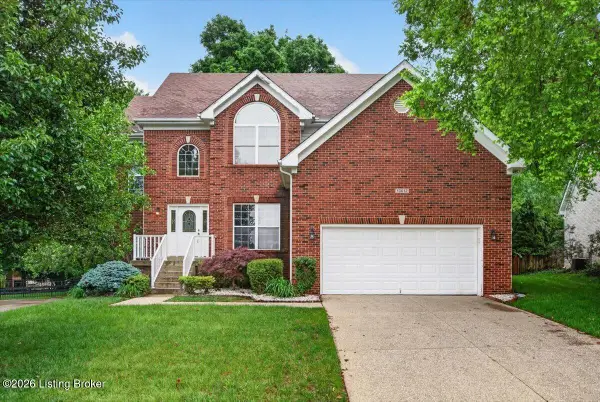 $510,000Active5 beds 4 baths3,350 sq. ft.
13012 Willow Forest Dr, Louisville, KY 40245
MLS# 1718380Listed by: UNITED REAL ESTATE LOUISVILLE - New
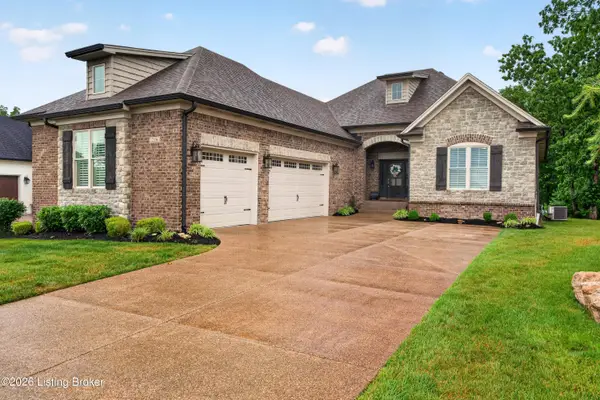 $775,000Active5 beds 3 baths4,408 sq. ft.
216 Locust Park Pl, Louisville, KY 40245
MLS# 1718139Listed by: KELLER WILLIAMS COLLECTIVE - New
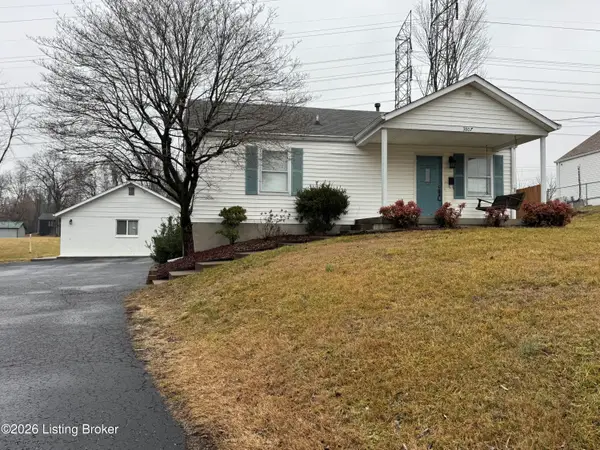 $224,900Active3 beds 2 baths909 sq. ft.
3807 Blanton Ln, Louisville, KY 40216
MLS# 1718377Listed by: REAL ESTATE GO TO - New
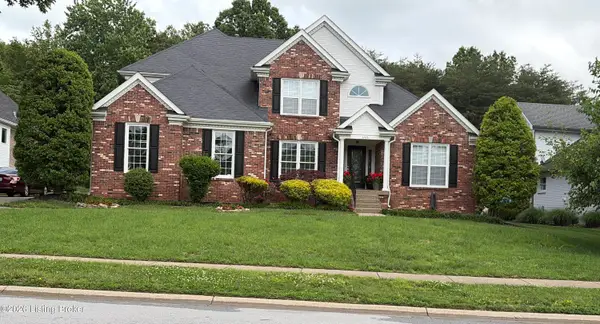 $660,000Active4 beds 5 baths4,156 sq. ft.
3705 Woodmont Park Ln, Louisville, KY 40245
MLS# 1718368Listed by: REAL ESTATE UNLIMITED - New
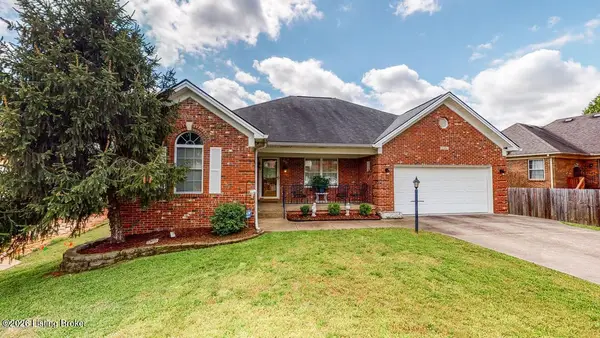 $305,000Active3 beds 2 baths1,583 sq. ft.
4205 Wine Cellar Ct, Louisville, KY 40272
MLS# 1718370Listed by: KELLER WILLIAMS LOUISVILLE - New
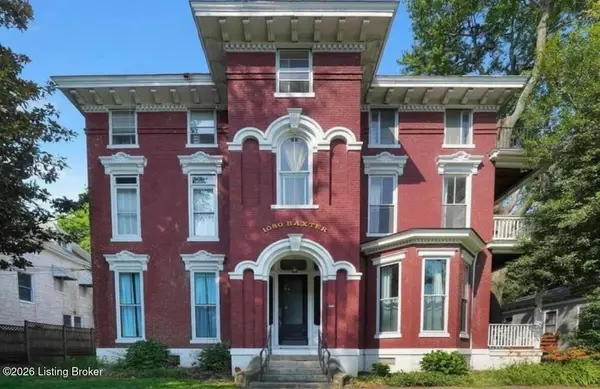 $249,900Active2 beds 1 baths1,111 sq. ft.
1080 Baxter Ave #APT 3, Louisville, KY 40204
MLS# 1718371Listed by: SIMPLER.REALESTATE


Protect your home and budget from life's surprises with an Assurant Home Warranty, backed by a partner that supports you through every step of homeownership. Explore Plans.
© 2023 - 2026 ERA Franchise Systems LLC. All rights reserved. ERA Franchise Systems LLC fully supports the principles of the Fair Housing Act and the Equal Opportunity Act. ERA, ERA Real Estate powered, and their respective logos are registered service marks of ERA Franchise Systems LLC. Each office is independently owned and operated.