
4732 S Rutland Ave, Louisville, KY 40215
Local realty services provided by:Schuler Bauer Real Estate ERA Powered
4732 S Rutland Ave,Louisville, KY 40215
$199,000
- 3 Beds
- 1 Baths
- 1,368 sq. ft.
- Single family
- Active
Listed by: leticia davila-labrada
Office: real estate unlimited
MLS#:1730915
Source:KY_MSMLS
Price summary
- Price:$199,000
- Price per sq. ft.:$197.42
About this home
Welcome to 4732 S Rutland Ave. This cozy home won't last long! Front door opens into a living room that flows directly into the eat-in kitchen. The main floor features two bedrooms and a full bathroom. The second floor offers a third bedroom alongside a versatile bonus room ideal for a home office, craft or play space. Outside you will find a fenced backyard and a spacious carport. Additionally an updated HVAC system will bring the future owner some peace of mind. Call today!
Contact an agent
Home facts
- Year built:1947
- Subdivision & Development:SOUTHERN HEIGHTS
- Listing ID #:1730915
- Added:1 day(s) ago
- Updated:October 06, 2026 at 03:12 PM
Rooms and interior
- Bedrooms:3
- Total bathrooms:1
- Full bathrooms:1
- Rooms Total:8
- Basement:Yes
- Basement Description:Partially Finished
- Living area:1,368 sq. ft.
Heating and cooling
- Cooling:Central Air
- Heating:FORCED AIR, Natural gas
- Central air:Yes
Structure and exterior
- Year built:1947
- Building area:1,368 sq. ft.
- Lot area:0.11 Acres
- Lot Features:Level
- Architectural Style:Cape Cod
- Construction Materials:Aluminum siding
- Foundation Description:Poured Concrete
Utilities
- Sewer:Public Sewer
Finances and disclosures
- Price:$199,000
- Price per sq. ft.:$197.42
Parking
- Carport spaces:1
New listings near 4732 S Rutland Ave
- Coming Soon
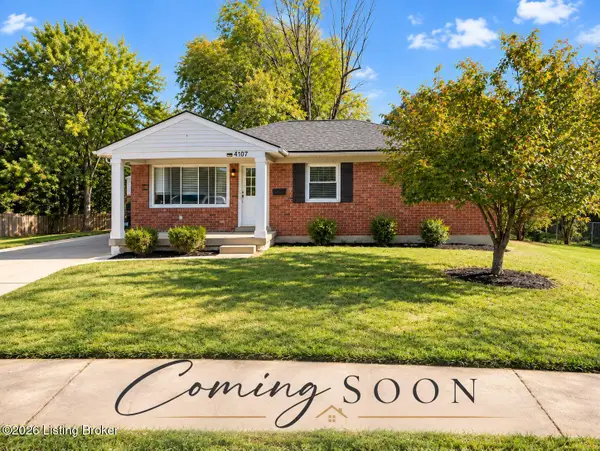 $289,500Coming Soon3 beds 2 baths1,972 sq. ft.
4107 Slack Ave, Louisville, KY 40229
MLS# 1731008Listed by: SEGREST FLAHERTY REALTORS LLC - Coming Soon
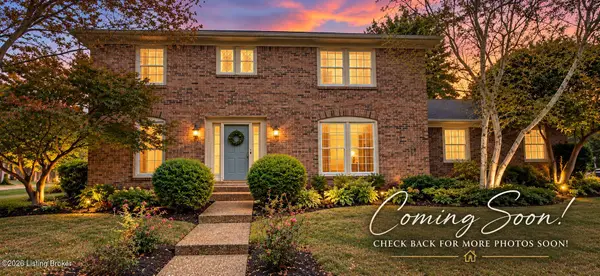 $389,000Coming Soon4 beds 3 baths2,500 sq. ft.
8000 Barbour Manor Dr, Louisville, KY 40241
MLS# 1730997Listed by: SEMONIN REALTORS - Coming Soon
 $269,900Coming Soon2 beds 2 baths2,088 sq. ft.
9905 Highcrest Ave, Louisville, KY 40272
MLS# 1731002Listed by: RE/MAX RESULTS - Coming SoonOpen Wed, 10am to 12pm
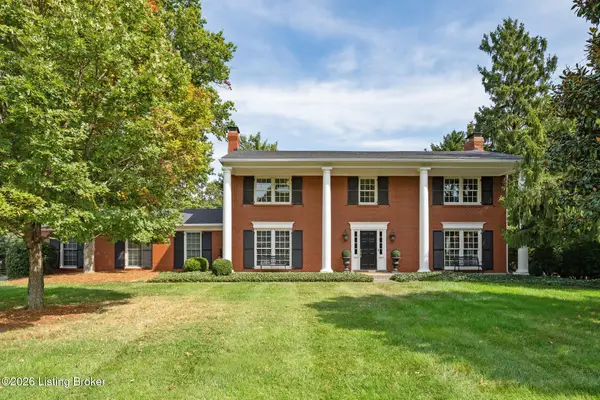 $1,199,000Coming Soon5 beds 4 baths5,274 sq. ft.
2203 Merrick Rd, Louisville, KY 40207
MLS# 1730952Listed by: SKELTON COMPANY REALTORS - Coming Soon
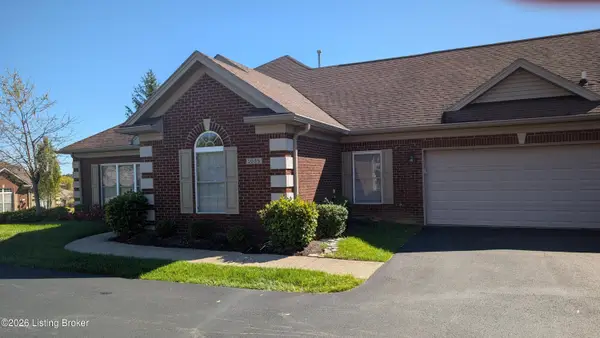 $425,000Coming Soon2 beds 2 baths2,500 sq. ft.
1038 Grazing Meadows Ln, Louisville, KY 40245
MLS# 1730916Listed by: SIMPLER.REALESTATE - Coming Soon
 $525,000Coming Soon3 beds 3 baths2,904 sq. ft.
1028 Westgate Pl, Louisville, KY 40207
MLS# 1730912Listed by: JULIE POGUE PROPERTIES - Coming Soon
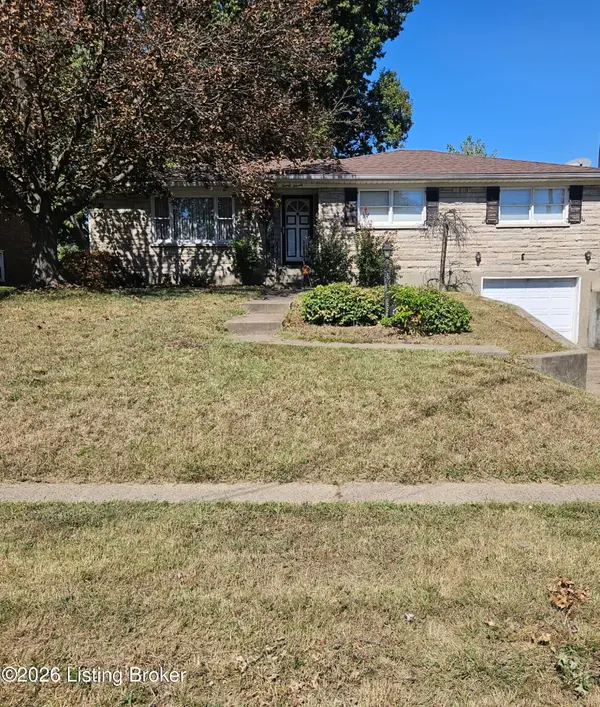 $245,000Coming Soon3 beds 2 baths1,766 sq. ft.
2011 Farnsley Rd, Louisville, KY 40216
MLS# 1730877Listed by: MCBROOM REALTY SERVICES - Coming Soon
 $167,500Coming Soon2 beds 1 baths952 sq. ft.
1823 Kingsford Dr, Louisville, KY 40216
MLS# 1730804Listed by: SEMONIN REALTORS - Coming SoonOpen Sun, 2 to 4pm
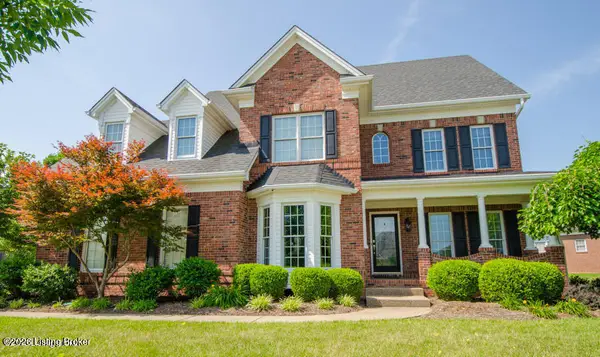 $625,000Coming Soon4 beds 4 baths3,952 sq. ft.
2211 Claymore Cir, Louisville, KY 40245
MLS# 1730812Listed by: JULIE POGUE PROPERTIES - Coming Soon
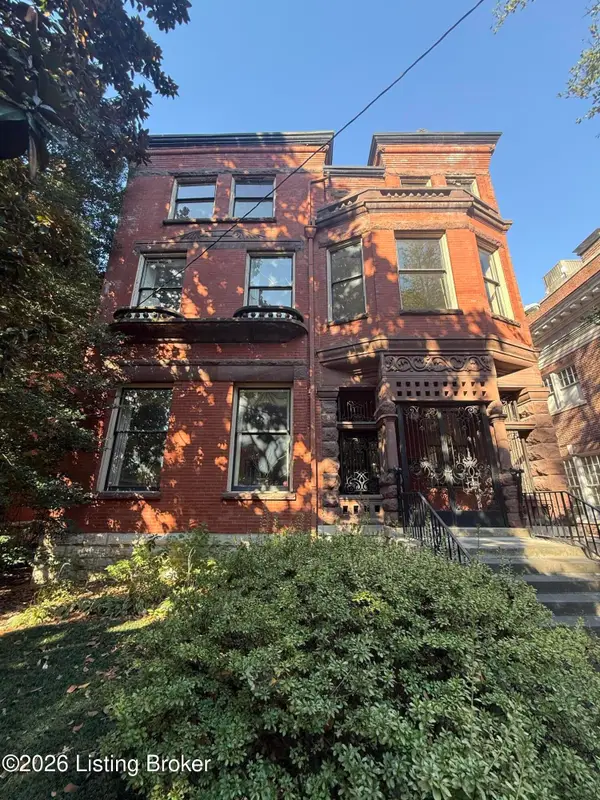 $500,000Coming Soon7 beds 3 baths7,223 sq. ft.
1322 S 4th St, Louisville, KY 40208
MLS# 1730773Listed by: RE/MAX RESULTS


Protect your home and budget from life's surprises with an Assurant Home Warranty, backed by a partner that supports you through every step of homeownership. Explore Plans.
© 2023 - 2026 ERA Franchise Systems LLC. All rights reserved. ERA Franchise Systems LLC fully supports the principles of the Fair Housing Act and the Equal Opportunity Act. ERA, ERA Real Estate powered, and their respective logos are registered service marks of ERA Franchise Systems LLC. Each office is independently owned and operated.