
4906 Valley Station Rd, Louisville, KY 40272
Local realty services provided by:Schuler Bauer Real Estate ERA Powered
4906 Valley Station Rd,Louisville, KY 40272
$285,000
- 3 Beds
- 2 Baths
- 2,220 sq. ft.
- Single family
- Active
Listed by: kathryn o haigler
Office: keller williams louisville
MLS#:1729199
Source:KY_MSMLS
Price summary
- Price:$285,000
- Price per sq. ft.:$258.86
About this home
Welcome to this beautifully updated , one of a kind, Farmhouse! With its signature "Red Roof", this house has a oversized loft Primary Bedroom with a Stand alone soaker tub, full eat-in kitchen, office/bonus room off the living room and huge finished basement with a bonus bedroom for extra space. Dont miss your chance at this property that gives you over an acre of land surrounding it! * Basement waterproofed August 2026 * New carpet in basement August 2026 * New drywall paint in basement August 2026 * New primary bathroom vanity July 2026
Contact an agent
Home facts
- Year built:1949
- Subdivision & Development:NONE
- Listing ID #:1729199
- Added:1 day(s) ago
- Updated:September 16, 2026 at 03:14 PM
Rooms and interior
- Bedrooms:3
- Total bathrooms:2
- Full bathrooms:2
- Rooms Total:11
- Basement:Yes
- Basement Description:Finished
- Living area:2,220 sq. ft.
Heating and cooling
- Cooling:Central Air
- Heating:Electric
- Central air:Yes
Structure and exterior
- Year built:1949
- Building area:2,220 sq. ft.
- Lot area:1.03 Acres
- Architectural Style:Ranch
- Construction Materials:Aluminum siding, Vinyl siding, Wood Frame
- Exterior Features:Patio, Porch
- Foundation Description:Poured Concrete
Utilities
- Sewer:Public Sewer
Finances and disclosures
- Price:$285,000
- Price per sq. ft.:$258.86
Parking
- Parking description:Attached, Detached, Driveway
- Garage:Yes
- Garage spaces:2
New listings near 4906 Valley Station Rd
- Coming Soon
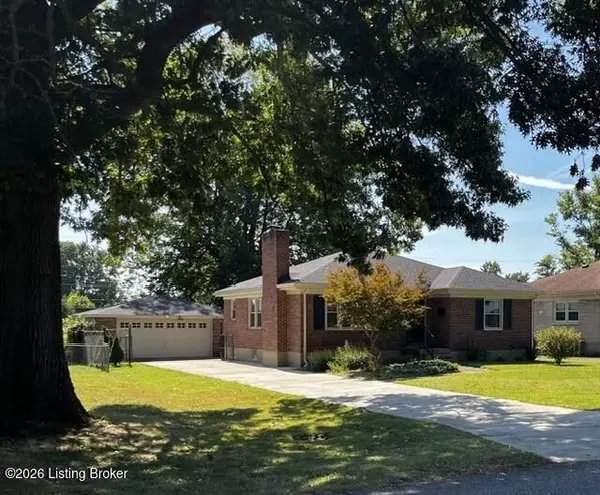 $324,000Coming Soon3 beds 1 baths1,196 sq. ft.
2528 Gardiner Ln, Louisville, KY 40205
MLS# 1729220Listed by: THE FLYNN GROUP - Coming Soon
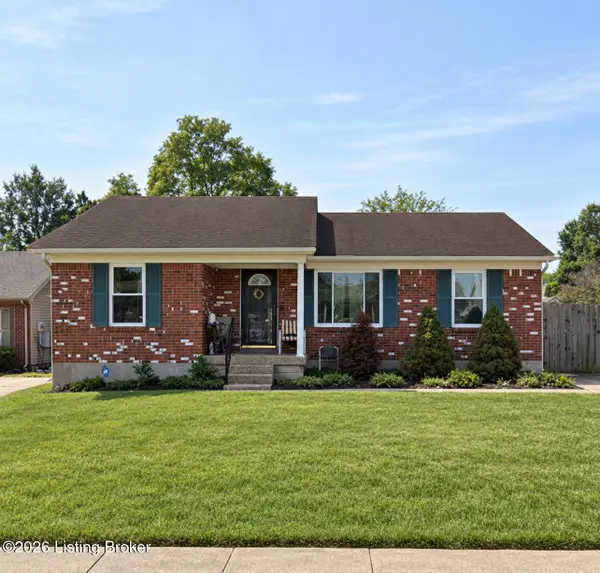 $220,000Coming Soon3 beds 2 baths1,152 sq. ft.
7102 River Field Dr, Louisville, KY 40258
MLS# 1729197Listed by: KELLER WILLIAMS COLLECTIVE - Coming Soon
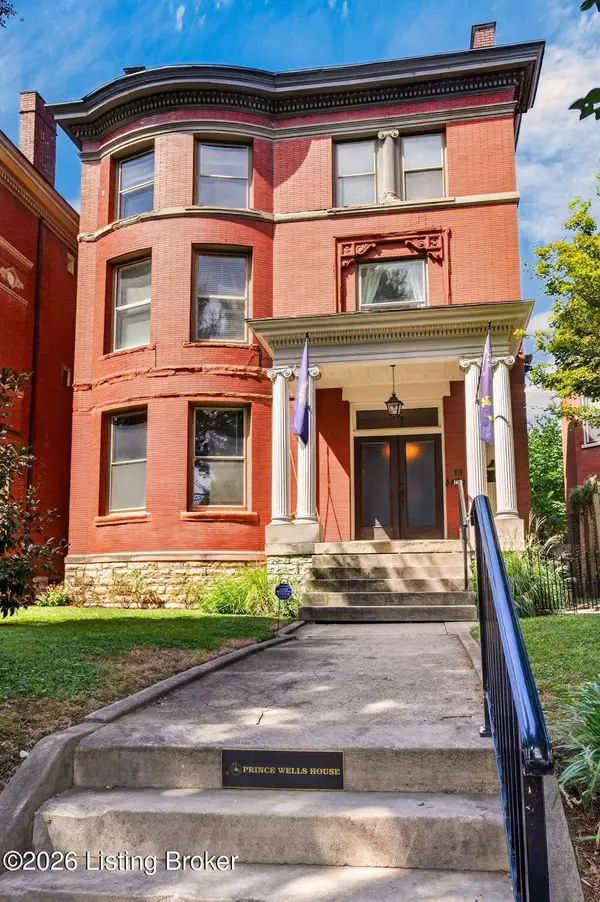 $689,000Coming Soon5 beds 4 baths4,338 sq. ft.
1460 S 3rd St, Louisville, KY 40208
MLS# 1729186Listed by: EXP REALTY LLC - Coming Soon
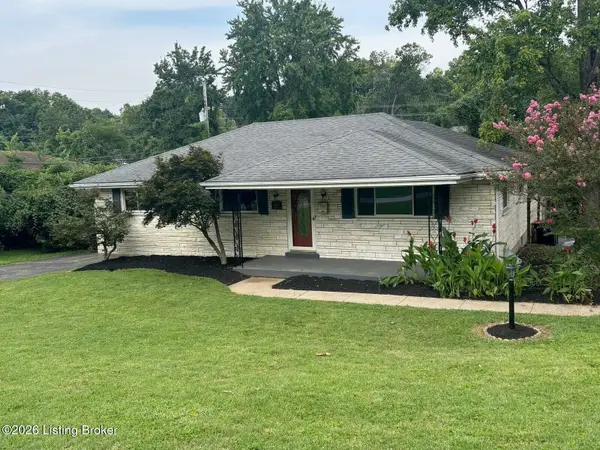 $339,000Coming Soon3 beds 2 baths2,412 sq. ft.
1617 Whippoorwill Rd, Louisville, KY 40213
MLS# 1729161Listed by: BERKSHIRE HATHAWAY DE MOVELLAN - Coming SoonOpen Fri, 1 to 3pm
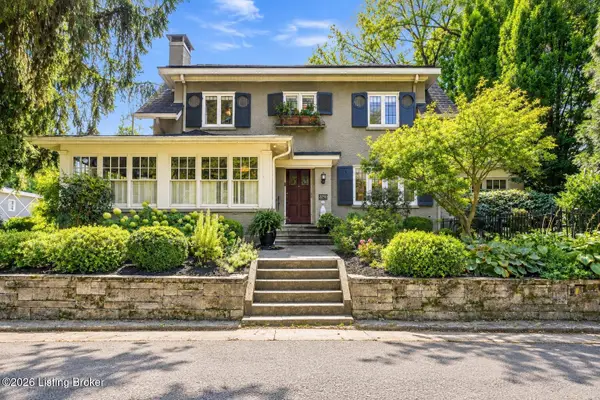 Listed by ERA$885,000Coming Soon3 beds 4 baths3,083 sq. ft.
2250 Rutherford Wynd, Louisville, KY 40205
MLS# 1729149Listed by: SCHULER BAUER REAL ESTATE SERVICES ERA POWERED - Coming Soon
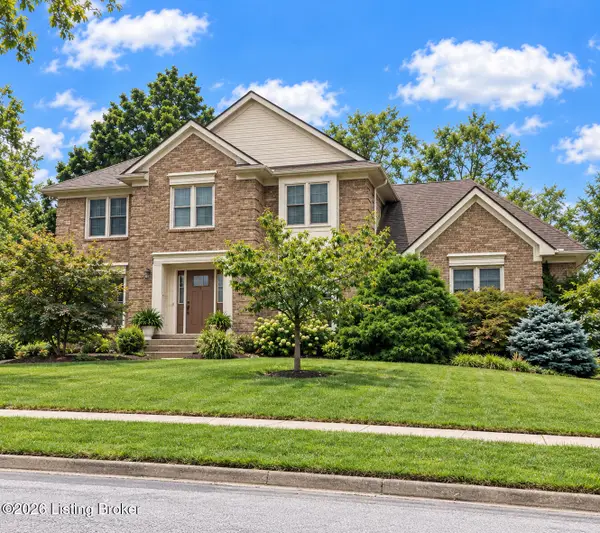 $534,900Coming Soon4 beds 4 baths3,385 sq. ft.
818 Foxgate Rd, Louisville, KY 40223
MLS# 1729106Listed by: SIMPLER.REALESTATE - Coming SoonOpen Sun, 2 to 4pm
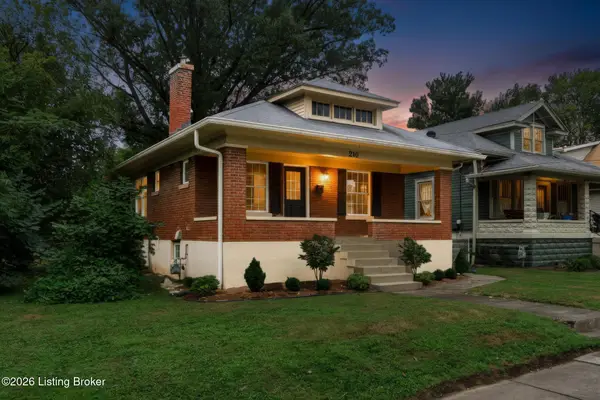 $359,900Coming Soon2 beds 2 baths1,638 sq. ft.
210 Cornell Pl, Louisville, KY 40207
MLS# 1729086Listed by: SIMPLER.REALESTATE - Coming Soon
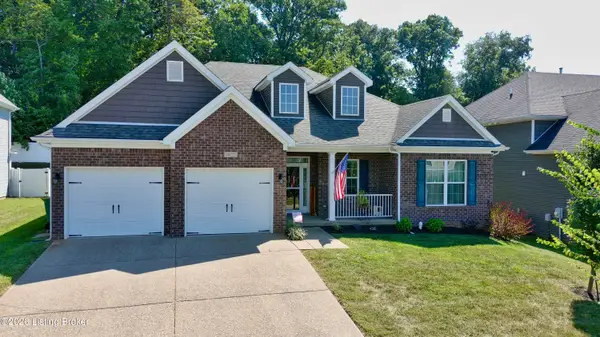 $380,000Coming Soon3 beds 3 baths2,316 sq. ft.
10221 Park Lake Dr, Louisville, KY 40229
MLS# 1729034Listed by: METTS GROUP, LLC - Coming Soon
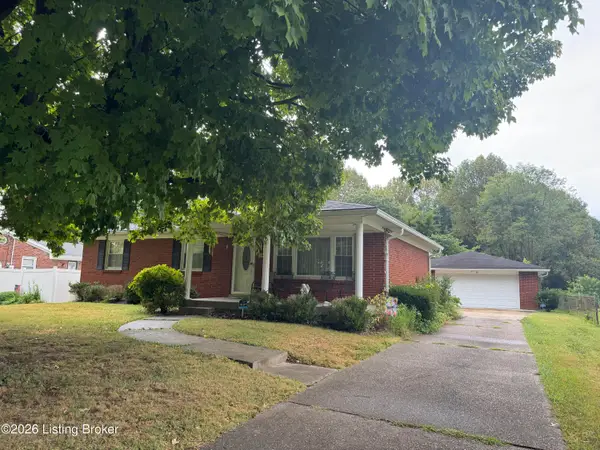 $299,900Coming Soon3 beds 2 baths2,424 sq. ft.
5522 Beth Rd, Louisville, KY 40219
MLS# 1728998Listed by: GENESIS REALTY LLC - Coming Soon
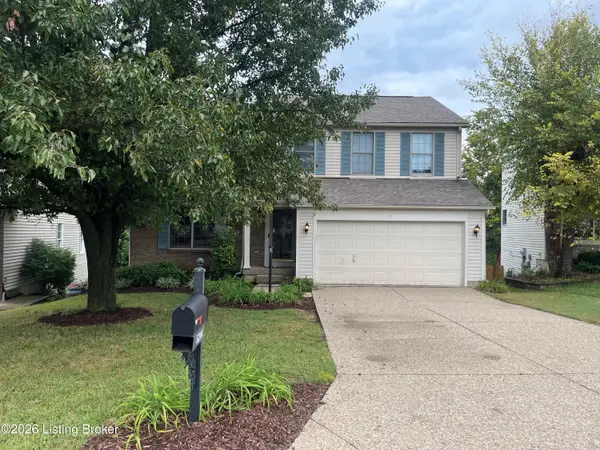 $353,611Coming Soon4 beds 3 baths2,733 sq. ft.
5208 Rainmaker Ct, Louisville, KY 40229
MLS# 1728988Listed by: SEMONIN REALTORS


Protect your home and budget from life's surprises with an Assurant Home Warranty, backed by a partner that supports you through every step of homeownership. Explore Plans.
© 2023 - 2026 ERA Franchise Systems LLC. All rights reserved. ERA Franchise Systems LLC fully supports the principles of the Fair Housing Act and the Equal Opportunity Act. ERA, ERA Real Estate powered, and their respective logos are registered service marks of ERA Franchise Systems LLC. Each office is independently owned and operated.