
5012 W Pages Ln, Louisville, KY 40258
Local realty services provided by:Schuler Bauer Real Estate ERA Powered
5012 W Pages Ln,Louisville, KY 40258
$259,900
- 4 Beds
- 3 Baths
- 3,162 sq. ft.
- Single family
- Pending
Listed by: caleb lawson
Office: red edge realty
MLS#:1728246
Source:KY_MSMLS
Price summary
- Price:$259,900
- Price per sq. ft.:$82.19
About this home
Welcome Home!! This versatile 1.5 story ranch offering over 3,100 square feet of living space and an ideal setup for multigenerational living is the perfect place for you and your family to call home! The main level welcomes you into a comfortable living room that flows into the dining area and spacious kitchen, offering abundant cabinet and counter space. Just off the kitchen is a large laundry/mud room with convenient access to the attached 2 car garage. Down the hall are two bedrooms, a full bathroom, and a spacious primary suite with its own full bathroom. All bedrooms feature walk-in closets, providing excellent storage throughout the home. Upstairs in the main home is a finished flex room that is currently being utilized as an additional bedroom(No closet). The attached in-law suite offers exceptional flexibility and includes its own full kitchen, living room, dining area, bedroom with walk-in closet, and full bathroom, along with a dedicated HVAC system and water heater. The in-law suite also features unfinished space upstairs, offering an excellent opportunity for additional living area, storage, or future expansion. Outside, enjoy the large deck overlooking the flat, fully fenced backyard, perfect for pets & kids, entertaining, or relaxing. The backyard also features a nice mower garage/maintenance building and a charming mini orchard with two apple trees, two fig trees, a peach tree, and a mature grapevine with arbor. A large driveway with a convenient turnabout provides plentiful parking in addition to the attached 2 car garage. Conveniently located near schools, churches, shopping, and everyday amenities, this unique property offers space, flexibility, and tremendous potential for a variety of living arrangements. Contact me today to schedule your private tour before it's too late!...
Contact an agent
Home facts
- Year built:1947
- Subdivision & Development:NONE
- Listing ID #:1728246
- Added:47 day(s) ago
- Updated:October 22, 2026 at 08:31 AM
Rooms and interior
- Bedrooms:4
- Total bathrooms:3
- Full bathrooms:3
- Rooms Total:18
- Basement:Yes
- Living area:3,162 sq. ft.
Heating and cooling
- Cooling:Central Air
- Heating:FORCED AIR, Natural gas
- Central air:Yes
Structure and exterior
- Year built:1947
- Building area:3,162 sq. ft.
- Lot area:0.42 Acres
- Lot Features:Level
- Architectural Style:Ranch, Traditional
- Construction Materials:Vinyl siding
- Exterior Features:Deck
- Foundation Description:Concrete Block, Crawl Space
Utilities
- Sewer:Public Sewer
Finances and disclosures
- Price:$259,900
- Price per sq. ft.:$82.19
Parking
- Parking description:Attached, Driveway
- Garage:Yes
- Garage spaces:2
New listings near 5012 W Pages Ln
- Coming Soon
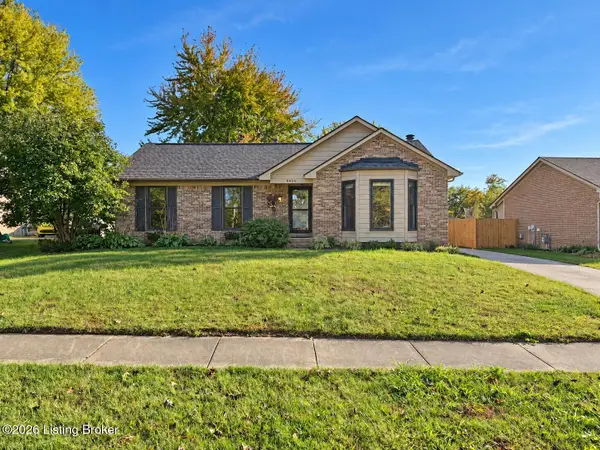 $330,000Coming Soon3 beds 2 baths2,050 sq. ft.
8404 Mckenna Way, Louisville, KY 40291
MLS# 1732302Listed by: HOMEPAGE REALTY - Coming Soon
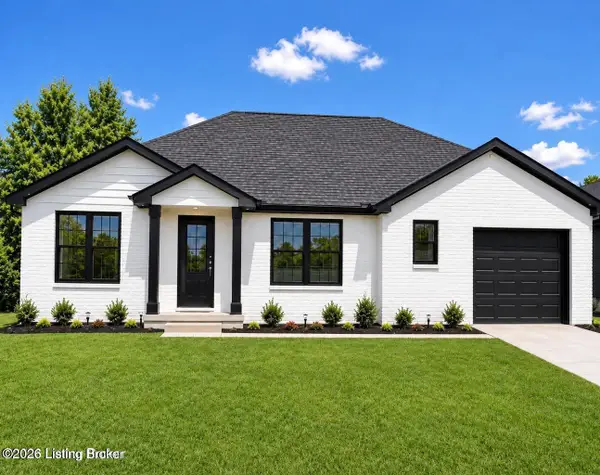 $330,000Coming Soon3 beds 2 baths1,380 sq. ft.
4422 Sanders Ln, Louisville, KY 40216
MLS# 1732289Listed by: BROKERAGE: ROYAL REAL ESTATE FIRM - Coming SoonOpen Sun, 2 to 4pm
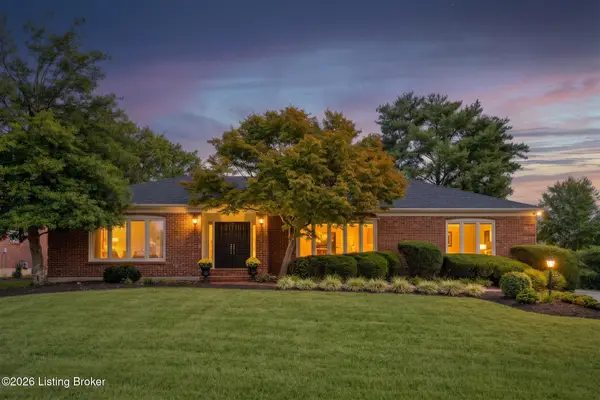 $599,900Coming Soon3 beds 4 baths4,063 sq. ft.
3015 Hayfield Dr, Louisville, KY 40205
MLS# 1732290Listed by: BERKSHIRE HATHAWAY HOMESERVICES, PARKS & WEISBERG REALTORS - Coming Soon
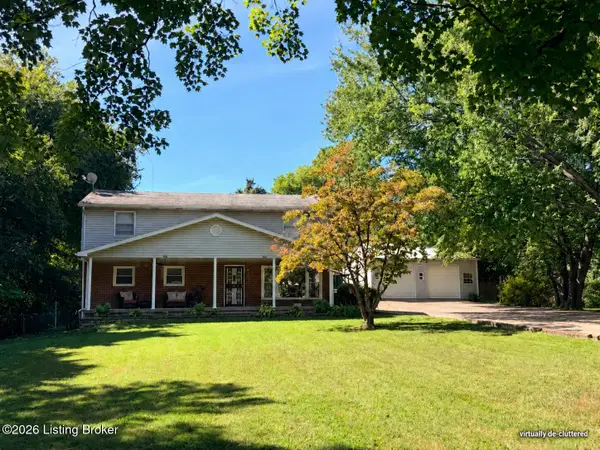 $420,000Coming Soon5 beds 3 baths2,999 sq. ft.
8304 Pennsylvania Run Rd, Louisville, KY 40228
MLS# 1732230Listed by: BERKSHIRE HATHAWAY HOMESERVICES, PARKS & WEISBERG REALTORS - Coming Soon
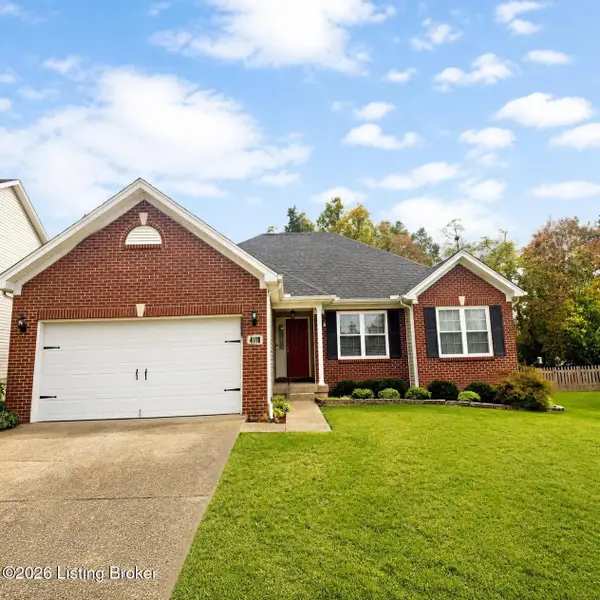 $414,900Coming Soon3 beds 2 baths1,579 sq. ft.
4116 Bolling Brook Dr, Louisville, KY 40299
MLS# 1732158Listed by: NEXTHOME SOUTHERN CHARM - Coming SoonOpen Sun, 2 to 4pm
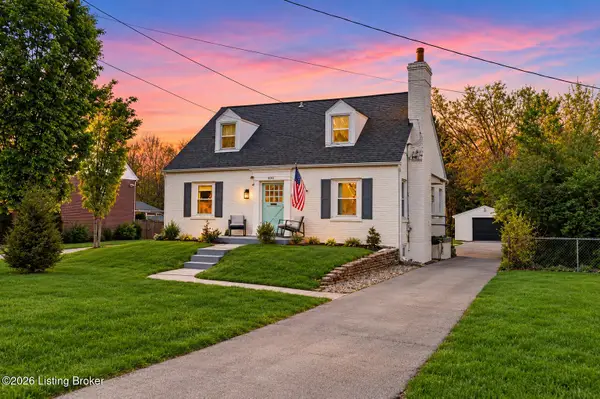 $565,000Coming Soon4 beds 4 baths2,854 sq. ft.
4061 Richland Ave, Louisville, KY 40207
MLS# 1731610Listed by: EXP REALTY LLC - New
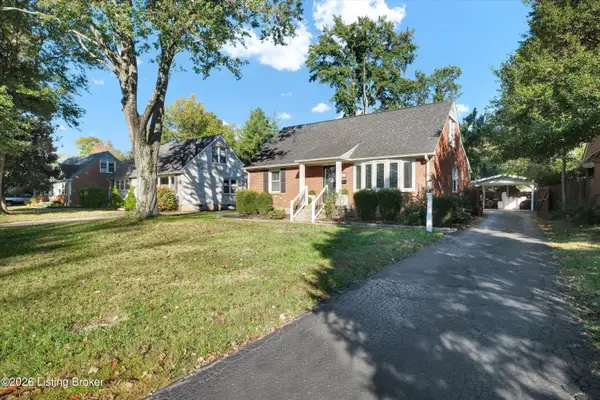 $314,900Active3 beds 1 baths1,381 sq. ft.
4521 Fox Run Rd, Louisville, KY 40207
MLS# 1732522Listed by: RANKIN REALTY - New
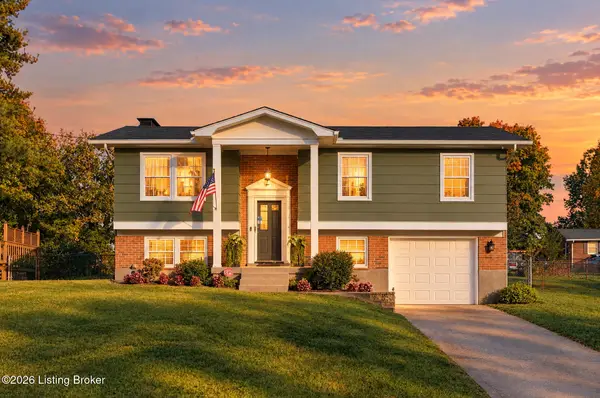 $259,900Active3 beds 2 baths1,383 sq. ft.
240 Topfield Rd, Louisville, KY 40229
MLS# 1732524Listed by: CORONADO REALTY - New
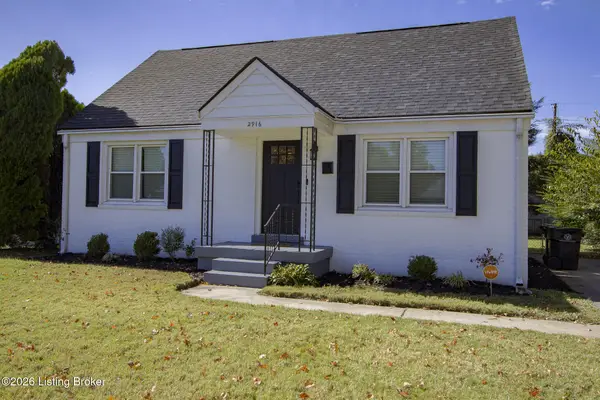 $310,000Active3 beds 2 baths1,322 sq. ft.
2916 Yorkshire Blvd, Louisville, KY 40220
MLS# 1732521Listed by: BECK REALTY GROUP - Open Sun, 2 to 4pmNew
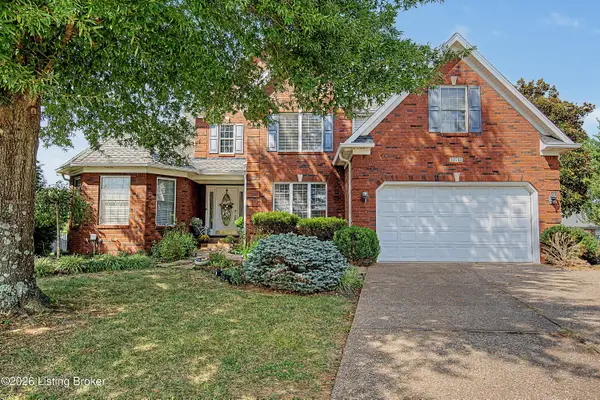 $567,500Active5 beds 4 baths4,608 sq. ft.
10711 Marceitta Ct, Louisville, KY 40291
MLS# 1731505Listed by: SEMONIN REALTORS


Protect your home and budget from life's surprises with an Assurant Home Warranty, backed by a partner that supports you through every step of homeownership. Explore Plans.
© 2023 - 2026 ERA Franchise Systems LLC. All rights reserved. ERA Franchise Systems LLC fully supports the principles of the Fair Housing Act and the Equal Opportunity Act. ERA, ERA Real Estate powered, and their respective logos are registered service marks of ERA Franchise Systems LLC. Each office is independently owned and operated.