
5036 Cronin Dr, Louisville, KY 40245
Local realty services provided by:Schuler Bauer Real Estate ERA Powered
5036 Cronin Dr,Louisville, KY 40245
$349,888
- 3 Beds
- 2 Baths
- 1,718 sq. ft.
- Single family
- Active
Listed by: dhira adhikari bhattarai
Office: united real estate louisville
MLS#:1734696
Source:KY_MSMLS
Price summary
- Price:$349,888
- Price per sq. ft.:$203.66
About this home
Welcome to 5036 Cronin Dr in the highly sought-after Oakhurst neighborhood! This move-in-ready home features a vaulted great room, open eat-in kitchen, and spacious living areas.
Recent 2024 updates include a brand-new HVAC system, fresh paint, and new first-floor vinyl flooring, along with a new porch and new range hood.
The main level offers a bedroom, full bathroom, and convenient laundry/mudroom.
Upstairs features oversized bedrooms, a dedicated office, and a spacious primary suite with two walk-in closets. The finished attic provides additional flexible space for an office or reading room.A perfect blend of comfort, space, and modern updates!
Call or text today! This beautiful home has it all—space, style, and modern updates! Don't miss your opportunity to make it yours. Schedule your private showing today and fall in love with everything 5036 Cronin Dr has to offer!
Contact an agent
Home facts
- Year built:1999
- Subdivision & Development:NONE
- Listing ID #:1734696
- Added:1 day(s) ago
- Updated:November 15, 2026 at 10:49 PM
Rooms and interior
- Bedrooms:3
- Total bathrooms:2
- Full bathrooms:2
- Rooms Total:11
- Basement:Yes
- Living area:1,718 sq. ft.
Heating and cooling
- Heating:Electric, Natural gas
Structure and exterior
- Year built:1999
- Building area:1,718 sq. ft.
- Lot area:0.3 Acres
- Lot Features:Sidewalk
- Construction Materials:Wood Frame, brick
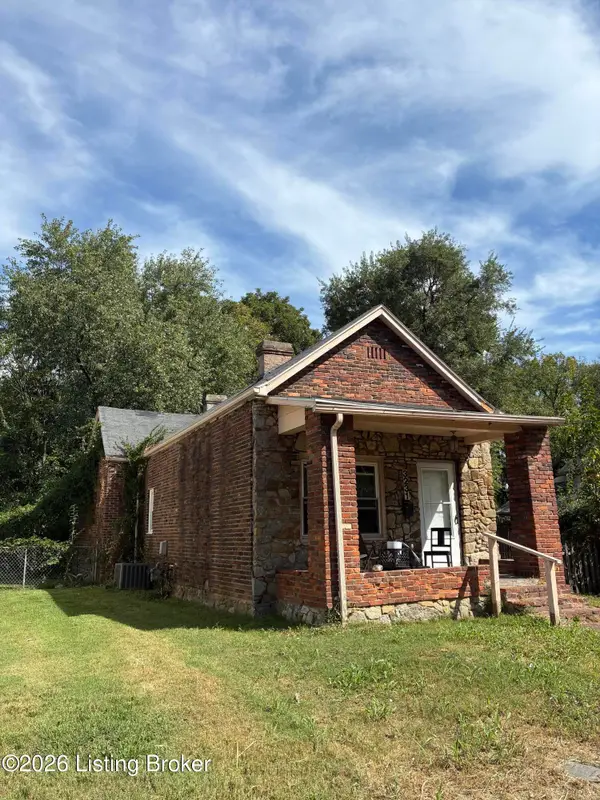
- Exterior Features:Deck, Porch
- Foundation Description:Crawl Space
Utilities
- Sewer:Public Sewer
Finances and disclosures
- Price:$349,888
- Price per sq. ft.:$203.66
Parking
- Parking description:Attached
- Garage:Yes
- Garage spaces:2
New listings near 5036 Cronin Dr
- Coming SoonOpen Wed, 4:30 to 6pm
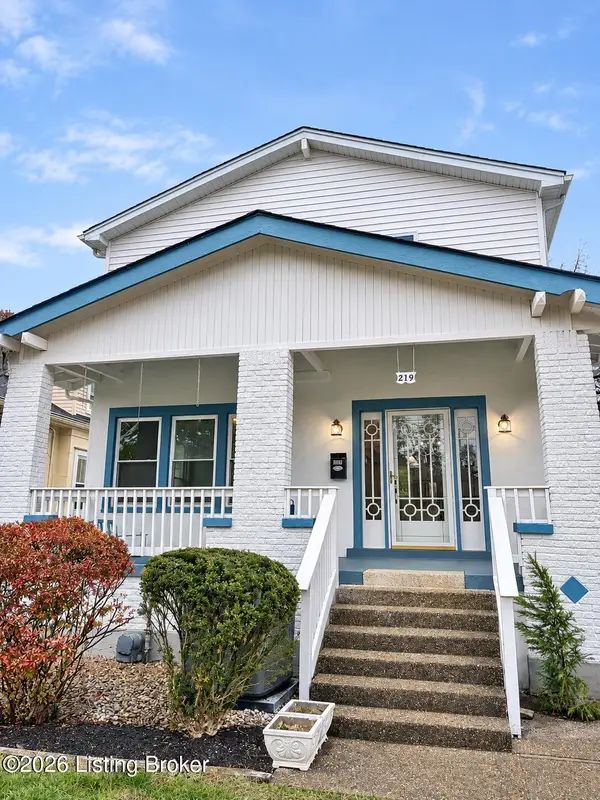 $519,000Coming Soon3 beds 3 baths1,924 sq. ft.
219 Pennsylvania Ave, Louisville, KY 40206
MLS# 1734673Listed by: SIX DEGREES REAL ESTATE, LLC - Coming Soon
 $595,000Coming Soon3 beds 4 baths3,000 sq. ft.
6 Eastover Ct, Louisville, KY 40206
MLS# 1734595Listed by: LENIHAN SOTHEBY'S INT'L REALTY - Coming Soon
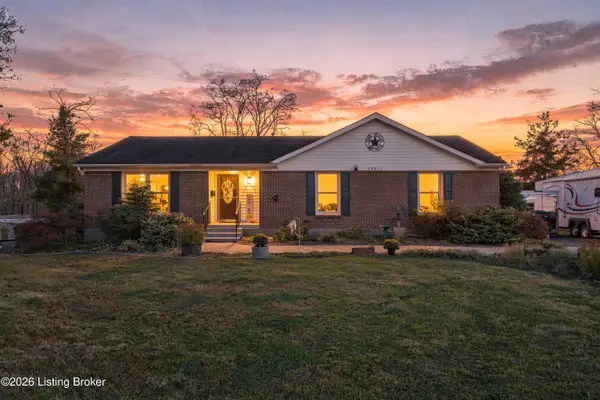 $1,700,000Coming Soon3 beds 2 baths1,575 sq. ft.
10214 Plaudit Way, Louisville, KY 40272
MLS# 1734514Listed by: COLLECTIVE ROOTS AGENCY - Coming Soon
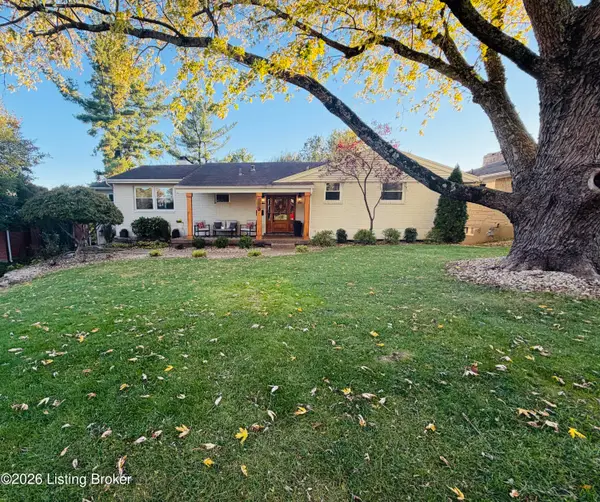 $608,000Coming Soon5 beds 3 baths3,928 sq. ft.
1112 Broadfields Dr, Louisville, KY 40207
MLS# 1734223Listed by: BERKSHIRE HATHAWAY HOMESERVICES, PARKS & WEISBERG REALTORS - Coming Soon
 $330,000Coming Soon3 beds 2 baths1,380 sq. ft.
4422 Sanders Ln, Louisville, KY 40216
MLS# 1732289Listed by: BROKERAGE: ROYAL REAL ESTATE FIRM - New
 $160,000Active3 beds 2 baths3,162 sq. ft.
1309 Cecil Ave, Louisville, KY 40211
MLS# 1734710Listed by: EPIQUE REALTY - New
 $120,000Active3 beds 1 baths2,000 sq. ft.
314 S 43rd St, Louisville, KY 40212
MLS# 1734711Listed by: DIAMOND KEY REALTORS - New
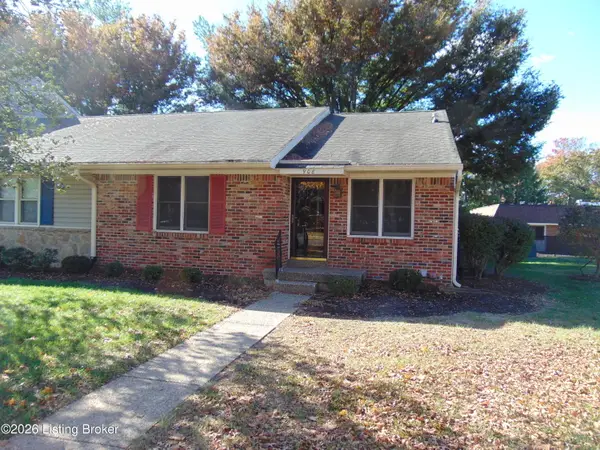 $235,000Active2 beds 2 baths2,044 sq. ft.
908 Loveall Ln, Louisville, KY 40223
MLS# 1734700Listed by: SIMPLER.REALESTATE - New
 $45,000Active3 beds 1 baths1,055 sq. ft.
3231 Herman St, Louisville, KY 40212
MLS# 1734705Listed by: KELLER WILLIAMS COLLECTIVE


Protect your home and budget from life's surprises with an Assurant Home Warranty, backed by a partner that supports you through every step of homeownership. Explore Plans.
© 2023 - 2026 ERA Franchise Systems LLC. All rights reserved. ERA Franchise Systems LLC fully supports the principles of the Fair Housing Act and the Equal Opportunity Act. ERA, ERA Real Estate powered, and their respective logos are registered service marks of ERA Franchise Systems LLC. Each office is independently owned and operated.