
506 Davenport Dr, Louisville, KY 40245
Local realty services provided by:Schuler Bauer Real Estate ERA Powered
506 Davenport Dr,Louisville, KY 40245
$620,000
- 4 Beds
- 4 Baths
- - sq. ft.
- Single family
- Sold
Listed by: gregory w virgin
Office: first saturday real estate
MLS#:1727454
Source:KY_MSMLS
Sorry, we are unable to map this address
Price summary
- Price:$620,000
About this home
Welcome home to 506 Davenport Dr., a stunning brick beauty in Louisville's sought-after Glen Lakes neighborhood. From the moment you arrive, mature landscaping, a covered front porch, and timeless brick exterior set the tone. Step inside to a dramatic two-story foyer with soaring ceilings, an elegant staircase, and gleaming hardwoods flowing throughout the main level. The open living space is anchored by a cozy gas fireplace with custom built-ins, flowing into a chef's kitchen with granite counters, stainless steel appliances, and a spacious island — all open for easy entertaining. A formal dining room with elegant wainscoting, a convenient main-level half bath, and a main-level laundry room round out the first floor. The first-floor primary suite offers a tray ceiling and a spa-like en-suite with dual vanities, a freestanding soaking tub, and heated floors for a true retreat feel. Upstairs, three additional bedrooms share a full bathroom, plus a versatile bonus space offers flexibility for family or a home office. Bathrooms throughout have been beautifully renovated with updated finishes. The finished basement adds even more living space with a custom bar, pool table area, a fifth bedroom, full bath, and home gym. A brand new roof offers peace of mind for the new owners. But the true showstopper is out back. Step into your own private resort: a sparkling in-ground pool surrounded by a spacious patio, a covered deck with pergola strung with café lights, and room to lounge, dine, and entertain long after the sun goes down. Whether it's a quiet morning coffee poolside or a summer night gathering with friends, this backyard is built for making memories. This is more than a home — it's a lifestyle. Welcome to 506 Davenport Dr....
Contact an agent
Home facts
- Year built:2008
- Subdivision & Development:GLEN LAKES
- Listing ID #:1727454
- Added:55 day(s) ago
- Updated:October 22, 2026 at 07:26 AM
Rooms and interior
- Bedrooms:4
- Total bathrooms:4
- Full bathrooms:3
- Half bathrooms:1
- Rooms Total:14
- Basement:Yes
- Basement Description:Partially Finished
Heating and cooling
- Cooling:Central Air
- Heating:FORCED AIR, Natural gas
- Central air:Yes
Structure and exterior
- Year built:2008
- Architectural Style:Traditional
- Construction Materials:brick
- Exterior Features:Deck, Patio
- Foundation Description:Poured Concrete
Utilities
- Sewer:Public Sewer
Finances and disclosures
- Price:$620,000
Parking
- Parking description:Attached
- Garage:Yes
- Garage spaces:2
New listings near 506 Davenport Dr
- Coming SoonOpen Sat, 2 to 4pm
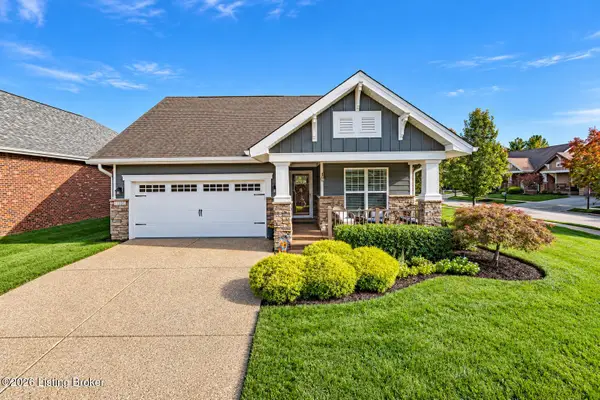 $550,000Coming Soon3 beds 3 baths2,825 sq. ft.
11218 Hammond Dr, Louisville, KY 40241
MLS# 1732419Listed by: SIMPLER.REALESTATE - Coming Soon
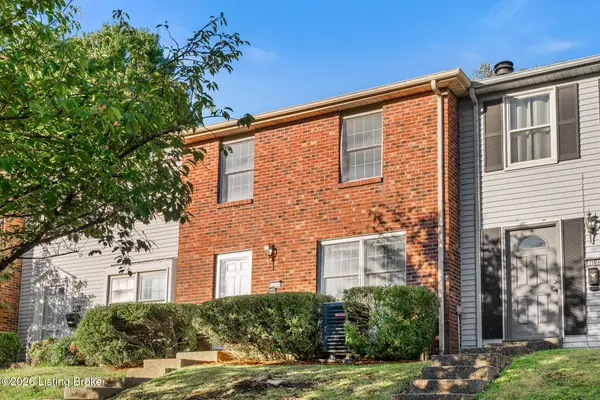 $210,000Coming Soon2 beds 2 baths1,640 sq. ft.
12506 Gemini Way, Louisville, KY 40243
MLS# 1732383Listed by: BERKSHIRE HATHAWAY HOMESERVICES, PARKS & WEISBERG REALTORS - Coming Soon
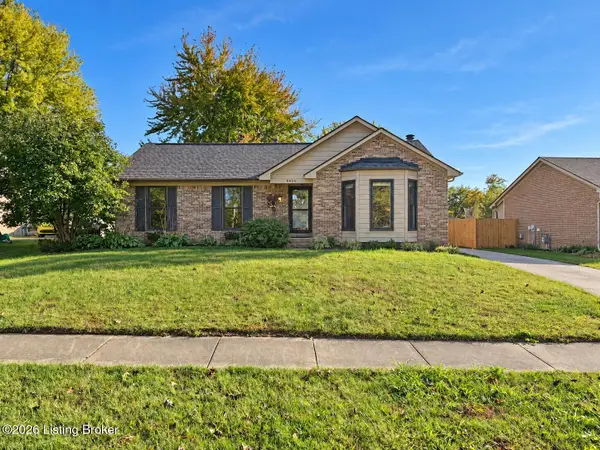 $330,000Coming Soon3 beds 2 baths2,050 sq. ft.
8404 Mckenna Way, Louisville, KY 40291
MLS# 1732302Listed by: HOMEPAGE REALTY - Coming Soon
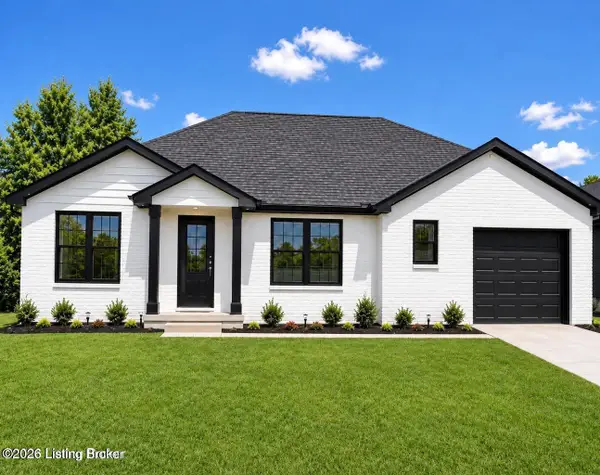 $330,000Coming Soon3 beds 2 baths1,380 sq. ft.
4422 Sanders Ln, Louisville, KY 40216
MLS# 1732289Listed by: BROKERAGE: ROYAL REAL ESTATE FIRM - Coming SoonOpen Sun, 2 to 4pm
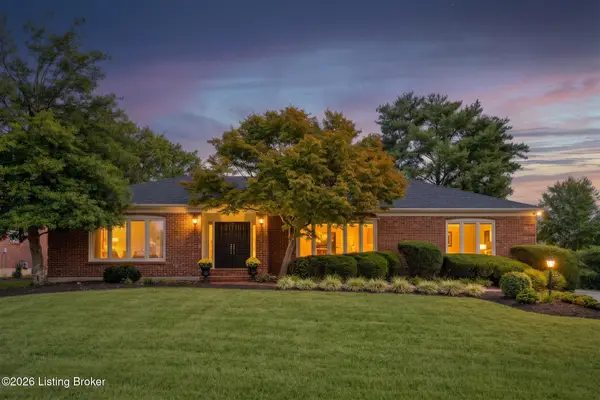 $599,900Coming Soon3 beds 4 baths4,063 sq. ft.
3015 Hayfield Dr, Louisville, KY 40205
MLS# 1732290Listed by: BERKSHIRE HATHAWAY HOMESERVICES, PARKS & WEISBERG REALTORS - Coming Soon
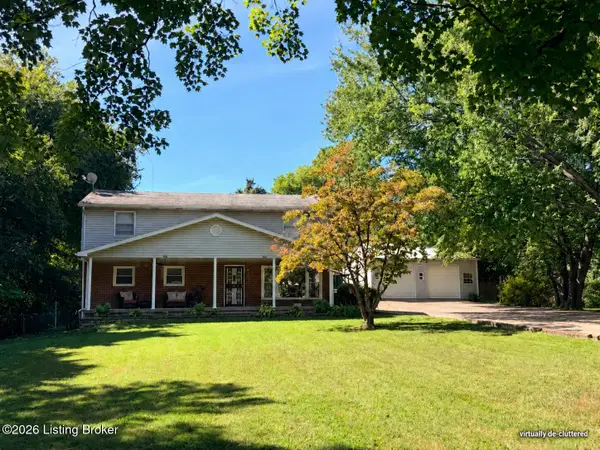 $420,000Coming Soon5 beds 3 baths2,999 sq. ft.
8304 Pennsylvania Run Rd, Louisville, KY 40228
MLS# 1732230Listed by: BERKSHIRE HATHAWAY HOMESERVICES, PARKS & WEISBERG REALTORS - Coming Soon
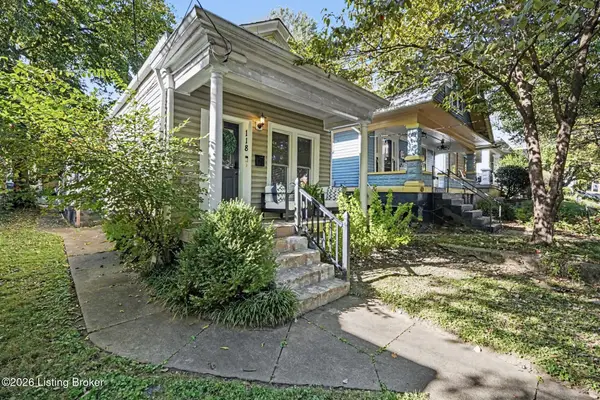 $275,000Coming Soon2 beds 1 baths1,407 sq. ft.
118 State St, Louisville, KY 40206
MLS# 1732215Listed by: SEMONIN REALTORS - Coming Soon
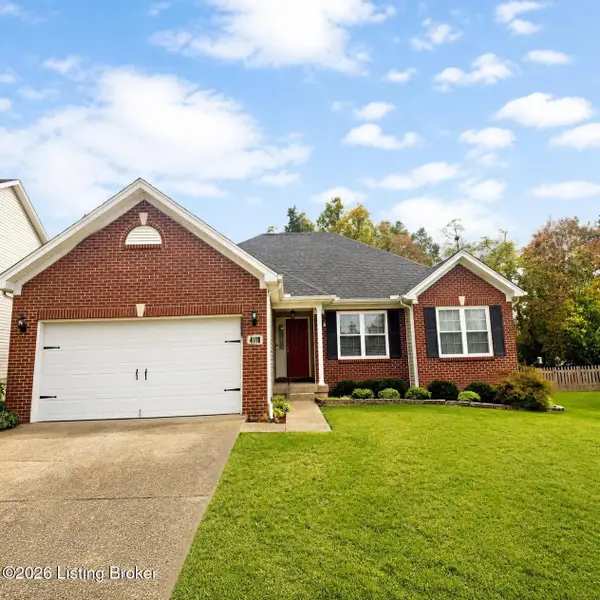 $414,900Coming Soon3 beds 2 baths1,579 sq. ft.
4116 Bolling Brook Dr, Louisville, KY 40299
MLS# 1732158Listed by: NEXTHOME SOUTHERN CHARM - Coming Soon
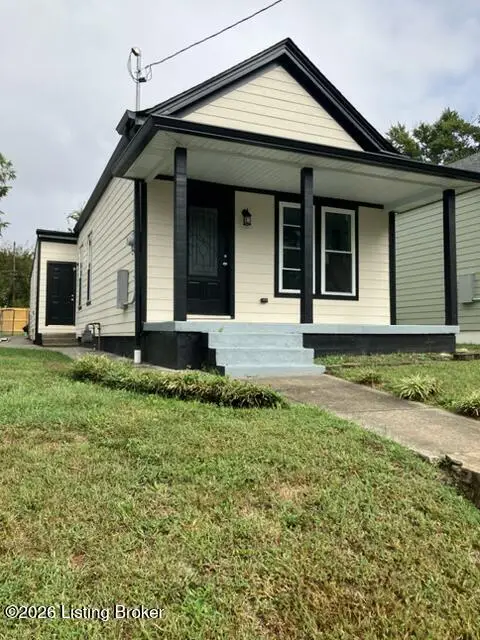 $337,000Coming Soon3 beds 2 baths1,200 sq. ft.
939 Samuel St, Louisville, KY 40204
MLS# 1731998Listed by: THE WEST GROUP REALTORS - Coming SoonOpen Sun, 2 to 4pm
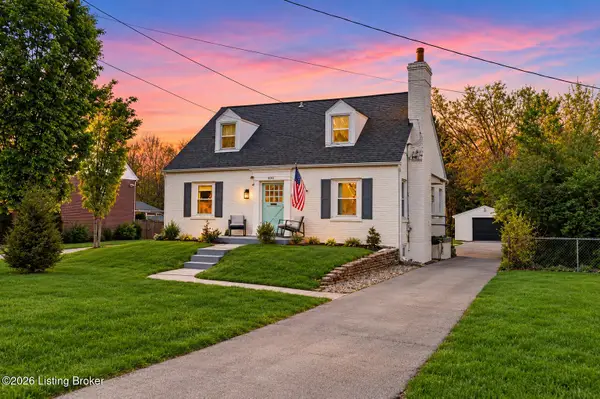 $565,000Coming Soon4 beds 4 baths2,854 sq. ft.
4061 Richland Ave, Louisville, KY 40207
MLS# 1731610Listed by: EXP REALTY LLC


Protect your home and budget from life's surprises with an Assurant Home Warranty, backed by a partner that supports you through every step of homeownership. Explore Plans.
© 2023 - 2026 ERA Franchise Systems LLC. All rights reserved. ERA Franchise Systems LLC fully supports the principles of the Fair Housing Act and the Equal Opportunity Act. ERA, ERA Real Estate powered, and their respective logos are registered service marks of ERA Franchise Systems LLC. Each office is independently owned and operated.