
5100 Us Highway 42 #APT 622, Louisville, KY 40241
Local realty services provided by:Schuler Bauer Real Estate ERA Powered
5100 Us Highway 42 #APT 622,Louisville, KY 40241
$185,000
- 2 Beds
- 2 Baths
- 1,500 sq. ft.
- Single family
- Active
Listed by: jamie b gardner
Office: real broker, llc.
MLS#:1726123
Source:KY_MSMLS
Price summary
- Price:$185,000
- Price per sq. ft.:$123.33
About this home
Experience the convenience, comfort and amenities of The Glenview in this spacious 6th-floor, 2 bedroom, 2 bath unit. Filled with natural light and offering a large, open layout, this unit combines generous living spaces with features such as hardwood floors & crown molding. New carpet has just been updated in both bedrooms. The kitchen features granite countertops, custom cabinetry and stainless steel appliances and opens comfortably to the spacious living and dining areas. The primary suite has a large walk-in closet and private bath with a walk in shower. One of the unit's standout features is the WASHER & DRYER LOCATED IN THE UNIT - a rare and highly desirable convenience at The Glenview. Step outside to your private balcony overlooking the outdoor pool and tennis courts, providing a wonderful place to relax while enjoying the elevated 6th-floor setting. The Glenview pampers its residents with top-tier amenities: 24/7 valet and front desk service, secure parking (one reserved spot included), on-site maintenance, a swimming pool, tennis and pickleball courts, and more. Security and convenience are paramount in this well-maintained, secured building....
Contact an agent
Home facts
- Year built:1974
- Subdivision & Development:THE GLENVIEW
- Listing ID #:1726123
- Added:1 day(s) ago
- Updated:August 13, 2026 at 03:07 PM
Rooms and interior
- Bedrooms:2
- Total bathrooms:2
- Full bathrooms:2
- Rooms Total:8
- Basement:Yes
- Basement Description:Outside Entry
- Living area:1,500 sq. ft.
Heating and cooling
- Cooling:Central Air
- Heating:FORCED AIR
- Central air:Yes
Structure and exterior
- Year built:1974
- Building area:1,500 sq. ft.
- Lot Features:Level
- Architectural Style:High Rise
- Exterior Features:Balcony, Porch
- Foundation Description:Poured Concrete
Utilities
- Sewer:Public Sewer
Finances and disclosures
- Price:$185,000
- Price per sq. ft.:$123.33
Features and amenities
- Pool features:Pool
Parking
- Parking description:Attached, Lower Level
- Garage:Yes
- Garage spaces:1
New listings near 5100 Us Highway 42 #APT 622
- New
 $785,000Active5 beds 4 baths2,633 sq. ft.
17618 Fox Spring Way, Louisville, KY 40245
MLS# 1726145Listed by: KELLER WILLIAMS COLLECTIVE - New
 $315,000Active3 beds 3 baths1,802 sq. ft.
6592 Sylvania No 6 Rd, Louisville, KY 40258
MLS# 1726146Listed by: ALLODIUM REAL ESTATE - New
 $379,900Active3 beds 2 baths1,600 sq. ft.
2311 Tyler Ln, Louisville, KY 40205
MLS# 1726148Listed by: JAG REALTY, INC. - New
 $149,000Active2 beds 1 baths750 sq. ft.
114 Crescent Ave #APT F2, Louisville, KY 40206
MLS# 1726154Listed by: KENTUCKY SELECT PROPERTIES - New
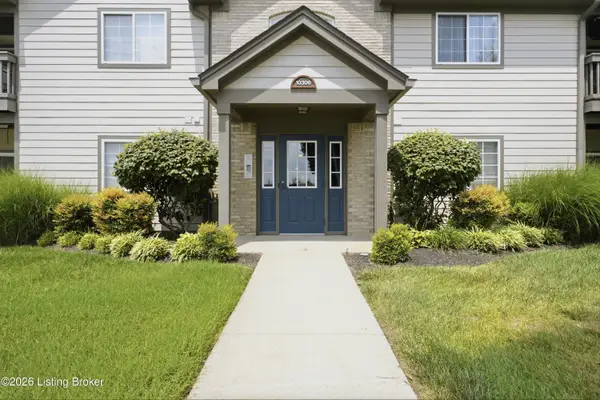 $260,000Active2 beds 2 baths1,393 sq. ft.
10306 Royce Ct #104, Louisville, KY 40241
MLS# 1726156Listed by: THE BRELAND GROUP - New
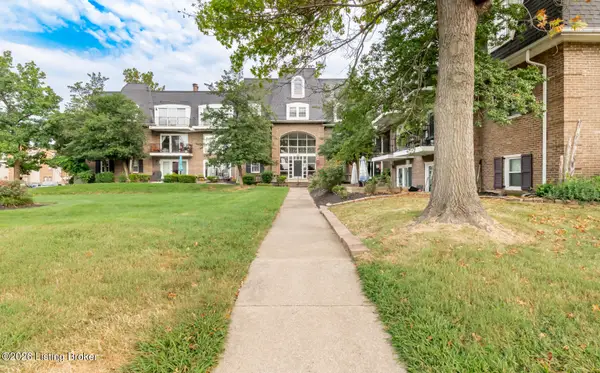 $175,000Active2 beds 2 baths1,645 sq. ft.
2845 Hikes Ln #102, Louisville, KY 40218
MLS# 1726157Listed by: KELLER WILLIAMS COLLECTIVE - New
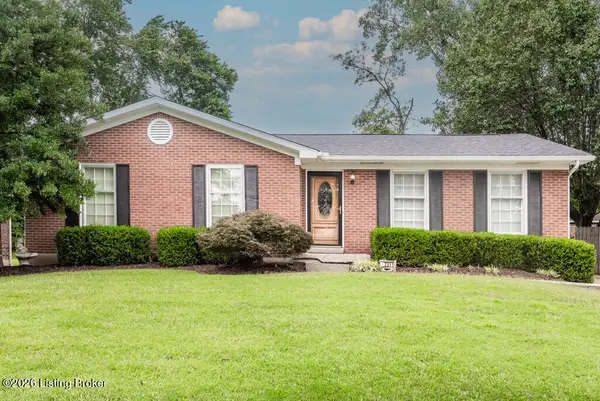 $275,000Active3 beds 3 baths1,604 sq. ft.
2311 Pikes Peak Blvd, Louisville, KY 40214
MLS# 1726158Listed by: UNITED REAL ESTATE LOUISVILLE - New
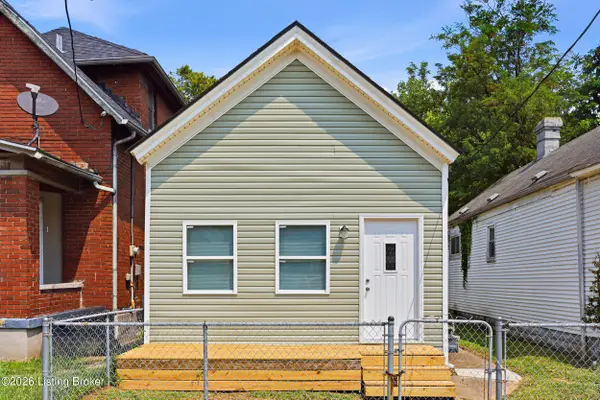 $125,000Active3 beds 1 baths999 sq. ft.
1551 Dumesnil St, Louisville, KY 40210
MLS# 1726161Listed by: UNITED REAL ESTATE LOUISVILLE - New
 $220,000Active3 beds 1 baths900 sq. ft.
122 N Brookwood Dr, Louisville, KY 40229
MLS# 1726162Listed by: UNITED REAL ESTATE LOUISVILLE - New
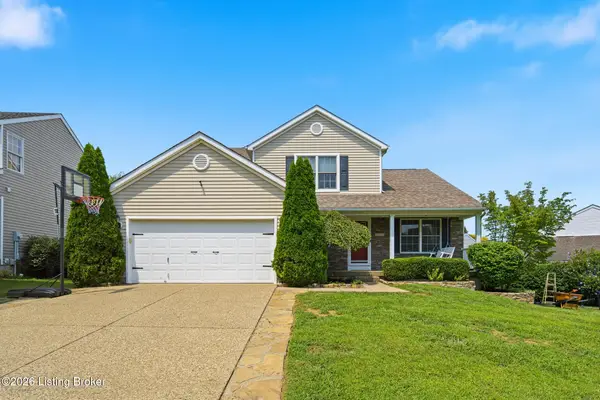 $430,000Active3 beds 3 baths2,114 sq. ft.
14223 Academy Ridge Blvd, Louisville, KY 40245
MLS# 1726140Listed by: FIRST SATURDAY REAL ESTATE


Protect your home and budget from life's surprises with an Assurant Home Warranty, backed by a partner that supports you through every step of homeownership. Explore Plans.
© 2023 - 2026 ERA Franchise Systems LLC. All rights reserved. ERA Franchise Systems LLC fully supports the principles of the Fair Housing Act and the Equal Opportunity Act. ERA, ERA Real Estate powered, and their respective logos are registered service marks of ERA Franchise Systems LLC. Each office is independently owned and operated.