
5117 W Pages Ln, Louisville, KY 40258
Local realty services provided by:Schuler Bauer Real Estate ERA Powered
5117 W Pages Ln,Louisville, KY 40258
$189,900
- 2 Beds
- 2 Baths
- 1,080 sq. ft.
- Single family
- Active
Listed by: p.c. gipson
Office: united real estate louisville
MLS#:1734337
Source:KY_MSMLS
Price summary
- Price:$189,900
- Price per sq. ft.:$175.83
About this home
SELLER WILL ENTERTAIN OFFERS WITH A 2-1 RATE BUYDOWN! Making those payments cheaper for the first couple of years making adjusting to homeownership more affordable!
This 2 bedroom 2 bath home has a lot to offer especially in this price range! Cozy Living room with an electric corner fireplace with a TV above that stays! Nice size kitchen with a pantry/water heater closet. the range and refrigerator remaining making moving in a breeze. The seller will also leave the washer and dryer as an extra convenience. Good size dining room. The primary bedroom has its own bathroom and direct access to the covered deck with a HOT TUB that stays as well! Extra deep 2 car garage 24x30 with an automatic garage opener. On the side of the garage is an absolutely awesome 10x24 Screened in Porch to enjoy! The seller will pay for a one-year home warranty giving you extra piece of mind. The hall bathroom has a heated bidet with a dryer! Come see if 5117 W Pages Ln in the convenient PRP area is your next home!...
Contact an agent
Home facts
- Year built:1956
- Subdivision & Development:CLARKES
- Listing ID #:1734337
- Added:8 day(s) ago
- Updated:November 20, 2026 at 12:50 AM
Rooms and interior
- Bedrooms:2
- Total bathrooms:2
- Full bathrooms:2
- Rooms Total:9
- Basement:Yes
- Living area:1,080 sq. ft.
Heating and cooling
- Cooling:Central Air
- Heating:FORCED AIR, Natural gas
- Central air:Yes
Structure and exterior
- Year built:1956
- Building area:1,080 sq. ft.
- Lot area:0.23 Acres
- Lot Features:Easements, Flood Insurance Required
- Architectural Style:Ranch
- Construction Materials:Vinyl siding, Wood Frame
- Exterior Features:Deck, Patio, Porch
- Foundation Description:Crawl Space
Utilities
- Sewer:Public Sewer
Finances and disclosures
- Price:$189,900
- Price per sq. ft.:$175.83
Parking
- Parking description:Detached, Driveway, Entry Front
- Garage:Yes
- Garage spaces:2
New listings near 5117 W Pages Ln
- Coming Soon
 $595,000Coming Soon3 beds 4 baths3,000 sq. ft.
6 Eastover Ct, Louisville, KY 40206
MLS# 1734595Listed by: LENIHAN SOTHEBY'S INT'L REALTY - Coming Soon
 $330,000Coming Soon3 beds 2 baths1,380 sq. ft.
4422 Sanders Ln, Louisville, KY 40216
MLS# 1732289Listed by: BROKERAGE: ROYAL REAL ESTATE FIRM - New
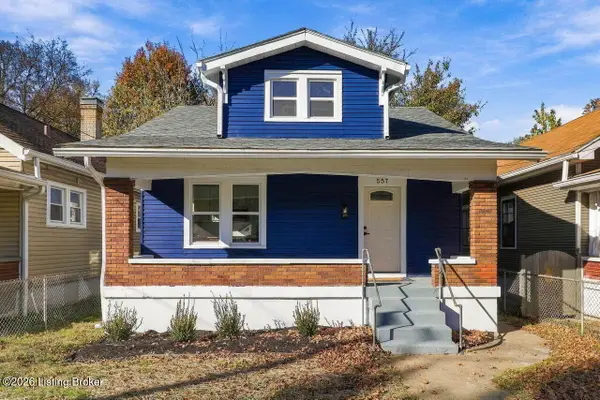 $257,500Active3 beds 3 baths1,268 sq. ft.
557 E Barbee Ave, Louisville, KY 40217
MLS# 1735104Listed by: REAL ESTATE GO TO - New
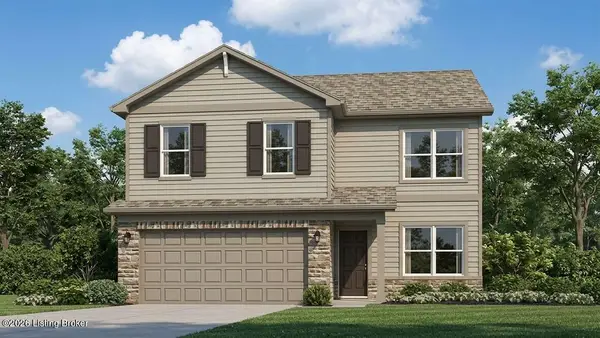 $326,505Active4 beds 3 baths2,053 sq. ft.
7052 Train Station Way, Louisville, KY 40272
MLS# 1735108Listed by: DRH REALTY OF KENTUCKY - New
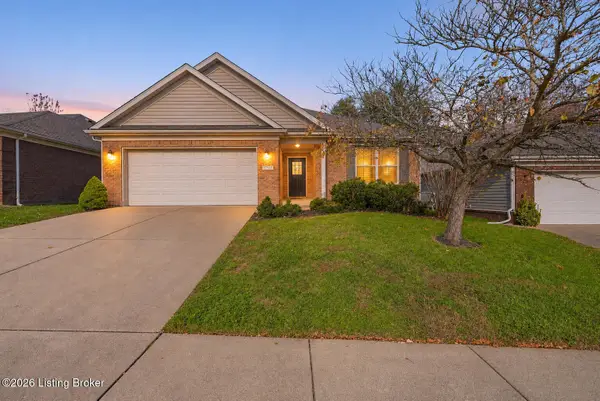 $320,000Active3 beds 2 baths1,482 sq. ft.
12317 Bristol Bay Pl, Louisville, KY 40245
MLS# 1735110Listed by: GREATER LOUISVILLE HOMES, LLC - New
 $175,000Active3 beds 1 baths998 sq. ft.
2935 Garey Ln, Louisville, KY 40216
MLS# 1735111Listed by: EXP REALTY LLC - New
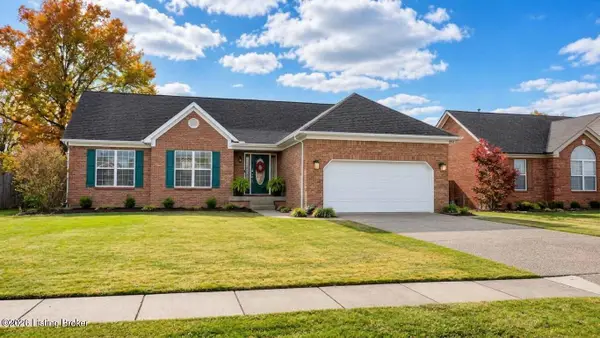 $375,999Active4 beds 3 baths2,990 sq. ft.
389 Spring House Ln, Louisville, KY 40229
MLS# 1735112Listed by: MINK REALTY - New
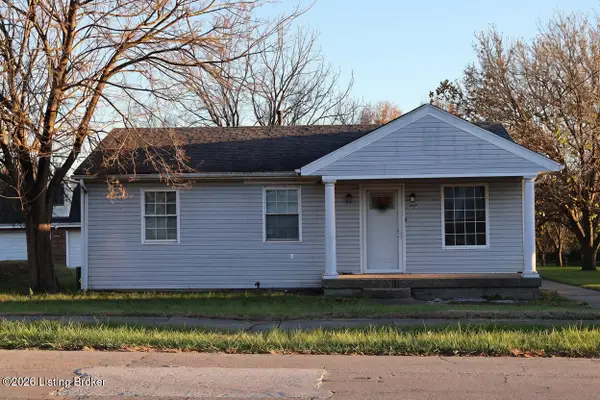 $200,000Active3 beds 1 baths925 sq. ft.
12435 Kingsley Dr, Louisville, KY 40229
MLS# 1735117Listed by: UNITED REAL ESTATE LOUISVILLE - New
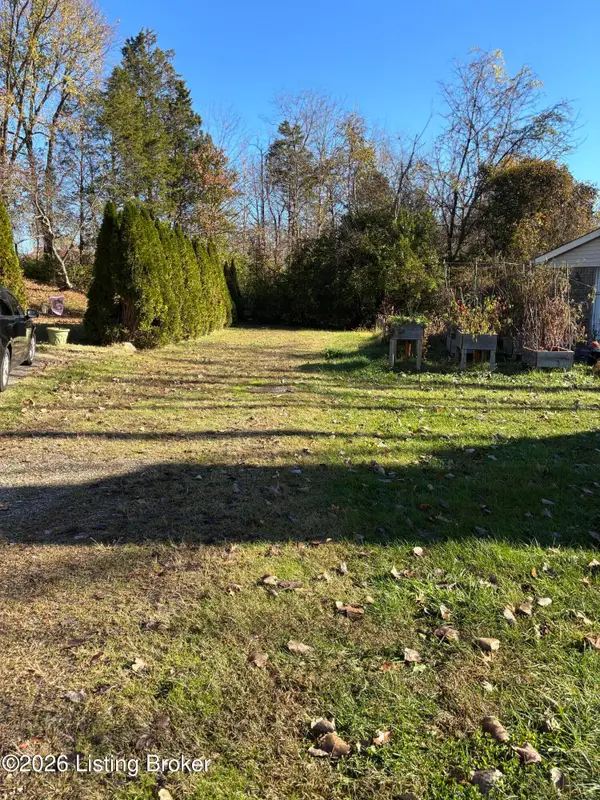 $99,000Active1.98 Acres
8426 Damascus Cir, Louisville, KY 40228
MLS# 1735118Listed by: REAL ESTATE GO TO - New
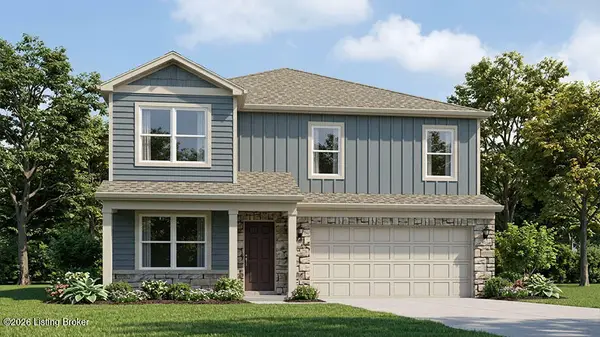 $338,480Active4 beds 3 baths2,346 sq. ft.
7049 Train Station Way, Louisville, KY 40272
MLS# 1735119Listed by: DRH REALTY OF KENTUCKY


Protect your home and budget from life's surprises with an Assurant Home Warranty, backed by a partner that supports you through every step of homeownership. Explore Plans.
© 2023 - 2026 ERA Franchise Systems LLC. All rights reserved. ERA Franchise Systems LLC fully supports the principles of the Fair Housing Act and the Equal Opportunity Act. ERA, ERA Real Estate powered, and their respective logos are registered service marks of ERA Franchise Systems LLC. Each office is independently owned and operated.