
513 Village Lake Dr, Louisville, KY 40245
Local realty services provided by:Schuler Bauer Real Estate ERA Powered
513 Village Lake Dr,Louisville, KY 40245
$465,000
- 3 Beds
- 3 Baths
- - sq. ft.
- Single family
- Sold
Listed by: jacqueline wilson
Office: 85w real estate
MLS#:1718374
Source:KY_MSMLS
Sorry, we are unable to map this address
Price summary
- Price:$465,000
About this home
Some condos feel like a compromise. This one feels like a upgrade. This 3,062 sq ft gem in Village of Beckley Woods offers 3 bedrooms, 3 full bathrooms, a finished basement with room for a 4th bedroom, and a 2-car garage — all wrapped in the low-maintenance lifestyle you actually want. The open-concept main level flows easily for everyday living and entertaining, anchored by an updated kitchen and refreshed bathrooms. Then there's the outdoor living trifecta: a screened porch for morning coffee, a glassed-in patio for year-round enjoyment, and a private wooded backdrop that makes the rest of the world feel far away. East Louisville location with quick access to shopping, dining, and major corridors.
Contact an agent
Home facts
- Year built:1999
- Listing ID #:1718374
- Added:54 day(s) ago
- Updated:July 21, 2026 at 07:51 AM
Rooms and interior
- Bedrooms:3
- Total bathrooms:3
- Full bathrooms:2
- Half bathrooms:1
- Rooms Total:13
- Basement:Yes
- Basement Description:Walkout Finished
Heating and cooling
- Cooling:Central Air
- Heating:FORCED AIR, Natural gas
- Central air:Yes
Structure and exterior
- Year built:1999
- Architectural Style:Open Plan
- Construction Materials:Stucco
- Exterior Features:Patio, Porch
- Foundation Description:Poured Concrete
Utilities
- Sewer:Public Sewer
Finances and disclosures
- Price:$465,000
Parking
- Parking description:Attached
- Garage:Yes
- Garage spaces:2
New listings near 513 Village Lake Dr
- New
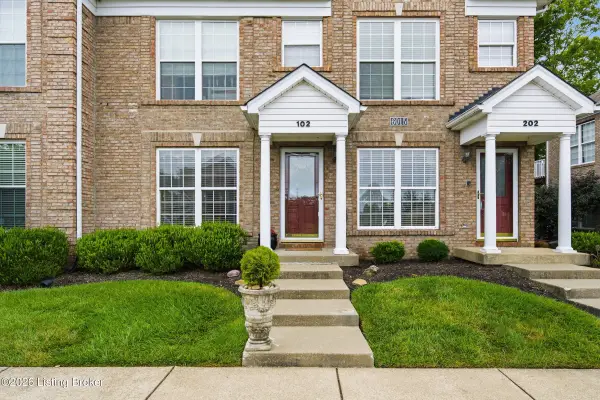 $195,000Active2 beds 2 baths1,139 sq. ft.
6015 Wooded Creek Dr #102, Louisville, KY 40291
MLS# 1723890Listed by: SKELTON COMPANY REALTORS - New
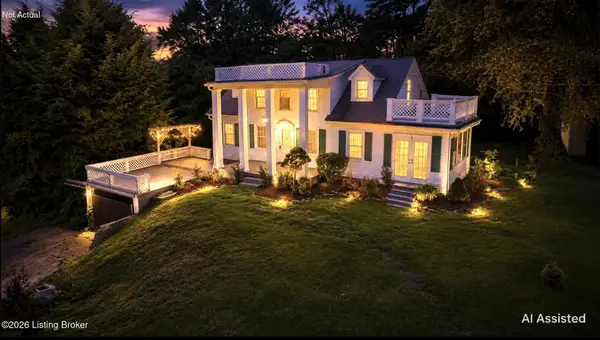 $250,000Active3 beds 2 baths2,116 sq. ft.
1536 Eskridge Ln, Louisville, KY 40216
MLS# 1723889Listed by: SIMPLER.REALESTATE  $90,000Pending2 beds 1 baths672 sq. ft.
1767 W Lee St, Louisville, KY 40210
MLS# 1723882Listed by: RE/MAX FIVE STAR PROPERTIES- New
 $279,900Active3 beds 2 baths2,000 sq. ft.
192 Strickland Way, Louisville, KY 40229
MLS# 1723884Listed by: ZHOMES REAL ESTATE - New
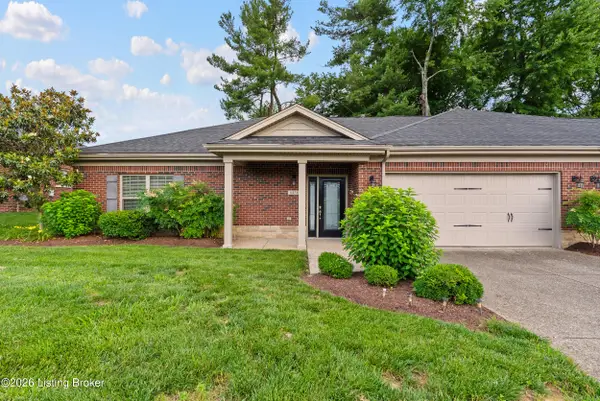 $260,000Active2 beds 2 baths1,547 sq. ft.
6436 Clover Trace Cir, Louisville, KY 40216
MLS# 1723885Listed by: KEY POINT REALTY - New
 $200,000Active3 beds 1 baths1,026 sq. ft.
4426 Lynnview Dr, Louisville, KY 40216
MLS# 1723887Listed by: ELITE KY HOMES, LLC  $415,990Pending5 beds 3 baths3,020 sq. ft.
8409 Hollis View Way, Louisville, KY 40214
MLS# 1723875Listed by: USELLIS REALTY INCORPORATED- New
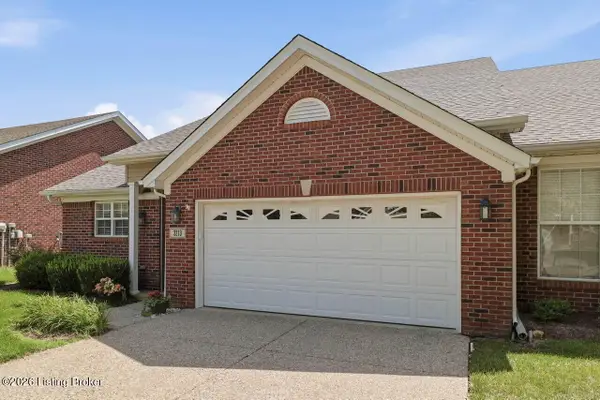 $325,000Active3 beds 3 baths1,866 sq. ft.
3213 Stony Farm Dr, Louisville, KY 40299
MLS# 1723878Listed by: NEST REALTY - New
 $269,000Active3 beds 2 baths2,148 sq. ft.
124 Harpers Ferry Rd, Louisville, KY 40214
MLS# 1723879Listed by: CHAMPION PROPERTIES - New
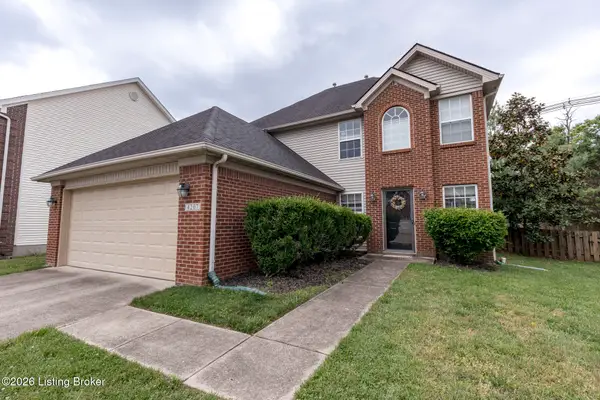 $389,000Active3 beds 3 baths1,900 sq. ft.
4207 Brownsboro Glen Rd, Louisville, KY 40241
MLS# 1723880Listed by: SIMPLER.REALESTATE


Protect your home and budget from life's surprises with an Assurant Home Warranty, backed by a partner that supports you through every step of homeownership. Explore Plans.
© 2023 - 2026 ERA Franchise Systems LLC. All rights reserved. ERA Franchise Systems LLC fully supports the principles of the Fair Housing Act and the Equal Opportunity Act. ERA, ERA Real Estate powered, and their respective logos are registered service marks of ERA Franchise Systems LLC. Each office is independently owned and operated.