
514 E Ormsby Ave, Louisville, KY 40203
Local realty services provided by:Schuler Bauer Real Estate ERA Powered
514 E Ormsby Ave,Louisville, KY 40203
$329,000
- 3 Beds
- 3 Baths
- 1,750 sq. ft.
- Single family
- Active
Listed by: jake guhy
Office: allodium real estate
MLS#:1721234
Source:KY_MSMLS
Price summary
- Price:$329,000
- Price per sq. ft.:$188
About this home
Builder offering closing costs credit OR 2-1 interest rate buy down on this NEW CONSTRUCTION in Shelby Park with a 1-year builder warranty! Welcome to 514 E Ormsby Ave! This 1750 sqft, 3 bed, 2.5 bathroom home was designed & constructed with great detail & quality. The kitchen boasts a large island, quartz countertops, stainless steel appliances, and 42" Vision soft-close cabinets! Plenty of room for a large dining table in addition to bar top seating. The 1st floor also features a 1/2 bath, walk-in panty and storage closet. Upstairs includes 3 bedrooms, 2 full bathrooms & a laundry closet. The primary bedroom suite boasts two large closets & a large private bathroom with standing tiled shower. All bedrooms have large closets and welcome plenty of natural light. The modern finishes throughout, tiled bathrooms, metal railings, and top of the line fixtures are just a few of the details that speak to the quality of this build. Sip your morning coffee on your covered front porch or fire up the grill on the back concrete patio. The fenced-in backyard and off-street gravel parking area add additional amenity to the exterior. Don't miss the opportunity to own this stunning new construction home that comes with a one-year builder warranty in a sought-after area. Close proximity to everything Shelby Park & Germantown have to offer including coffee shops, bars, restaurants, grocery, and more. Schedule your private showing today!...
Contact an agent
Home facts
- Year built:2026
- Subdivision & Development:SHELBY PARK
- Listing ID #:1721234
- Added:57 day(s) ago
- Updated:August 19, 2026 at 03:01 PM
Rooms and interior
- Bedrooms:3
- Total bathrooms:3
- Full bathrooms:2
- Half bathrooms:1
- Rooms Total:10
- Basement:Yes
- Living area:1,750 sq. ft.
Heating and cooling
- Cooling:Central Air, Heat Pump
- Heating:Electric, Heat Pump
- Central air:Yes
Structure and exterior
- Year built:2026
- Building area:1,750 sq. ft.
- Lot area:0.08 Acres
- Lot Features:Cleared, Sidewalk
- Architectural Style:Traditional
- Construction Materials:Block, Vinyl siding, Wood Frame
- Exterior Features:Patio, Porch
- Foundation Description:Concrete Block, Crawl Space
Utilities
- Sewer:Public Sewer
Finances and disclosures
- Price:$329,000
- Price per sq. ft.:$188
Parking
- Parking description:Entry Rear
New listings near 514 E Ormsby Ave
- Coming SoonOpen Sat, 12 to 2pm
 $456,000Coming Soon3 beds 3 baths
1446 Rosewood Ave, Louisville, KY 40204
MLS# 1726652Listed by: THE HOWARD REALTY CO - Coming Soon
 $165,000Coming Soon3 beds 1 baths
3028 Hale Ave, Louisville, KY 40211
MLS# 1726633Listed by: KELLER WILLIAMS LOUISVILLE - Coming Soon
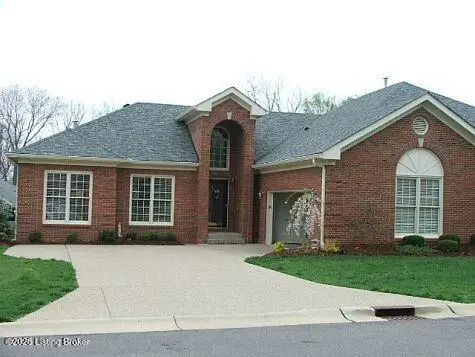 $450,000Coming Soon2 beds 3 baths
10021 Forest Village Ln, Louisville, KY 40223
MLS# 1726515Listed by: BERKSHIRE HATHAWAY HOMESERVICES, PARKS & WEISBERG REALTORS - Coming Soon
 $739,700Coming Soon5 beds 4 baths
8803 Summit Ridge Dr, Louisville, KY 40241
MLS# 1726468Listed by: SIMPLER.REALESTATE - Coming Soon
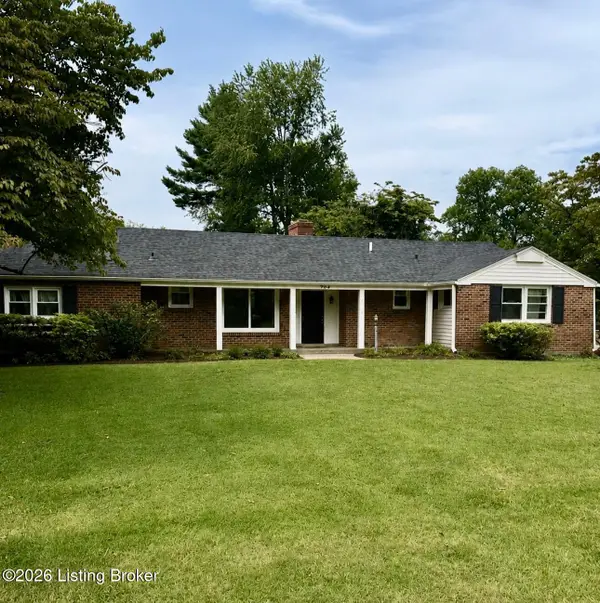 $450,000Coming Soon4 beds 3 baths
204 N Chadwick Rd, Louisville, KY 40223
MLS# 1726368Listed by: KELLER WILLIAMS COLLECTIVE - Coming Soon
 $280,000Coming Soon4 beds 1 baths
4226 Brookhaven Ave, Louisville, KY 40220
MLS# 1726319Listed by: 85W REAL ESTATE - Coming Soon
 Listed by ERA$385,000Coming Soon3 beds 2 baths
3521 Coventry Tee Ct, Louisville, KY 40241
MLS# 1726296Listed by: SCHULER BAUER REAL ESTATE SERVICES ERA POWERED - Coming Soon
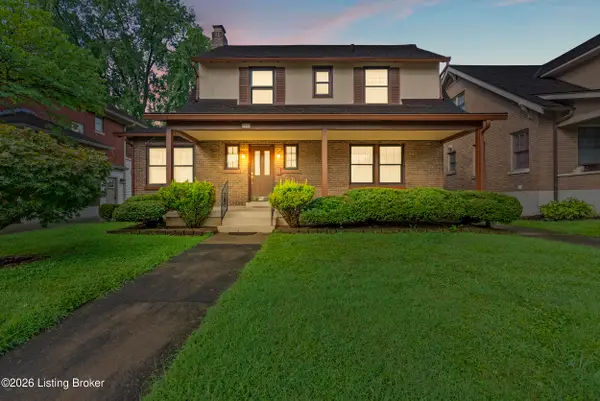 $500,000Coming Soon3 beds 3 baths
2346 Carolina Ave, Louisville, KY 40205
MLS# 1726224Listed by: BERKSHIRE HATHAWAY HOMESERVICES, PARKS & WEISBERG REALTORS - Coming Soon
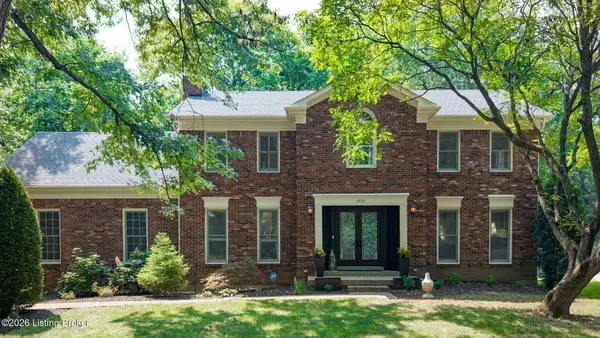 Listed by ERA$545,000Coming Soon4 beds 3 baths
4802 Springdale Ct, Louisville, KY 40241
MLS# 1726198Listed by: SCHULER BAUER REAL ESTATE SERVICES ERA POWERED - Coming SoonOpen Sun, 2 to 4pm
 $715,000Coming Soon3 beds 4 baths
11111 Pebble Creek Dr, Louisville, KY 40241
MLS# 1725999Listed by: SIMPLER.REALESTATE


Protect your home and budget from life's surprises with an Assurant Home Warranty, backed by a partner that supports you through every step of homeownership. Explore Plans.
© 2023 - 2026 ERA Franchise Systems LLC. All rights reserved. ERA Franchise Systems LLC fully supports the principles of the Fair Housing Act and the Equal Opportunity Act. ERA, ERA Real Estate powered, and their respective logos are registered service marks of ERA Franchise Systems LLC. Each office is independently owned and operated.