
5208 Indian Woods Ct, Louisville, KY 40207
Local realty services provided by:Schuler Bauer Real Estate ERA Powered
Listed by: melanie galloway & associates
Office: lenihan sotheby's int'l realty
MLS#:1725060
Source:KY_MSMLS
Price summary
- Price:$450,000
- Price per sq. ft.:$251.68
About this home
Located in one of St. Matthews' most sought-after communities, this exceptional patio home offers the ease of one-floor living in a setting where homes rarely become available. Thoughtfully designed and beautifully maintained, the home is complemented by lush perennial gardens, a private rear patio, and a charming side courtyard off the kitchen perfect for dining al fresco. A welcoming foyer opens to gracious living spaces, including a formal living room with a fireplace and an elegant dining room with custom built-in cabinetry. The spacious kitchen features abundant cabinetry, an eat-in dining area, and direct access to the side patio, creating an inviting setting for both everyday living and entertaining. Hardwood floors add warmth and character throughout the main level. The primary suite offers a peaceful retreat with an ensuite bath and generous closet space, while a second bedroom and full bath provide comfortable accommodations for family or guests. A handsome office, complete with a built-in desk and window seats overlooking the perennial gardens, provides the perfect place to work or unwind. The finished lower level expands the home's living space with a spacious family room, a second fireplace, and a full bath—ideal for entertaining or accommodating overnight guests. A detached two-car garage connected by a covered portico adds both convenience and timeless appeal. Rarely available and ideally situated, this inviting St. Matthews residence offers a wonderful blend of comfort, charm, and low-maintenance living in one of Louisville's most desirable locations....
Contact an agent
Home facts
- Year built:1980
- Subdivision & Development:INDIAN WOODS
- Listing ID #:1725060
- Added:56 day(s) ago
- Updated:September 26, 2026 at 07:49 AM
Rooms and interior
- Bedrooms:2
- Total bathrooms:3
- Full bathrooms:3
- Rooms Total:12
- Basement:Yes
- Basement Description:Partially Finished
- Living area:2,641 sq. ft.
Heating and cooling
- Cooling:Central Air, Heat Pump
- Heating:Electric, Heat Pump
- Central air:Yes
Structure and exterior
- Year built:1980
- Building area:2,641 sq. ft.
- Architectural Style:Patio
- Construction Materials:Vinyl siding, Wood Frame
- Exterior Features:Patio, Porch
- Foundation Description:Poured Concrete
Utilities
- Sewer:Public Sewer
Finances and disclosures
- Price:$450,000
- Price per sq. ft.:$251.68
Parking
- Parking description:Detached, Entry Front
- Garage:Yes
- Garage spaces:2
New listings near 5208 Indian Woods Ct
- Coming Soon
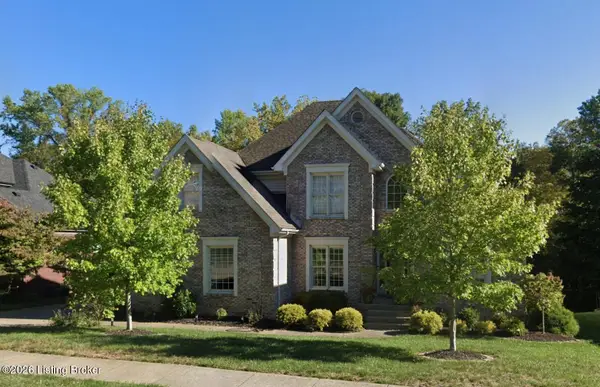 $595,000Coming Soon4 beds 4 baths4,100 sq. ft.
4215 Woodmont Park Ln, Louisville, KY 40245
MLS# 1730214Listed by: EXP REALTY LLC - Coming Soon
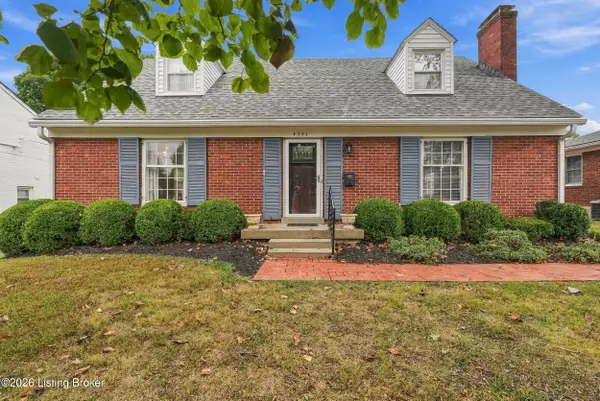 $595,000Coming Soon3 beds 2 baths3,447 sq. ft.
4021 Brookfield Ave, Louisville, KY 40207
MLS# 1730212Listed by: TRADITIONS REAL ESTATE GROUP, LLC - Coming Soon
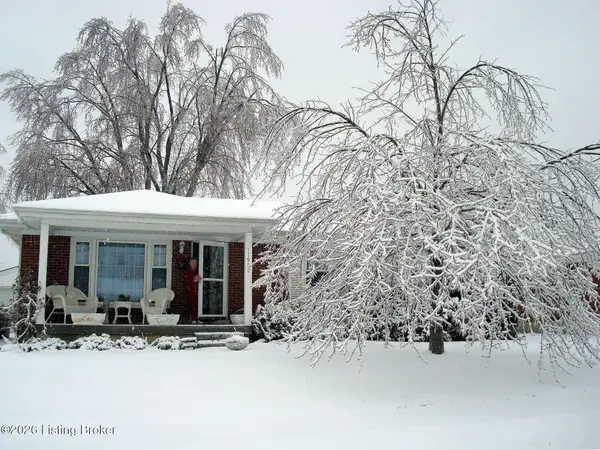 $249,900Coming Soon3 beds 1 baths1,225 sq. ft.
11900 Poplarwood Dr, Louisville, KY 40272
MLS# 1730213Listed by: SIGNAL ONE REALTY - Coming Soon
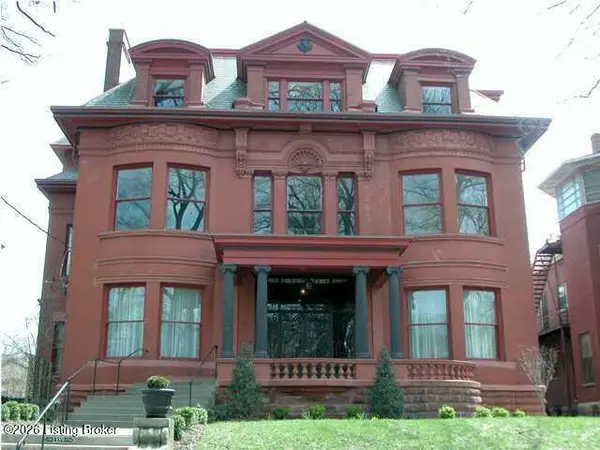 $348,500Coming Soon3 beds 4 baths3,334 sq. ft.
1359 S 3rd St #1, Louisville, KY 40208
MLS# 1730170Listed by: BERKSHIRE HATHAWAY HOMESERVICES, PARKS & WEISBERG REALTORS - Coming Soon
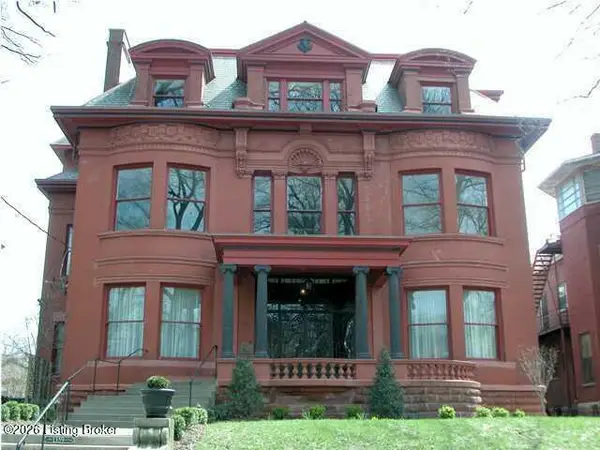 $399,900Coming Soon3 beds 4 baths4,191 sq. ft.
1359 S 3rd St #2, Louisville, KY 40208
MLS# 1730171Listed by: BERKSHIRE HATHAWAY HOMESERVICES, PARKS & WEISBERG REALTORS - Coming Soon
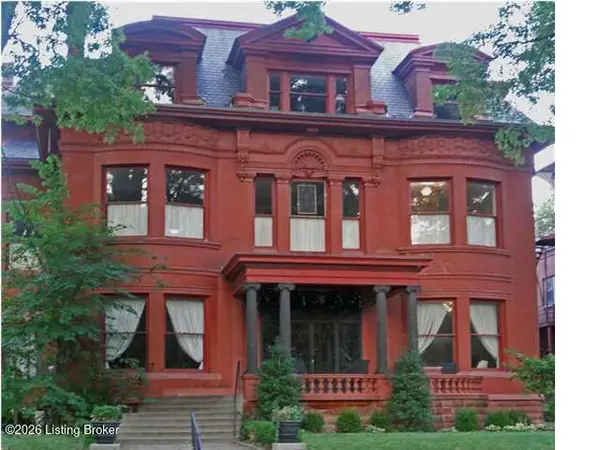 $286,000Coming Soon2 beds 2 baths2,885 sq. ft.
1359 S 3rd St #3, Louisville, KY 40208
MLS# 1730172Listed by: BERKSHIRE HATHAWAY HOMESERVICES, PARKS & WEISBERG REALTORS - Coming Soon
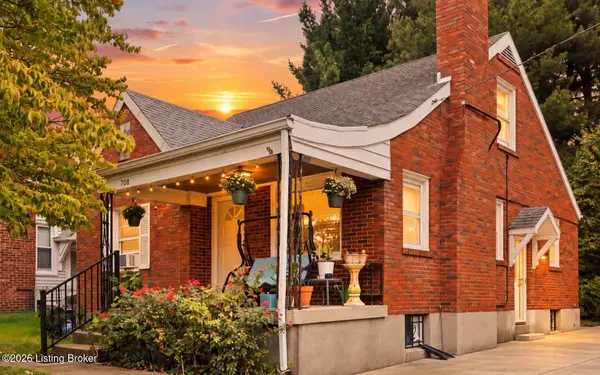 $275,000Coming Soon3 beds 2 baths1,988 sq. ft.
708 Parkway Dr, Louisville, KY 40217
MLS# 1730154Listed by: HOMEPAGE REALTY - Coming Soon
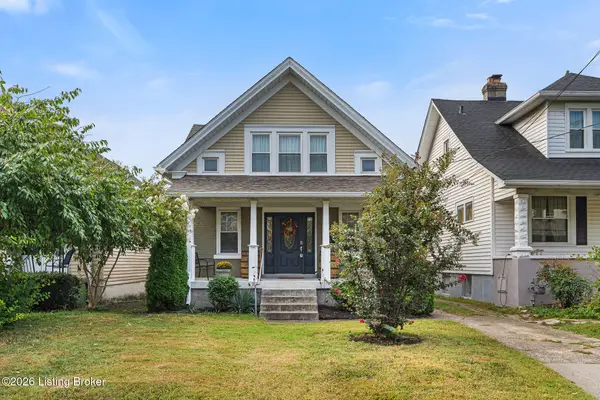 $335,000Coming Soon3 beds 2 baths1,400 sq. ft.
444 E Lee St, Louisville, KY 40217
MLS# 1730136Listed by: SEMONIN REALTORS - Coming Soon
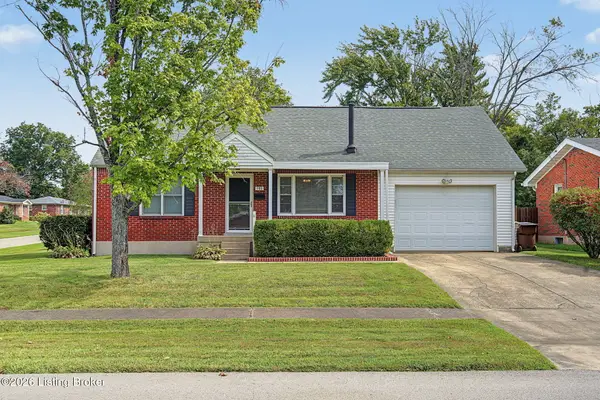 $240,000Coming Soon3 beds 2 baths1,358 sq. ft.
501 Westwood Dr, Louisville, KY 40243
MLS# 1729934Listed by: SEMONIN REALTORS - Coming Soon
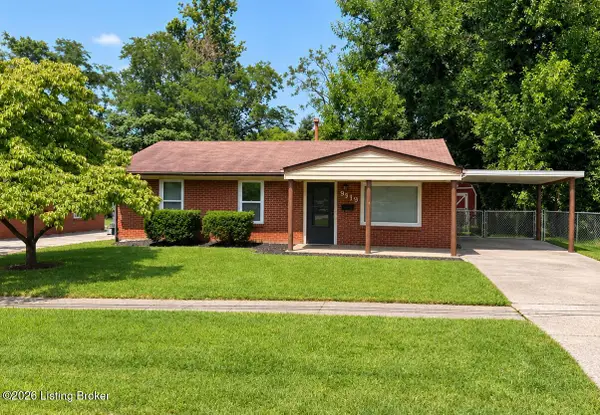 $225,000Coming Soon3 beds 1 baths990 sq. ft.
9919 Robsion Rd, Louisville, KY 40299
MLS# 1729466Listed by: ASPIRE REAL ESTATE GROUP


Protect your home and budget from life's surprises with an Assurant Home Warranty, backed by a partner that supports you through every step of homeownership. Explore Plans.
© 2023 - 2026 ERA Franchise Systems LLC. All rights reserved. ERA Franchise Systems LLC fully supports the principles of the Fair Housing Act and the Equal Opportunity Act. ERA, ERA Real Estate powered, and their respective logos are registered service marks of ERA Franchise Systems LLC. Each office is independently owned and operated.