
521 Zorn Ave #E13, Louisville, KY 40206
Local realty services provided by:Schuler Bauer Real Estate ERA Powered
521 Zorn Ave #E13,Louisville, KY 40206
$140,000
- 2 Beds
- 2 Baths
- 875 sq. ft.
- Single family
- Active
Listed by: jennifer franson
Office: family realty llc.
MLS#:1733646
Source:KY_MSMLS
Price summary
- Price:$140,000
- Price per sq. ft.:$160
About this home
Enjoy easy, low-maintenance living in this cute first-floor condo! The inviting layout features a comfortable living room and dining area with convenient storage, flowing into the kitchen. The home offers two bedrooms and two full bathrooms, providing plenty of space and flexibility. Outside is your own private patio overlooking peaceful green space, perfect for relaxing or enjoying your morning coffee. Additional convenience includes laundry facilities located in the basement and off street parking.
Contact an agent
Home facts
- Year built:1973
- Subdivision & Development:SALEM SQUARE
- Listing ID #:1733646
- Added:1 day(s) ago
- Updated:November 04, 2026 at 05:53 PM
Rooms and interior
- Bedrooms:2
- Total bathrooms:2
- Full bathrooms:1
- Half bathrooms:1
- Rooms Total:7
- Basement:Yes
- Basement Description:Outside Entry
- Living area:875 sq. ft.
Structure and exterior
- Year built:1973
- Building area:875 sq. ft.
- Architectural Style:Open Plan
- Construction Materials:brick
- Exterior Features:Patio
Utilities
- Sewer:Public Sewer
Finances and disclosures
- Price:$140,000
- Price per sq. ft.:$160
Features and amenities
- Pool features:Pool
New listings near 521 Zorn Ave #E13
- Coming Soon
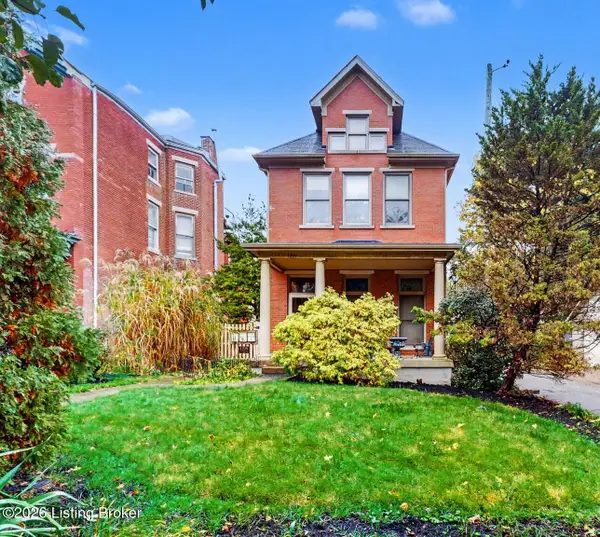 $259,900Coming Soon3 beds 2 baths1,140 sq. ft.
1239 S 2nd St #APT A, Louisville, KY 40203
MLS# 1733660Listed by: GANT HILL & ASSOCIATES, LLC - Coming Soon
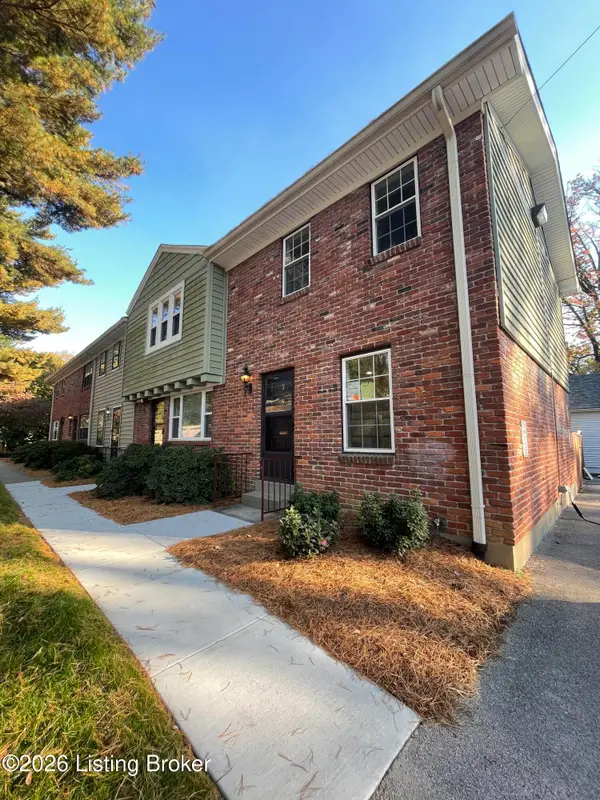 $239,500Coming Soon2 beds 2 baths780 sq. ft.
202 S Galt Ave #APT 5, Louisville, KY 40206
MLS# 1733595Listed by: SIMPLER.REALESTATE - Coming Soon
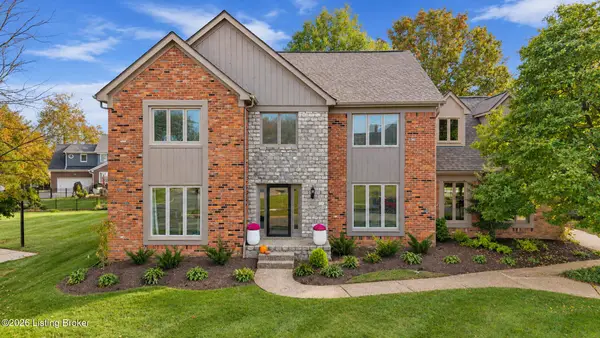 $625,000Coming Soon4 beds 4 baths4,237 sq. ft.
14506 Ashmont Pl, Louisville, KY 40245
MLS# 1733567Listed by: SEMONIN REALTORS - Coming Soon
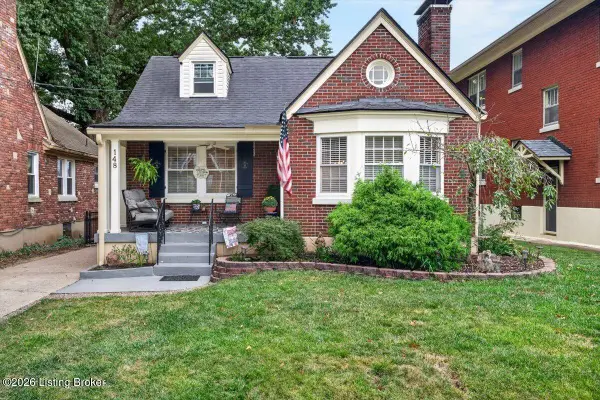 $469,900Coming Soon3 beds 2 baths1,842 sq. ft.
148 S Crestmoor Ave, Louisville, KY 40206
MLS# 1733461Listed by: KELLER WILLIAMS COLLECTIVE - Coming Soon
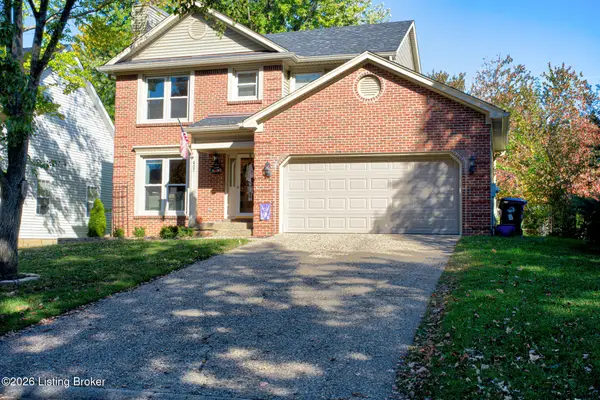 $395,000Coming Soon3 beds 3 baths2,063 sq. ft.
407 Wisteria Ave, Louisville, KY 40222
MLS# 1733334Listed by: COLDWELL BANKER MCMAHAN - Coming SoonOpen Sun, 2 to 4pm
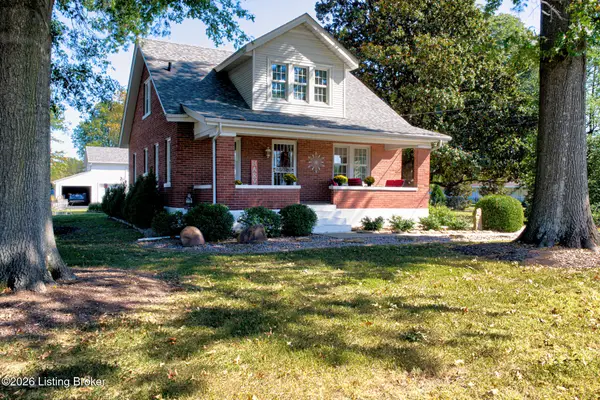 $385,000Coming Soon3 beds 3 baths1,815 sq. ft.
2329 Lower Hunters Trace, Louisville, KY 40216
MLS# 1733307Listed by: SEMONIN REALTORS - Coming Soon
 $195,900Coming Soon3 beds 1 baths1,135 sq. ft.
4701 Conder Ave, Louisville, KY 40272
MLS# 1733047Listed by: GENESIS REALTY LLC - Coming Soon
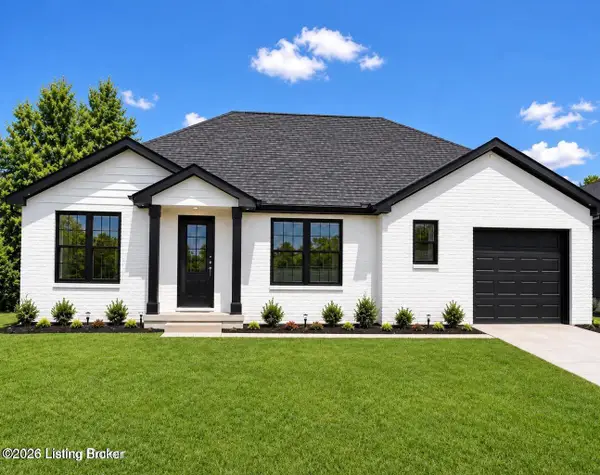 $330,000Coming Soon3 beds 2 baths1,380 sq. ft.
4422 Sanders Ln, Louisville, KY 40216
MLS# 1732289Listed by: BROKERAGE: ROYAL REAL ESTATE FIRM - New
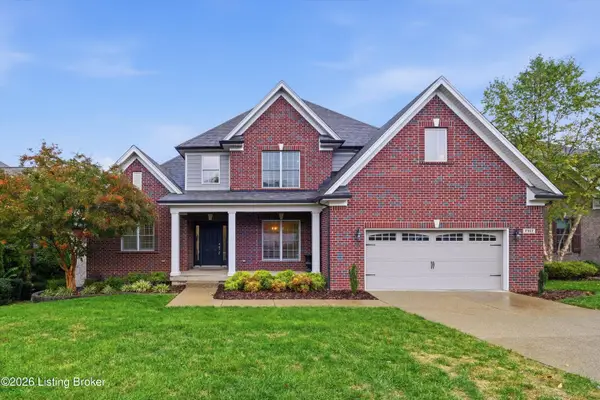 $739,000Active4 beds 4 baths3,010 sq. ft.
7117 Creekton Dr, Louisville, KY 40241
MLS# 1728820Listed by: PARKER & KLEIN REAL ESTATE - New
 $275,000Active4 beds 3 baths1,900 sq. ft.
8819 Running Fox Cir, Louisville, KY 40291
MLS# 1733722Listed by: FAMILY REALTY LLC


Protect your home and budget from life's surprises with an Assurant Home Warranty, backed by a partner that supports you through every step of homeownership. Explore Plans.
© 2023 - 2026 ERA Franchise Systems LLC. All rights reserved. ERA Franchise Systems LLC fully supports the principles of the Fair Housing Act and the Equal Opportunity Act. ERA, ERA Real Estate powered, and their respective logos are registered service marks of ERA Franchise Systems LLC. Each office is independently owned and operated.